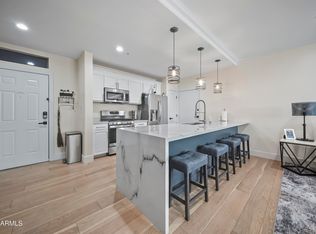
Rarely available, this fully renovated, gorgeous 3 bedroom 2.5 bathroom luxury condominium is now available at the Venu at Grayhawk. Largest floor plan available with NO ONE above or below you! This is the one you've been waiting for! You will be impressed from the moments you step inside this direct access ground floor entry with security screen door. All the work has been done for you! Nothing left for you to do but enjoy your new home! Extensive list of updates and improvements - soft close kitchen cabinets with interior and under cabinet lighting, granite waterfall countertops with Basalt backsplash, stainless steel KitchenAid appliances including 5 burner gas cooktop, LVP flooring with 5'' baseboards and moldings. Family room has multifunction, modern and sleek linear fireplace with tile surround. All the downstairs walls have been updated with smooth finished walls and neutral paint throughout. The downstairs bath is oversized and storage area under the stairway has been expanded for additional room. The new, open staircase with storage underneath leads you upstairs where even more storage can be found in the new large built in linen closet. The second floor boasts 3 generous sized bedrooms. A lovely full size bath can be found between the two secondary bedrooms as well. Each bedroom has a walk in closet. The primary bedroom will easily accommodate your king size bed, nightstands, dresser etc. The ensuite bathroom features double sinks, quartz countertops and oversized walk in shower with porcelain tiles. This beautiful unit has also been updated with high efficiency windows and patio sliding door, HVAC system, water heater, RO, water softener and more! If all this wasn't enough this home has an oversized attached two car garage with new epoxy floors. You will have room to park 2 cars and still have ample storage space with the extra wide landing at the front of the garage. Enjoy the outside with a large outdoor patio with epoxy floors and partial covered area too. This gated community with 24 hour onsite security boasts 4 resort style pools with private cabanas. 3 hot tubs, fireside seating, 2 movie theaters, game room, onsite chef, concierge service, business center, conference room, fully equipped state of the art 3000 square foot fitness center, free work out classes, free bike rentals and so much more! Walking distance to fabulous restaurants and grocery as well as access to major freeways right around the corner. Come fall in love!
Sold for $649,900
$649,900
19777 N 76TH Street #1274, Scottsdale, AZ 85255
3beds
3baths
1,557sqft
Condominium
Built in 2000
-- sqft lot
$654,500 Zestimate®
$417/sqft
$3,203 Estimated rent
Home value
$654,500
$622,000 - $687,000
$3,203/mo
Zestimate® history
Owner options
List your home for rent
$3,203/mo
Rent Zestimate®
Find your next renter with Zillow Rental Manager. Plus, with online applications, you can quickly screen prospective tenants – for free.
$3,203/mo
Rent Zestimate®
Refinance and save
$3,408/mo
Est. payment
Refinancing to a lower rate could help reduce your monthly payments and save thousands over the life of the loan.
$3,408/mo
Est. payment
Explore your selling options
Work with a Zillow partner agent
Leverage their expertise and Zillow's premium Showcase listings to get your home seen by more buyers.
Get startedList with your own agent
Get your home in front of millions of buyers by listing it on Zillow.
Learn how to do itSell it yourself
Take full control of how buyers see your home on Zillow by listing For Sale by Owner (FSBO).
List your homeWhat's special
Zillow last checked:
Listing updated:
Listed by:
Mark Molnau 480-535-0200,
HomeSmart,
Leslie Alshaie 480-881-8841,
HomeSmart
Bought with:
Lesley Vann, SA654490000
Russ Lyon Sotheby's International Realty
Source: ARMLS,MLS#: 6606233
Facts & features
Interior
Bedrooms & bathrooms
- Bedrooms: 3
- Bathrooms: 3
Heating
- Electric
Cooling
- Central Air, Ceiling Fan(s), Programmable Thmstat
Features
- High Speed Internet, Double Vanity, Upstairs, Eat-in Kitchen, Kitchen Island, Full Bth Master Bdrm, Separate Shwr & Tub
- Flooring: Carpet, Tile
- Windows: Solar Screens, Double Pane Windows
- Has basement: No
- Has fireplace: Yes
- Fireplace features: Family Room
Interior area
- Total structure area: 1,557
- Total interior livable area: 1,557 sqft
Property
Parking
- Total spaces: 2
- Parking features: Garage Door Opener, Extended Length Garage, Attch'd Gar Cabinets
- Garage spaces: 2
Features
- Stories: 2
- Patio & porch: Covered, Patio
- Pool features: None
- Spa features: None
- Fencing: None
Lot
- Size: 128 Square Feet
Details
- Parcel number: 21246413
Construction
Type & style
- Home type: Condo
- Property subtype: Condominium
- Attached to another structure: Yes
Materials
- Stucco, Wood Frame, Painted
- Roof: Foam
Condition
- Year built: 2000
Details
- Builder name: Avenue Communities
Utilities & green energy
- Sewer: Public Sewer
- Water: City Water
Green energy
- Water conservation: Recirculation Pump
Community & HOA
Community
- Features: Gated, Community Spa, Community Spa Htd, Near Bus Stop, Community Media Room, Playground, Biking/Walking Path, Fitness Center
- Subdivision: VENU AT GRAYHAWK CONDOMINIUM
HOA
- Has HOA: Yes
- Services included: Roof Replacement
- HOA fee: $439 monthly
- HOA name: Venu at Grayhawk
- HOA phone: 480-759-4945
- Second HOA fee: $222 quarterly
- Second HOA name: Grayhawk Community
- Second HOA phone: 480-563-9708
Location
- Region: Scottsdale
Financial & listing details
- Price per square foot: $417/sqft
- Tax assessed value: $431,700
- Annual tax amount: $1,983
- Date on market: 9/28/2023
- Cumulative days on market: 6 days
- Listing terms: Cash,Conventional,1031 Exchange,FHA,VA Loan
- Ownership: Condominium
Price history
| Date | Event | Price |
|---|---|---|
| 7/30/2026 | Listing removed | $677,000$435/sqft |
Source:  ARMLS #7014957 Report a problem ARMLS #7014957 Report a problem | ||
| 4/16/2026 | Listed for sale | $677,000+4.2%$435/sqft |
Source: ARMLS #7014957 Report a problem | ||
| 10/13/2023 | Sold | $649,900$417/sqft |
Source: ARMLS #6606233 Report a problem | ||
| 10/4/2023 | Pending sale | $649,900$417/sqft |
Source: ARMLS #6606233 Report a problem | ||
| 9/28/2023 | Listed for sale | $649,900+120.3%$417/sqft |
Source: ARMLS #6606233 Report a problem | ||
| 3/24/2021 | Listing removed | -- |
Source: Owner Report a problem | ||
| 9/29/2017 | Sold | $295,000+57.8%$189/sqft |
Source: Public Record Report a problem | ||
| 9/23/2009 | Sold | $187,000+15.8%$120/sqft |
Source: ARMLS #4238457 Report a problem | ||
| 7/22/2009 | Sold | $161,435-62.4%$104/sqft |
Source: Public Record Report a problem | ||
| 8/22/2007 | Listing removed | $429,000$276/sqft |
Source: Owner Report a problem | ||
| 6/14/2007 | Listed for sale | $429,000+7.3%$276/sqft |
Source: Owner Report a problem | ||
| 3/25/2005 | Sold | $399,900$257/sqft |
Source: Public Record Report a problem | ||
Public tax history
| Year | Property taxes | Tax assessment |
|---|---|---|
| 2025 | $2,044 +2.1% | $43,170 +0.8% |
| 2024 | $2,002 +1.4% | $42,820 +104.8% |
| 2023 | $1,975 -0.4% | $20,904 -24.9% |
| 2022 | $1,983 +1.1% | $27,850 +7.3% |
| 2021 | $1,963 -0.7% | $25,960 +11.3% |
| 2020 | $1,977 +2.8% | $23,330 +3.1% |
| 2019 | $1,923 | $22,620 +7.1% |
| 2018 | $1,923 +4.6% | $21,130 +4.9% |
| 2017 | $1,838 +6.1% | $20,150 +2.5% |
| 2016 | $1,733 +3% | $19,650 +2.3% |
| 2015 | $1,682 | $19,210 +27.6% |
| 2014 | -- | $15,060 +22.9% |
| 2013 | -- | $12,250 -2.8% |
| 2012 | -- | $12,600 -16.3% |
| 2011 | -- | $15,050 -40.4% |
| 2010 | -- | $25,250 -15% |
| 2009 | -- | $29,700 -15.9% |
| 2008 | -- | $35,300 +11.7% |
| 2007 | -- | $31,600 |
Find assessor info on the county website
Neighborhood: Grayhawk
Nearby homes
- $484,5002 bd3 ba1.2k sqft19777 N 76th St APT 1272, Scottsdale, AZ 85255Sold

- $550,0003 bd2 ba1.3k sqft19777 N 76th St APT 1219, Scottsdale, AZ 85255Sold

- $3,5003 bd2 ba1.3k sqft19777 N 76th St APT 1222, Scottsdale, AZ 85255For Rent
- $471,5003 bd2 ba1.3k sqft19777 N 76th St APT 2245, Scottsdale, AZ 85255Sold

- $530,0003 bd2 ba1.3k sqft19777 N 76th St APT 1245, Scottsdale, AZ 85255Sold
- $375,0002 bd2 ba1.3k sqft19777 N 76th St APT 2292, Scottsdale, AZ 85255Sold
- $465,0003 bd3 ba1.4k sqft19777 N 76th St APT 1351, Scottsdale, AZ 85255Off Market
- $304,3001 bd1 ba900 sqft19777 N 76th St APT 2261, Scottsdale, AZ 85255Off Market
Nearby schools
GreatSchools rating
- 9/10Grayhawk Elementary SchoolGrades: PK-6Distance: 0.7 mi
- 7/10Explorer Middle SchoolGrades: 5-8Distance: 4.4 mi
- 10/10Pinnacle High SchoolGrades: 7-12Distance: 5.6 mi
Schools provided by the listing agent
- Elementary: Grayhawk Elementary School
- Middle: Mountain Trail Middle School
- High: Pinnacle High School
- District: Paradise Valley Unified District
Source: ARMLS. This data may not be complete. We recommend contacting the local school district to confirm school assignments for this home.
Get a cash offer in 3 minutes
Find out how much your home could sell for in as little as 3 minutes with a no-obligation cash offer.
Estimated market value
$654,500
Get a cash offer in 3 minutes
Find out how much your home could sell for in as little as 3 minutes with a no-obligation cash offer.
Estimated market value
$654,500
- Arizona
- Maricopa County
- Scottsdale
- 85255
- Grayhawk
- 19777 N 76TH Street Unit 1274
Nearby cities
Nearby neighborhoods
Nearby zip codes
Other Scottsdale Topics
