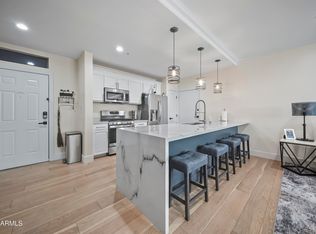
Opportunity is Knocking—Your Turnkey Dream Home Awaits! Step into luxury with this beautifully renovated 2-bedroom, 2.5-bathroom condo in the highly sought-after Venu at Grayhawk. With direct ground-floor access and no neighbors above or below, this meticulously maintained home offers both privacy and convenience. From the moment you enter, you'll be captivated by the extensive upgrades and stylish, high-end finishes. The remodeled kitchen is a chef's dream, featuring gorgeous granite countertops, a breakfast bar, sleek shaker-style cabinets with soft-close doors and drawers, and a stunning gray glass tile backsplash that adds warmth and character. Stainless steel appliances complete this elegant space. The open-concept family and dining area is bathed in natural light and flows (MORE) seamlessly with 24x12 porcelain tile flooring, crown molding, and 3-inch baseboards. A gas fireplace, beautifully accented with stacked stone, creates a cozy and inviting atmosphere. Step outside onto the first of two expansive patios, perfect for relaxing or entertaining. A well-placed half bath on the main level features an upgraded vanity and lighting. Plus, an oversized under-stair closet provides ample storage. Upstairs, the thoughtfully designed split-bedroom floor plan offers privacy and convenience. Built-in cabinetry and a granite countertop sits adjacent to the laundry area for additional storage space. The primary suite is bright and airy, featuring an ensuite bath with quartz countertops, upgraded fixtures, and elegant lighting. The separate shower and toilet area boasts a large soaking tub with a glass door and a striking tile accent wall. A spacious walk-in closet with built-in shelving ensures plenty of storage. Open the charming French doors to your second private patio, ideal for enjoying morning sunshine or evening shade. Guests will love the stylish secondary bedroom, complete with its own ensuite bath featuring a custom vanity, glass-enclosed shower/tub combo, and a modern tile accent wall. A detached single-car garage, located just steps from your front door, offers additional convenience. For added peace of mind, this home boasts a newer HVAC system and water heater. Nestled within a gated community with 24-hour onsite security, residents also enjoy access to The Edge, Venu's sister property, via a pedestrian path. The beautifully landscaped community features serene tree-lined pathways leading to exceptional amenities, including four resort-style pools, hot tubs, fireside seating, and covered lounge areas. Amenities include a state-of-the-art 3,000-square-foot fitness center, free workout classes, bike rentals, two movie theaters, a game room, a business center, conference room, concierge services, and even an onsite chef. With fabulous restaurants, grocery stores, and major freeways just minutes away, this prime location offers both convenience and resort-style living. Don't miss your chance to call this stunning home yours, come fall in love today!
Sold for $484,500
$484,500
19777 N 76TH Street #1272, Scottsdale, AZ 85255
2beds
3baths
1,273sqft
Condominium
Built in 2000
-- sqft lot
$476,200 Zestimate®
$381/sqft
$2,453 Estimated rent
Home value
$476,200
$433,000 - $524,000
$2,453/mo
Zestimate® history
Owner options
List your home for rent
$2,453/mo
Rent Zestimate®
Find your next renter with Zillow Rental Manager. Plus, with online applications, you can quickly screen prospective tenants – for free.
$2,453/mo
Rent Zestimate®
Refinance and save
$3,225/mo
Est. payment
Refinancing to a lower rate could help reduce your monthly payments and save thousands over the life of the loan.
$3,225/mo
Est. payment
Explore your selling options
Work with a Zillow partner agent
Leverage their expertise and Zillow's premium Showcase listings to get your home seen by more buyers.
Get startedList with your own agent
Get your home in front of millions of buyers by listing it on Zillow.
Learn how to do itSell it yourself
Take full control of how buyers see your home on Zillow by listing For Sale by Owner (FSBO).
List your homeWhat's special
Beautifully landscaped communityGas fireplacePrivate patioRemodeled kitchenDetached single-car garageHigh-end finishesBreakfast bar
Zillow last checked:
Listing updated:
Listed by:
Mark Molnau 480-535-0200,
HomeSmart,
Leslie Alshaie 480-881-8841,
HomeSmart
Bought with:
Mark Molnau, SA503990000
HomeSmart
Leslie Alshaie, SA586575000
HomeSmart
Source: ARMLS,MLS#: 6826133
Facts & features
Interior
Bedrooms & bathrooms
- Bedrooms: 2
- Bathrooms: 3
Heating
- Electric
Cooling
- Central Air, Ceiling Fan(s), Programmable Thmstat
Features
- High Speed Internet, Granite Counters, Upstairs, Eat-in Kitchen, Pantry, 2 Master Baths, Full Bth Master Bdrm
- Flooring: Carpet, Tile
- Windows: Solar Screens, Double Pane Windows
- Has basement: No
- Has fireplace: Yes
- Fireplace features: Living Room, Gas
- Common walls with other units/homes: Two Common Walls
Interior area
- Total structure area: 1,273
- Total interior livable area: 1,273 sqft
Property
Parking
- Total spaces: 1
- Parking features: Garage Door Opener, Detached
- Garage spaces: 1
Features
- Stories: 2
- Patio & porch: Patio
- Exterior features: Balcony, Storage
- Pool features: None
- Spa features: None
- Fencing: See Remarks
Lot
- Size: 649 Square Feet
Details
- Parcel number: 21246411
Construction
Type & style
- Home type: Condo
- Property subtype: Condominium
- Attached to another structure: Yes
Materials
- Stucco, Wood Frame, Painted
- Roof: Foam
Condition
- Year built: 2000
Utilities & green energy
- Sewer: Public Sewer
- Water: City Water
Community & HOA
Community
- Features: Gated, Community Spa, Community Spa Htd, Community Pool, Near Bus Stop, Community Media Room, Concierge, Biking/Walking Path, Fitness Center
- Security: Fire Sprinkler System, Security System Leased, Security System Owned
- Subdivision: VENU AT GRAYHAWK CONDOMINIUM
HOA
- Has HOA: Yes
- Services included: Roof Repair, Insurance, Sewer, Maintenance Grounds, Street Maint, Front Yard Maint, Trash, Roof Replacement, Maintenance Exterior
- HOA fee: $404 monthly
- HOA name: Venu
- HOA phone: 480-668-3640
- Second HOA fee: $269 quarterly
- Second HOA name: Grayhawk
- Second HOA phone: 480-563-9708
Location
- Region: Scottsdale
Financial & listing details
- Price per square foot: $381/sqft
- Tax assessed value: $359,200
- Annual tax amount: $1,742
- Date on market: 2/26/2025
- Cumulative days on market: 27 days
- Listing terms: Cash,Conventional,1031 Exchange,FHA,VA Loan
- Ownership: Condominium
Price history
| Date | Event | Price |
|---|---|---|
| 3/28/2025 | Sold | $484,500$381/sqft |
Source:  ARMLS #6826133 Report a problem ARMLS #6826133 Report a problem | ||
| 3/25/2025 | Pending sale | $484,500$381/sqft |
Source: ARMLS #6826133 Report a problem | ||
| 2/26/2025 | Listed for sale | $484,500+79.4%$381/sqft |
Source: ARMLS #6826133 Report a problem | ||
| 8/18/2017 | Sold | $270,000-1.8%$212/sqft |
Source: ARMLS #5630989 Report a problem | ||
| 7/10/2017 | Listed for sale | $275,000+37.5%$216/sqft |
Source: Realty ONE Group #5630989 Report a problem | ||
| 2/24/2017 | Sold | $200,000-9%$157/sqft |
Source: ARMLS #5553917 Report a problem | ||
| 2/4/2017 | Pending sale | $219,900$173/sqft |
Source: West Usa Realty #5553917 Report a problem | ||
| 1/31/2017 | Listed for sale | $219,900+10%$173/sqft |
Source: West Usa Realty #5553917 Report a problem | ||
| 6/21/2016 | Listing removed | $199,900$157/sqft |
Source: West USA Realty #5384134 Report a problem | ||
| 6/4/2016 | Price change | $199,900-4.8%$157/sqft |
Source: West USA Realty #5384134 Report a problem | ||
| 5/5/2016 | Price change | $209,900-1.4%$165/sqft |
Source: West USA Realty #5384134 Report a problem | ||
| 4/18/2016 | Price change | $212,900-0.9%$167/sqft |
Source: West USA Realty #5384134 Report a problem | ||
| 4/1/2016 | Price change | $214,900-1.4%$169/sqft |
Source: West USA Realty #5384134 Report a problem | ||
| 3/15/2016 | Price change | $217,900-5.2%$171/sqft |
Source: West USA Realty #5384134 Report a problem | ||
| 3/2/2016 | Price change | $229,900-2.1%$181/sqft |
Source: West USA Realty #5384134 Report a problem | ||
| 2/12/2016 | Price change | $234,900-2.1%$185/sqft |
Source: West USA Realty #5384134 Report a problem | ||
| 1/15/2016 | Listed for sale | $239,900+26.3%$188/sqft |
Source: West USA Realty #5384134 Report a problem | ||
| 12/4/2012 | Listing removed | $1,350$1/sqft |
Source: West USA Realty #4845951 Report a problem | ||
| 11/15/2012 | Price change | $1,350-3.2%$1/sqft |
Source: West USA Realty #4845951 Report a problem | ||
| 11/7/2012 | Listed for rent | $1,395$1/sqft |
Source: West USA Realty #4845951 Report a problem | ||
| 10/25/2012 | Sold | $190,000$149/sqft |
Source: ARMLS #4817995 Report a problem | ||
Public tax history
| Year | Property taxes | Tax assessment |
|---|---|---|
| 2025 | $1,744 +2.1% | $35,920 +3.8% |
| 2024 | $1,708 +1.4% | $34,610 +94.1% |
| 2023 | $1,685 -0.4% | $17,833 -21.4% |
| 2022 | $1,692 +1.1% | $22,700 +7.7% |
| 2021 | $1,674 -0.7% | $21,080 +11.8% |
| 2020 | $1,686 +2.8% | $18,850 +4% |
| 2019 | $1,640 | $18,120 +4.3% |
| 2018 | $1,640 +4.6% | $17,370 +5.6% |
| 2017 | $1,568 +6.1% | $16,450 +4.6% |
| 2016 | $1,478 +3.9% | $15,730 +2.9% |
| 2015 | $1,423 | $15,280 +21.7% |
| 2014 | -- | $12,560 +20.2% |
| 2013 | -- | $10,450 -1.4% |
| 2012 | -- | $10,600 -14.2% |
| 2011 | -- | $12,350 -38.1% |
| 2010 | -- | $19,950 -17.9% |
| 2009 | -- | $24,300 -15.9% |
| 2008 | -- | $28,900 +10.1% |
| 2007 | -- | $26,250 |
Find assessor info on the county website
Neighborhood: Grayhawk
Nearby homes
- $550,0003 bd2 ba1.3k sqft19777 N 76th St APT 1219, Scottsdale, AZ 85255Sold

- $649,9003 bd3 ba1.5k sqft19777 N 76th St APT 1274, Scottsdale, AZ 85255Sold

- $3,5003 bd2 ba1.3k sqft19777 N 76th St APT 1222, Scottsdale, AZ 85255For Rent
- $465,0003 bd3 ba1.4k sqft19777 N 76th St APT 1351, Scottsdale, AZ 85255Off Market

- $304,3001 bd1 ba900 sqft19777 N 76th St APT 2261, Scottsdale, AZ 85255Off Market
- $322,6001 bd1 ba1k sqft19777 N 76th St APT 2101, Scottsdale, AZ 85255Off Market
- $434,1002 bd2 ba1.3k sqft19777 N 76th St APT 2177, Scottsdale, AZ 85255Off Market
- $412,8002 bd2 ba1.1k sqft19777 N 76th St APT 2179, Scottsdale, AZ 85255Off Market
Nearby schools
GreatSchools rating
- 9/10Grayhawk Elementary SchoolGrades: PK-6Distance: 0.7 mi
- 7/10Explorer Middle SchoolGrades: 5-8Distance: 4.4 mi
- 10/10Pinnacle High SchoolGrades: 7-12Distance: 5.6 mi
Schools provided by the listing agent
- Elementary: Grayhawk Elementary School
- Middle: Mountain Trail Middle School
- High: Pinnacle High School
- District: Paradise Valley Unified District
Source: ARMLS. This data may not be complete. We recommend contacting the local school district to confirm school assignments for this home.
Get a cash offer in 3 minutes
Find out how much your home could sell for in as little as 3 minutes with a no-obligation cash offer.
Estimated market value
$476,200
Get a cash offer in 3 minutes
Find out how much your home could sell for in as little as 3 minutes with a no-obligation cash offer.
Estimated market value
$476,200
- Arizona
- Maricopa County
- Scottsdale
- 85255
- Grayhawk
- 19777 N 76TH Street Unit 1272
Nearby cities
Nearby neighborhoods
Nearby zip codes
Other Scottsdale Topics
