Skip main navigation
Pending
  • $429,900

    17850 N 68TH Street #3072, Phoenix, AZ 85054

    2beds
    1,092sqft
    : 
    $3,145/mo
    Get pre-qualified
    Apartment
    Built in 2019
    -- sqft lot
    $-- Zestimate®
    $394/sqft
    $527/mo HOA

    What's special

    Private balconyAppealing open layoutHigh ceilingsCozy primary bedroomAbundant natural lightRecessed lightingMosaic tile backsplash
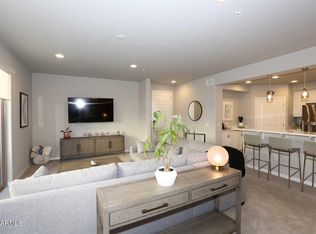
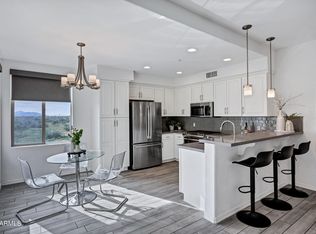
    Location, Location, Location! Seize the chance to own this charming 2-bedroom, 2-bath, 2 car garage with convenient elevator access in Monterey Ridge! You'll be delighted by the appealing open layout with high ceilings, abundant natural light, recessed lighting, classic plantation shutters, and a harmonious blend of soft carpeting and tile flooring. The gourmet kitchen comes with quartz counters, crisp white cabinetry, a mosaic tile backsplash, stainless steel appliances, chic pendant lighting, and a two-tier peninsula with a breakfast bar for casual meals. The cozy primary bedroom boasts a private balcony for a breath of fresh air, an ensuite with dual sinks, and a walk-in closet. Refrigerator, washer and dryer convey with sale.
    44 days
    390
    18

    Zillow last checked:

    Listing updated:

    Listed by:

    James Bill Watson 602-469-0388,

    Keller Williams Realty Sonoran Living

    Source: ARMLS,MLS#: 7056028MLS Logo

      Facts & features

      Interior

      Bedrooms & bathrooms
      • Bedrooms: 2
      • Bathrooms: 2
      • Full bathrooms: 2
      Heating
      • Electric
      Cooling
      • Central Air
      Appliances
      • Included: Dryer, Washer, Refrigerator, Built-in Microwave, Dishwasher, Disposal, Gas Range, Gas Oven
      • Laundry: Inside
      Features
      • Quartz Countertops, High Speed Internet, Double Vanity, Breakfast Bar, 9+ Flat Ceilings, 3/4 Bath Master Bdrm
      • Flooring: Carpet, Tile
      • Windows: Double Pane Windows
      • Has basement: No
      • Has fireplace: No
      • Common walls with other units/homes: 1 Common Wall,Neighbor Below
      Interior area
      • Total structure area: 1,092
      • Total interior livable area: 1,092 sqft

      Property

      Parking
      • Total spaces: 2
      • Parking features: Attached, Tandem Garage, Garage Door Opener
      • Attached garage spaces: 2
      Features
      • Stories: 3
      • Exterior features: Balcony, Storage
      • Spa features: None
      • Fencing: None
      • Has view: Yes
      • View description: City Lights, Mountain(s)
      • Waterfront features: Wash
      Lot
      • Size: 1,023 Square Feet
      • Features: None, Borders Common Area
      Details
      • Parcel number: 21507345

      Construction

      Type & style
      • Home type: Apartment
      • Property subtype: Apartment
      • Attached to another structure: Yes
      Materials
      • Stucco, Wood Frame, Painted, Stone
      • Roof: Tile
      Condition
      • Year built: 2019
      Details
      • Builder name: Cachet Homes

      Utilities & green energy

      • Sewer: Public Sewer
      • Water: City Water

      Community & HOA

      Community
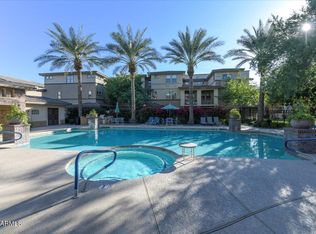
      • Features: Pool, Gated, Community Spa, Community Spa Htd, Biking/Walking Path
      • Subdivision: MONTEREY RIDGE
      HOA
      • Has HOA: Yes
      • Services included: Roof Repair, Insurance, Pest Control, Maintenance Grounds, Street Maint, Front Yard Maint, Roof Replacement, Maintenance Exterior
      • HOA fee: $527 monthly
      • HOA name: Monterey Ridge
      • HOA phone: 602-437-4777
      Location
      • Region: Phoenix

      Financial & listing details

      • Price per square foot: $394/sqft
      • Tax assessed value: $401,500
      • Annual tax amount: $1,867
      • Date on market: 7/20/2026
      • Cumulative days on market: 44 days
      • Listing terms: Cash,Conventional,FHA,VA Loan
      • Ownership: Fee Simple

        Estimated market value

        Not available

        Estimated sales range

        Not available

        Not available

        Price history

        DateEventPrice
        8/26/2026Pending sale$429,900$394/sqft
        Source: ARMLS #7056028 Report a problem
        7/19/2026Listed for sale$429,900-9.5%$394/sqft
        Source: ARMLS #7056028 Report a problem
        10/9/2024Sold$475,000-4%$435/sqft
        Source: ARMLS #6609261 Report a problem
        9/11/2024Pending sale$495,000$453/sqft
        Source: ARMLS #6609261 Report a problem
        8/19/2024Price change$495,000-1%$453/sqft
        Source: ARMLS #6609261 Report a problem
        5/14/2024Price change$500,000-4.8%$458/sqft
        Source: ARMLS #6609261 Report a problem
        1/30/2024Price change$525,000-0.9%$481/sqft
        Source: ARMLS #6609261 Report a problem
        10/6/2023Listed for sale$530,000+43%$485/sqft
        Source: ARMLS #6609261 Report a problem
        12/24/2020Sold$370,606$339/sqft
        Source: Public Record Report a problem

        Public tax history

        YearProperty taxesTax assessment
        2025$1,828 +2.6%$40,150 -3.1%
        2024$1,781 +2.3%$41,450 +112%
        2023$1,742 -1.1%$19,552 -35.3%
        2022$1,761 +62.5%$30,210 +15.8%
        2021$1,083 +66.1%$26,080 +101.7%
        2020$652 +3.4%$12,930 +42.7%
        2019$631 $9,060 +4.3%
        2018$631 +4.3%$8,685 -9.5%
        2017$605 +3%$9,600 +45.1%
        2016$587 +147.8%$6,615 +9.1%
        2015$237 $6,064
        Find assessor info on the county website

        Monthly payment

        Est. payment

        Payment breakdown

        Explore the cost of this home by adjusting the details. Changes won't be saved.
        All calculations are estimates and provided by Zillow, Inc. for informational purposes only. Actual amounts may vary.
        HOA fees may include property taxes on listings classified as Co-Ops. Contact the listing agent and/or owner for fee details.
        See how much you could borrow to make a competitive offer.

        Climate risks

        Neighborhood: Desert View

        Getting around

        25 / 100
        Car-Dependent
        36 / 100
        Some Transit
        42 / 100
        Somewhat Bikeable

        Nearby schools

        GreatSchools rating
        Schools provided by the listing agent
        • Elementary: Sandpiper Elementary School
        • Middle: Desert Shadows Middle School
        • High: Horizon High School
        • District: Paradise Valley Unified District

        Source: ARMLS. This data may not be complete. We recommend contacting the local school district to confirm school assignments for this home.

        A local agent can set up tours, give advice and negotiate with sellers.

        Browse local experts