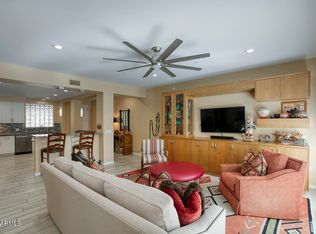
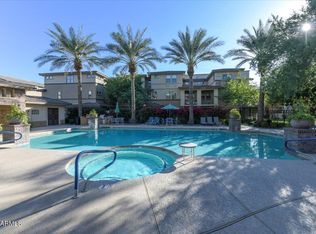
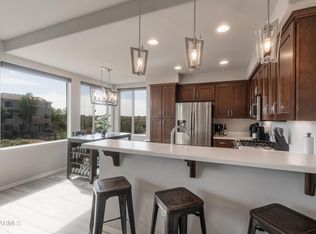
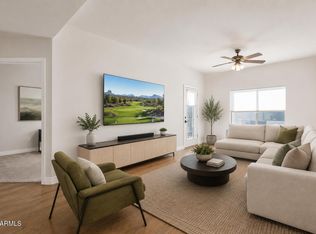
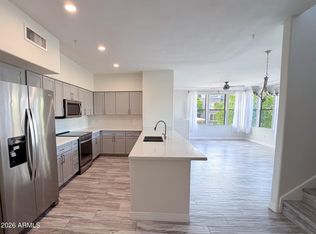
Beautiful upscale condo in the private gated community of Monterey Ridge, in the Desert Ridge area of Phoenix, AZ, on a premium lot with UNOBSTRUCTED views overlooking protected parkland. Offering 2 bedrooms, 2 full baths, and a 1,092 sqft open-concept floor plan, the home showcases an upgraded kitchen with quartz counter tops, contemporary shaker cabinetry, stainless steel appliances, gas cooking hookup, and a kitchen peninsula. Additional features include raised ceilings, dual-pane low-E windows, a spacious living room with fireplace, tile flooring, modern plumbing and lighting fixtures, upgraded baths, and a dedicated primary retreat with large shower, dual vanity, and walk-in closet. A 2-car tandem garage and private patio complete the home. Full PEX repiping scheduled for completion end of October, fully covered, no cost or assessment to buyer. Monterey Ridge offers residents outdoor grills, a community swimming pool, and easy access to Kierland Commons, Scottsdale Air Park, and Desert Ridge.
Pending
$450,000
17850 N 68TH Street #3063, Phoenix, AZ 85054
2beds
1,092sqft
Condominium
Built in 2019
-- sqft lot
$-- Zestimate®
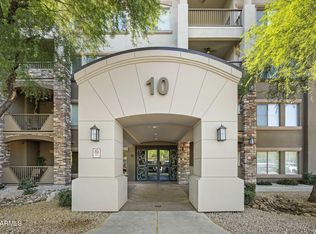
$412/sqft
$529/mo HOA
What's special
Contemporary shaker cabinetryPrivate patioGas cooking hookupCommunity swimming poolWalk-in closetOutdoor grillsDual-pane low-e windows
- 49 days
- 456
- 33
Zillow last checked:
Listing updated:
Listed by:
Matthew W. Long 480-330-6788,
Realty Executives Arizona Territory
Source: ARMLS,MLS#: 7085439
Facts & features
Interior
Bedrooms & bathrooms
- Bedrooms: 2
- Bathrooms: 2
- Full bathrooms: 2
Heating
- Electric
Cooling
- Central Air
Appliances
- Included: Built-in Microwave, Dishwasher, Disposal, Gas Range
- Laundry: Inside
Features
- Quartz Countertops, High Speed Internet, Double Vanity, Eat-in Kitchen, Breakfast Bar, 9+ Flat Ceilings, No Interior Steps, 3/4 Bath Master Bdrm
- Flooring: Carpet, Tile
- Windows: Double Pane Windows
- Has basement: No
- Number of fireplaces: 2
- Fireplace features: Other, Living Room, Master Bedroom
- Common walls with other units/homes: 1 Common Wall,Neighbor Below,End Unit
Interior area
- Total structure area: 1,092
- Total interior livable area: 1,092 sqft
Property
Parking
- Total spaces: 3
- Parking features: Garage Door Opener, Assigned
- Garage spaces: 2
- Uncovered spaces: 1
Features
- Stories: 3
- Exterior features: Balcony
- Spa features: None
- Fencing: None
- Has view: Yes
- View description: Mountain(s)
Lot
- Size: 1,023 Square Feet
- Features: None, East/West Exposure
Details
- Parcel number: 21507341
Construction
Type & style
- Home type: Condo
- Architectural style: Contemporary
- Property subtype: Condominium
- Attached to another structure: Yes
Materials
- Stucco, Wood Frame, Painted, Stone
- Roof: Tile
Condition
- Year built: 2019
Details
- Builder name: Cachet Homes
Utilities & green energy
- Sewer: Public Sewer
Community & HOA
Community
- Features: Pool, Gated, Community Spa, Community Spa Htd, Biking/Walking Path
- Security: Fire Sprinkler System
- Subdivision: MONTEREY RIDGE CONDOMINIUM AMD
HOA
- Has HOA: Yes
- Services included: Insurance, Sewer, Maintenance Grounds, Trash, Water, Roof Replacement, Maintenance Exterior
- HOA fee: $529 monthly
- HOA name: Monterey Ridge
- HOA phone: 602-437-4777
Location
- Region: Phoenix
Financial & listing details
- Price per square foot: $412/sqft
- Tax assessed value: $401,500
- Annual tax amount: $2,395
- Date on market: 9/25/2026
- Cumulative days on market: 49 days
- Listing terms: VA Loan,Cash,Conventional,FHA
- Ownership: Condominium
- Road surface type: Paved
Estimated market value
Not available
Estimated sales range
Not available
Not available
Price history
| Date | Event | Price |
|---|---|---|
| 11/12/2026 | Pending sale | $450,000$412/sqft |
Source:  ARMLS #7085439 Report a problem | ||
| 9/25/2026 | Listed for sale | $450,000+2.3%$412/sqft |
Source: ARMLS #7085439 Report a problem | ||
| 12/12/2025 | Sold | $440,000-1.1%$403/sqft |
Source: ARMLS #6912557 Report a problem | ||
| 11/10/2025 | Pending sale | $445,000$408/sqft |
Source: ARMLS #6912557 Report a problem | ||
| 10/20/2025 | Price change | $445,000-8.2%$408/sqft |
Source: ARMLS #6912557 Report a problem | ||
| 10/7/2025 | Price change | $485,000-2.8%$444/sqft |
Source: ARMLS #6912557 Report a problem | ||
| 9/2/2025 | Listed for sale | $499,000-0.2%$457/sqft |
Source: ARMLS #6912557 Report a problem | ||
| 12/17/2021 | Sold | $500,000$458/sqft |
Source: ARMLS #6293037 Report a problem | ||
| 11/20/2021 | Pending sale | $500,000$458/sqft |
Source: ARMLS #6293037 Report a problem | ||
| 10/30/2021 | Price change | $500,000-9.1%$458/sqft |
Source: ARMLS #6293037 Report a problem | ||
| 10/10/2021 | Price change | $550,000-8.3%$504/sqft |
Source: ARMLS #6293037 Report a problem | ||
| 9/14/2021 | Listed for sale | $600,000+53.7%$549/sqft |
Source: ARMLS #6293037 Report a problem | ||
| 10/23/2019 | Sold | $390,297$357/sqft |
Source: Public Record Report a problem | ||
Public tax history
| Year | Property taxes | Tax assessment |
|---|---|---|
| 2025 | $2,352 +4.1% | $40,150 -3.1% |
| 2024 | $2,260 +2.1% | $41,450 +97.7% |
| 2023 | $2,215 -0.7% | $20,964 -30.6% |
| 2022 | $2,230 +20.3% | $30,210 +15.8% |
| 2021 | $1,853 +184.2% | $26,080 +0.8% |
| 2020 | $652 +3.4% | $25,870 +185.5% |
| 2019 | $631 | $9,060 +4.3% |
| 2018 | $631 +4.3% | $8,685 -9.5% |
| 2017 | $605 +3% | $9,600 +45.1% |
| 2016 | $587 +147.8% | $6,615 +9.1% |
| 2015 | $237 | $6,064 |
Find assessor info on the county website
Monthly payment
Est. payment
Payment breakdown
Explore the cost of this home by adjusting the details. Changes won't be saved.Climate risks
Neighborhood: Desert View
Nearby schools
Schools provided by the listing agent
- Elementary: Sandpiper Elementary School
- Middle: Desert Shadows Middle School
- High: Horizon High School
- District: Paradise Valley Unified District
Source: ARMLS. This data may not be complete. We recommend contacting the local school district to confirm school assignments for this home.

Similar homes
- $479,0002 bd2 ba1.5k sqft5450 E DEER VALLEY Drive #1193, Phoenix, AZ 85054For Sale
 MLS ID #7076478, Lee Courtney, West USA Realty. ARMLS
- $429,9002 bd2 ba1.1k sqft19777 N 76TH Street #2238, Scottsdale, AZ 85255For Sale
 MLS ID #7103062, Kionna Comer, Keller Williams Arizona Realty. ARMLS
- $440,0002 bd2 ba1.3k sqft5350 E DEER VALLEY Drive #4267, Phoenix, AZ 85054For Sale
 MLS ID #6954920, Sarina Bergman, Keller Williams Arizona Realty. ARMLS
- $445,0002 bd2 ba1.3k sqft19777 N 76TH Street #2287, Scottsdale, AZ 85255For Sale
 MLS ID #7084099, Ellison Keomaka, Russ Lyon Sotheby's International Realty. ARMLS
