SCOTTSDALE LIFESTYLE AT PHOENIX PRICES | PREMIUM CORNER UNIT | ELEVATOR ACCESS
EXCEPTIONAL VALUE PACKAGE - $6,242 INCLUDED:
HOA preservation + new owner setup fees covered ($4,562) + 2-year home warranty ($1,680). Flexible 30-60 day closing to accommodate your timeline.
RARE PREMIUM CORNER UNIT - MAXIMUM PRIVACY & UNOBSTRUCTED VIEWS:
Highly coveted second-floor corner location in the quiet back section of the community. This exceptional placement minimizes neighboring units and eliminates through-traffic, ensuring unmatched privacy and tranquility. Dual balconies capture spectacular unobstructed sunset views. Corner units in this community are highly sought-after and sell quickly.
PRIME LOCATION - PHOENIX ADDRESS WITH SCOTTSDALE-ADJACENT CONVENIENCE: Save thousands annually with Phoenix address while minutes from Desert Ridge, High Street, golf courses, Mayo Clinic, Scottsdale Airpark, Sky Harbor, and Loop 101.
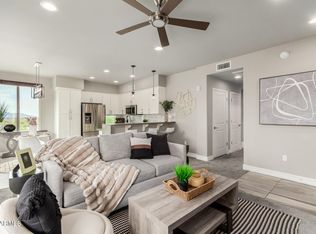
TURNKEY & MOVE-IN READY: Designer wood-look tile throughout. Open floor plan with oversized windows, abundant natural light. Hunter Douglas motorized window treatments, blackout shades in primary bedroom. Elevator access for easy living. Spectacular sunset views from kitchen and primary suite.
CHEF'S KITCHEN: Quartz countertops, gas range, stainless-steel appliances.
DUAL BALCONIES: Living room balcony with exterior storage plus romantic Juliet balcony off primary suite for indoor-outdoor Arizona living.
TANDEM 2-CAR GARAGE: Includes dedicated storage/work alcove.
BOUTIQUE GATED COMMUNITY: Only 189 homes in Monterey Ridge. Resort amenities include pool, spa, BBQ area. Secure, impeccably maintained.
PERFECT FOR: Busy professionals | Frequent travelers | Lock-and-leave lifestyle | Downsizing buyers | Active adults | Low-maintenance living
MOVE-IN READY. PREMIUM LOCATION. UNBEATABLE VALUE.
Sold for $440,000
$440,000
17850 N 68th Street #2045, Phoenix, AZ 85054
2beds
1,092sqft
Apartment
Built in 2021
-- sqft lot
$439,400 Zestimate®
$403/sqft
$2,798 Estimated rent
Home value
$439,400
$400,000 - $479,000
$2,798/mo
Zestimate® history
Owner options
List your home for rent
$2,798/mo
Rent Zestimate®
Find your next renter with Zillow Rental Manager. Plus, with online applications, you can quickly screen prospective tenants – for free.
$2,798/mo
Rent Zestimate®
Refinance and save
$3,093/mo
Est. payment
Refinancing to a lower rate could help reduce your monthly payments and save thousands over the life of the loan.
$3,093/mo
Est. payment
Explore your selling options
Work with a Zillow partner agent
Leverage their expertise and Zillow's premium Showcase listings to get your home seen by more buyers.
Get startedList with your own agent
Get your home in front of millions of buyers by listing it on Zillow.
Learn how to do itSell it yourself
Take full control of how buyers see your home on Zillow by listing For Sale by Owner (FSBO).
List your homeWhat's special
Premium corner unitAbundant natural lightSecond-floor corner locationQuartz countertopsGas rangeStainless-steel appliances
Zillow last checked:
Listing updated:
Listed by:
Samone Bollerud-Beitler 602-390-1462,
W and Partners, LLC
Bought with:
Michael Hoffman, SA678258000
HomeSmart
Jessica Lynn Driscoll Hoffman, SA653089000
HomeSmart
Source: ARMLS,MLS#: 6913286
Facts & features
Interior
Bedrooms & bathrooms
- Bedrooms: 2
- Bathrooms: 2
- Full bathrooms: 2
Heating
- Electric, Natural Gas
Cooling
- Central Air, Ceiling Fan(s), Programmable Thmstat
Appliances
- Included: Dryer, Washer, Refrigerator, Built-in Microwave, Dishwasher, Disposal, Gas Range, Gas Oven, Gas Cooktop
- Laundry: Inside, Engy Star (See Rmks)
Features
- Non-laminate Counter, High Speed Internet, Double Vanity, Eat-in Kitchen, Breakfast Bar, 9+ Flat Ceilings, Elevator, No Interior Steps, Kitchen Island, 3/4 Bath Master Bdrm
- Flooring: Tile
- Windows: Double Pane Windows, ENERGY STAR Qualified Windows
- Has basement: No
- Has fireplace: No
- Common walls with other units/homes: 1 Common Wall,Neighbor Below,Neighbor Above,End Unit
Interior area
- Total structure area: 1,092
- Total interior livable area: 1,092 sqft
Property
Parking
- Total spaces: 2
- Parking features: Tandem Garage, Gated, Garage Door Opener
- Garage spaces: 2
Features
- Stories: 3
- Patio & porch: Patio
- Exterior features: Balcony, Storage
- Spa features: None
- Fencing: Other
- Has view: Yes
- View description: City Lights, Mountain(s)
- Waterfront features: Wash
Lot
- Size: 1,023 Square Feet
- Features: Borders Common Area, North/South Exposure, Borders Preserve/Public Land, Corner Lot, Gravel/Stone Front, Grass Front
Details
- Parcel number: 21507269
Construction
Type & style
- Home type: Apartment
- Architectural style: Contemporary
- Property subtype: Apartment
- Attached to another structure: Yes
Materials
- Stucco, Wood Frame, Painted
- Roof: Built-Up
Condition
- Year built: 2021
Details
- Builder name: CACHET HOMES
Utilities & green energy
- Sewer: Public Sewer
- Water: City Water
Community & HOA
Community
- Features: Pool, Gated, Community Spa Htd, Biking/Walking Path
- Security: Fire Sprinkler System
- Subdivision: MONTEREY RIDGE CONDOMINIUM
HOA
- Has HOA: Yes
- Services included: Sewer, Trash, Water, Roof Replacement, Maintenance Exterior
- HOA fee: $549 monthly
- HOA name: Monterey Ridge Condo
- HOA phone: 602-437-4777
Location
- Region: Phoenix
Financial & listing details
- Price per square foot: $403/sqft
- Tax assessed value: $404,000
- Annual tax amount: $1,983
- Date on market: 1/4/2026
- Cumulative days on market: 97 days
- Listing terms: Cash,Conventional
- Ownership: Fee Simple
Price history
| Date | Event | Price |
|---|---|---|
| 1/6/2026 | Sold | $440,000-2.2%$403/sqft |
Source:  ARMLS #6913286 Report a problem ARMLS #6913286 Report a problem | ||
| 12/8/2025 | Pending sale | $450,000$412/sqft |
Source: ARMLS #6913286 Report a problem | ||
| 11/1/2025 | Price change | $450,000-5.3%$412/sqft |
Source: ARMLS #6913286 Report a problem | ||
| 9/1/2025 | Listed for sale | $475,000$435/sqft |
Source: ARMLS #6913286 Report a problem | ||
Public tax history
| Year | Property taxes | Tax assessment |
|---|---|---|
| 2025 | $1,993 +2.6% | $40,400 -2.8% |
| 2024 | $1,943 +2.3% | $41,570 +95% |
| 2023 | $1,900 -1.1% | $21,323 -29.7% |
| 2022 | $1,920 +553.6% | $30,310 +221.8% |
| 2021 | $294 -0.1% | $9,420 +4% |
| 2020 | $294 +3.4% | $9,060 |
| 2019 | $285 | $9,060 +4.3% |
| 2018 | $285 +4.3% | $8,685 -9.5% |
| 2017 | $273 +3% | $9,600 +295.1% |
| 2016 | $265 +11.8% | $2,430 -11.2% |
| 2015 | $237 | $2,736 |
Find assessor info on the county website
Neighborhood: Desert View
Nearby homes
- $440,0002 bd2 ba1k sqft17850 N 68th St UNIT 3063, Phoenix, AZ 85054Sold
- $455,7002 bd3 ba1.5k sqft17850 N 68th St UNIT 1115, Phoenix, AZ 85054Off Market
- $639,0003 bd2 ba1.8k sqft17850 N 68th St UNIT 3075, Phoenix, AZ 85054Off Market

- $54,00080 Acres51874 68th St, Salome, AZ 85348Off Market
- $508,0002 bd3 ba1.5k sqft17850 N 68th St UNIT 1034, Phoenix, AZ 85054Sold
- $475,0002 bd2 ba1k sqft17850 N 68th St #2072, Phoenix, AZ 85054Sold
- $429,9002 bd2 ba1k sqft17850 N 68th St #3072, Phoenix, AZ 85054For Sale
- $530,0003 bd2 ba1.8k sqft17850 N 68th St UNIT 2088, Phoenix, AZ 85054For Sale
Nearby schools
GreatSchools rating
- 8/10North Ranch Elementary SchoolGrades: PK-6Distance: 1.2 mi
- 7/10Horizon High SchoolGrades: 7-12Distance: 2.1 mi
- 8/10Desert Shadows Middle SchoolGrades: 5-8Distance: 3.1 mi
Schools provided by the listing agent
- Elementary: Sandpiper Elementary School
- Middle: Desert Shadows Middle School
- High: Horizon High School
- District: Paradise Valley Unified District
Source: ARMLS. This data may not be complete. We recommend contacting the local school district to confirm school assignments for this home.
Get a cash offer in 3 minutes
Find out how much your home could sell for in as little as 3 minutes with a no-obligation cash offer.
Estimated market value
$439,400
Get a cash offer in 3 minutes
Find out how much your home could sell for in as little as 3 minutes with a no-obligation cash offer.
Estimated market value
$439,400
- Arizona
- Maricopa County
- Phoenix
- 85054
- Desert View
- 17850 N 68th Street Unit 2045
Nearby cities
Nearby neighborhoods
Nearby zip codes
Other Phoenix Topics
