Experience the convenience and energy of Scottsdale living in this beautifully maintained townhome located just minutes from Kierland Commons and Scottsdale Quarter. This light-filled home features an open-concept layout, spacious bedrooms, warm wood cabinetry, and inviting living spaces designed for comfortable everyday living. Enjoy low-maintenance living with community amenities, nearby walking paths, shopping, dining, golf, and entertainment all within close reach. Whether you're grabbing coffee, meeting friends for dinner, or enjoying a relaxing evening at home, this location offers the perfect blend of comfort, convenience, and Scottsdale lifestyle.
For sale
$495,000
17850 N 68th Street #1010, Phoenix, AZ 85054
2beds
1,408sqft
Townhouse
Built in 2008
589 Square Feet Lot
$-- Zestimate®
$352/sqft
$405/mo HOA
What's special
Inviting living spacesOpen-concept layoutBeautifully maintained townhomeLight-filled homeWarm wood cabinetrySpacious bedrooms
- 34 days
- 404
- 27
Zillow last checked:
Listing updated:
Listed by:
Vanessa Mitrica 602-717-9747,
Luxury Division,
Jefferey Salazar 602-332-3860,
Luxury Division
Source: ARMLS,MLS#: 7080947
Facts & features
Interior
Bedrooms & bathrooms
- Bedrooms: 2
- Bathrooms: 3
- Full bathrooms: 2
- 1/2 bathrooms: 1
Heating
- Natural Gas
Cooling
- Central Air
Appliances
- Included: Washer/Dryer Stacked, Dryer, Washer, Refrigerator, Built-in Microwave, Dishwasher, Disposal
Features
- High Speed Internet, Granite Counters, Double Vanity, Upstairs, Pantry, 3/4 Bath Master Bdrm, Full Bth Master Bdrm, Separate Shwr & Tub
- Flooring: Carpet, Tile
- Windows: Double Pane Windows
- Has basement: No
- Has fireplace: No
Interior area
- Total structure area: 1,408
- Total interior livable area: 1,408 sqft
Property
Parking
- Total spaces: 2
- Parking features: Garage Door Opener, Direct Access
- Garage spaces: 2
Features
- Stories: 3
- Exterior features: Balcony
- Spa features: None
- Fencing: None
Lot
- Size: 589 Square Feet
- Features: None, Borders Common Area
Details
- Parcel number: 21504477
Construction
Type & style
- Home type: Townhouse
- Architectural style: Contemporary
- Property subtype: Townhouse
- Attached to another structure: Yes
Materials
- Stucco, Painted, Block
- Roof: Tile
Condition
- Year built: 2008
Utilities & green energy
- Sewer: Public Sewer
Community & HOA
Community
- Features: Pool, Gated, Community Spa, Community Spa Htd
- Security: Fire Sprinkler System, Security System Owned
- Subdivision: MONTEREY RIDGE CONDOMINIUM AMD
HOA
- Has HOA: Yes
- Services included: Insurance, Maintenance Grounds, Trash, Maintenance Exterior
- HOA fee: $405 monthly
- HOA name: City Property Mgt
- HOA phone: 602-437-4777
Location
- Region: Phoenix
Financial & listing details
- Price per square foot: $352/sqft
- Tax assessed value: $365,100
- Annual tax amount: $1,707
- Date on market: 9/16/2026
- Cumulative days on market: 35 days
- Listing terms: VA Loan,Cash,Conventional
- Ownership: Condominium
Estimated market value
Not available
Estimated sales range
Not available
Not available
Price history
| Date | Event | Price |
|---|---|---|
| 9/16/2026 | Listed for sale | $495,000$352/sqft |
Source:  ARMLS #7080947 Report a problem | ||
| 6/24/2026 | Listing removed | $495,000$352/sqft |
Source: ARMLS #7028294 Report a problem | ||
| 5/14/2026 | Listed for sale | $495,000-0.8%$352/sqft |
Source: ARMLS #7028294 Report a problem | ||
| 5/4/2026 | Listing removed | $499,000$354/sqft |
Source: ARMLS #7000987 Report a problem | ||
| 4/21/2026 | Price change | $499,000-2.2%$354/sqft |
Source: ARMLS #7000987 Report a problem | ||
| 3/19/2026 | Listed for sale | $510,000+67.2%$362/sqft |
Source: ARMLS #7000987 Report a problem | ||
| 3/18/2020 | Sold | $304,999$217/sqft |
Source: ARMLS #6025555 Report a problem | ||
| 3/18/2020 | Pending sale | $304,999$217/sqft |
Source: Provident Partners Realty #6025555 Report a problem | ||
| 1/17/2020 | Listed for sale | $304,999+42.9%$217/sqft |
Source: Provident Partners Realty #6025555 Report a problem | ||
| 8/15/2008 | Sold | $213,452$152/sqft |
Source: Public Record Report a problem | ||
Public tax history
| Year | Property taxes | Tax assessment |
|---|---|---|
| 2025 | $1,672 +2.6% | $36,510 -5.2% |
| 2024 | $1,629 -23.3% | $38,510 +61.5% |
| 2023 | $2,124 -1.1% | $23,844 -4.6% |
| 2022 | $2,147 +1.9% | $25,000 +11.3% |
| 2021 | $2,108 -14.6% | $22,460 +3.2% |
| 2020 | $2,468 +3.4% | $21,760 -0.3% |
| 2019 | $2,387 | $21,830 +0.1% |
| 2018 | $2,387 +4.3% | $21,810 +1.8% |
| 2017 | $2,288 +9.8% | $21,430 +12.7% |
| 2016 | $2,084 +7.9% | $19,020 +7.3% |
| 2015 | $1,931 | $17,730 +15.4% |
| 2014 | -- | $15,370 +7.1% |
| 2013 | -- | $14,350 -2.4% |
| 2012 | -- | $14,700 -9% |
| 2011 | -- | $16,150 -13.4% |
| 2010 | -- | $18,650 +233% |
| 2009 | -- | $5,600 |
Find assessor info on the county website
Monthly payment
Est. payment
Payment breakdown
Explore the cost of this home by adjusting the details. Changes won't be saved.Climate risks
Neighborhood: Desert View
Nearby schools
Schools provided by the listing agent
- Elementary: Sandpiper Elementary School
- Middle: Desert Shadows Elementary School
- High: Horizon High School
- District: Paradise Valley Unified District
Source: ARMLS. This data may not be complete. We recommend contacting the local school district to confirm school assignments for this home.
- $322,8002 bd2 ba843 sqft6900 E Princess Dr UNIT 1116, Phoenix, AZ 85054Off Market

- $320,5002 bd2 ba995 sqft6900 E Princess Dr UNIT 1147, Phoenix, AZ 85054Off Market
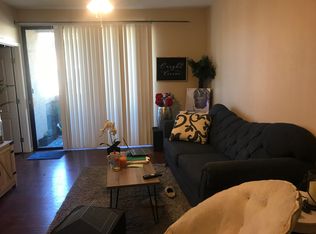
- $248,3001 bd1 ba755 sqft6900 E Princess Dr UNIT 1159, Phoenix, AZ 85054Off Market

- $299,6002 bd2 ba843 sqft6900 E Princess Dr UNIT 1190, Phoenix, AZ 85054Off Market

Similar homes
- $429,0002 bd2 ba1.2k sqft14000 N 94TH Street #2202, Scottsdale, AZ 85260For Sale
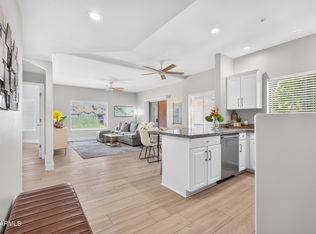 MLS ID #7095317, Makayla Fertal, Compass. ARMLS
- $489,0002 bd3 ba1.4k sqft3221 N 37TH Street #18, Phoenix, AZ 85018For Sale
 MLS ID #7064262, Michael Makas, Coldwell Banker Realty. ARMLS
- $450,0002 bd2 ba1.3k sqft1747 E NORTHERN Avenue #140, Phoenix, AZ 85020For Sale
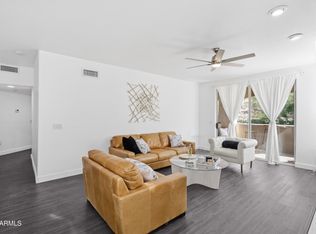 MLS ID #7073976, Kristen Armstrong, LPT Realty, LLC. ARMLS
- $499,9003 bd3 ba1.7k sqft8206 E CHAPARRAL Road, Scottsdale, AZ 85250For Sale
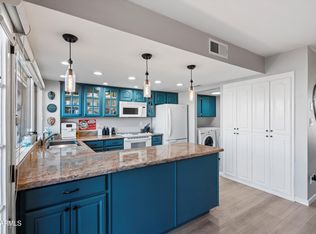 MLS ID #7088184, David Goldberg, Realty ONE Group. ARMLS
