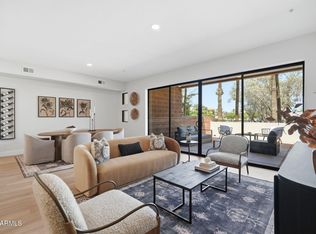
Prime living in the heart of Historic Old Town Scottsdale! This impeccable 1BD/1.5BA condo offers captivating views of Camelback and McDowell Mountains. The interior features luxury vinyl flooring, quartz countertops, stainless steel appliances, a wine fridge, and a custom walk-in closet. The light-filled, spacious eat-in kitchen and living area flow seamlessly to a private balcony, perfect for indoor-outdoor living.
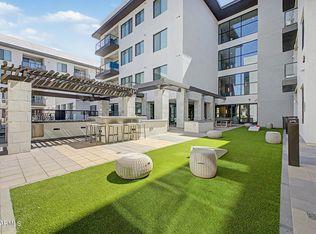
The building and landscaping are recently fully renovated featuring a revitalized exterior, interior paint and upgraded hallway decor and carpeting. Peace of mind is guaranteed with a fully upgraded security system. Residents enjoy resort style amenities including upgraded pool, dog park and gym. This five star location is steps away from Old Town Scottsdale. Move in ready
For sale
$465,000
7300 E EARLL Drive #3020, Scottsdale, AZ 85251
1beds
864sqft
:
Get pre-qualified$3,156/mo
Condominium
Built in 2018
-- sqft lot
$-- Zestimate®
$538/sqft
$356/mo HOA
What's special
Private balconyWine fridgeCustom walk-in closetQuartz countertopsLuxury vinyl flooringStainless steel appliancesRevitalized exterior
- 194 days |
- 89 |
- 4 |
Zillow last checked:
Listing updated:
Listed by:
Anna Thurber 480-297-3544,
HomeSmart
Source: ARMLS,MLS#: 6974597
Facts & features
Interior
Bedrooms & bathrooms
- Bedrooms: 1
- Bathrooms: 2
- Full bathrooms: 1
- 1/2 bathrooms: 1
Heating
- Natural Gas
Cooling
- Central Air, Ceiling Fan(s)
Appliances
- Included: Washer/Dryer Stacked, Dryer, Washer, Gas Range, Gas Oven, Gas Cooktop
Features
- Quartz Countertops, High Speed Internet, Double Vanity, Eat-in Kitchen, 9+ Flat Ceilings, Kitchen Island, Pantry, Full Bth Master Bdrm
- Flooring: Vinyl
- Windows: Screens, Double Pane Windows
- Has basement: No
- Has fireplace: No
Interior area
- Total structure area: 864
- Total interior livable area: 864 sqft
Property
Parking
- Total spaces: 1
- Parking features: Community Structure
- Garage spaces: 1
Features
- Stories: 4
- Exterior features: Balcony
- Spa features: None
- Fencing: Block
- Has view: Yes
- View description: City, Mountain(s)
Lot
- Size: 823 Square Feet
- Features: None
Details
- Parcel number: 13021124
Construction
Type & style
- Home type: Condo
- Property subtype: Condominium
- Attached to another structure: Yes
Materials
- Stucco, Wood Frame, Painted
- Roof: Other
Condition
- Year built: 2018
Details
- Builder name: Bailey
Utilities & green energy
- Sewer: Public Sewer
- Water: City Water
Community & HOA
Community
- Features: Pool, Gated, Community Spa Htd, Near Bus Stop, Biking/Walking Path, Fitness Center
- Subdivision: INSPIRE ON EARLL CONDOMINIUMS
HOA
- Has HOA: Yes
- Services included: Roof Repair, Insurance, Maintenance Grounds, Water, Roof Replacement, Maintenance Exterior
- HOA fee: $356 monthly
- HOA name: Inspire on Earll
- HOA phone: 480-957-9191
Location
- Region: Scottsdale
Financial & listing details
- Price per square foot: $538/sqft
- Tax assessed value: $379,800
- Annual tax amount: $1,454
- Date on market: 1/28/2026
- Cumulative days on market: 195 days
- Listing terms: Cash,Conventional
- Ownership: Condominium
Estimated market value
Not available
Estimated sales range
Not available
Not available
Price history
| Date | Event | Price |
|---|---|---|
| 3/9/2026 | Price change | $465,000-2.9%$538/sqft |
Source:  ARMLS #6974597 Report a problem ARMLS #6974597 Report a problem | ||
| 2/9/2026 | Price change | $479,000-1.2%$554/sqft |
Source: ARMLS #6974597 Report a problem | ||
| 1/28/2026 | Listed for sale | $485,000+40.2%$561/sqft |
Source: ARMLS #6974597 Report a problem | ||
| 4/12/2021 | Sold | $345,900$400/sqft |
Source: ARMLS #6140239 Report a problem | ||
| 10/1/2020 | Listed for sale | $345,900$400/sqft |
Source: The Agency #6140239 Report a problem | ||
| 7/20/2020 | Listing removed | $345,900$400/sqft |
Source: The Agency #6063276 Report a problem | ||
| 4/8/2020 | Listed for sale | $345,900$400/sqft |
Source: The Agency #6063276 Report a problem | ||
Public tax history
| Year | Property taxes | Tax assessment |
|---|---|---|
| 2025 | $1,442 +4.2% | $37,980 -11.6% |
| 2024 | $1,384 +2.2% | $42,970 +93.7% |
| 2023 | $1,354 +4.2% | $22,185 -27.9% |
| 2022 | $1,299 -20.5% | $30,780 +2.1% |
| 2021 | $1,635 +3.6% | $30,150 +9.6% |
| 2020 | $1,577 +905% | $27,500 +8.5% |
| 2019 | $157 | $25,350 +838.9% |
| 2018 | $157 +4.4% | $2,700 |
| 2017 | $150 | $2,700 |
Find assessor info on the county website
Monthly payment
Est. payment
Payment breakdown
Explore the cost of this home by adjusting the details. Changes won't be saved.Climate risks
Neighborhood: 85251
Nearby schools
GreatSchools rating
- 7/10Pima Elementary SchoolGrades: PK-6Distance: 1.3 mi
- 3/10Scottsdale Online LearningGrades: K-12Distance: 0.9 mi
- 7/10Coronado High SchoolGrades: 9-12Distance: 0.7 mi
Schools provided by the listing agent
- Elementary: Pima Elementary School
- Middle: Tonalea Middle School
- High: Coronado High School
- District: Scottsdale Unified District
Source: ARMLS. This data may not be complete. We recommend contacting the local school district to confirm school assignments for this home.
- $419,0001 bd1 ba864 sqft7300 E Earll Dr #4016, Scottsdale, AZ 85251For Sale

- $393,0001 bd1 ba864 sqft7300 E Earll Dr #1019, Scottsdale, AZ 85251Sold

- $412,600-- bd1 ba864 sqft7300 E Earll Dr #4007, Scottsdale, AZ 85251Off Market
- $531,600-- bd2 ba1.1k sqft7300 E Earll Dr #4005, Scottsdale, AZ 85251Off Market
- $723,500-- bd3 ba1.6k sqft7300 E Earll Dr #4008, Scottsdale, AZ 85251Off Market
- $557,0002 bd2 ba1.2k sqft7300 E Earll Dr #2005, Scottsdale, AZ 85251Off Market
- $662,0002 bd2 ba1.6k sqft7300 E Earll Dr #2015, Scottsdale, AZ 85251Off Market
- $382,0001 bd1 ba864 sqft7300 E Earll Dr #2020, Scottsdale, AZ 85251Off Market
A local agent can set up tours, give advice and negotiate with sellers.
Similar homes
- $389,0001 bd1 ba864 sqft7300 E EARLL Drive #2017, Scottsdale, AZ 85251For Sale
 MLS ID #7058784, Amy N Nelson, Keller Williams Realty Phoenix. ARMLS
 - $419,0001 bd1 ba864 sqft7300 E EARLL Drive #4016, Scottsdale, AZ 85251For SaleMLS ID #7044658, Patrick Rice, Russ Lyon Sotheby's International Realty. ARMLS
- $385,0001 bd1 ba864 sqft7300 E EARLL Drive #1016, Scottsdale, AZ 85251For Sale
 MLS ID #7028489, Sherri Sue Parkin, Berkshire Hathaway HomeServices Arizona Properties. ARMLS
 - $495,0001 bd1 ba1.1k sqft7126 E OSBORN Road #1029, Scottsdale, AZ 85251For Sale
 MLS ID #6957275, Jack Luciano, Luxe Realty. ARMLS
 - $599,0002 bd2 ba1.1k sqft7300 E EARLL Drive #1018, Scottsdale, AZ 85251For SaleMLS ID #7002583, Brad Kimmelman, Russ Lyon Sotheby's International Realty. ARMLS
- $600,0002 bd2 ba1.1k sqft7300 E EARLL Drive #3022, Scottsdale, AZ 85251For SaleMLS ID #7005935, Ryan Smith, EagleRock Realty. ARMLS
- $481,1111 bd1 ba834 sqft7301 E 3rd Avenue #308, Scottsdale, AZ 85251For SaleMLS ID #6997901, Elizabeth Jane Harris, Liz Harris Realty. ARMLS
- $456,0002 bd2 ba1.2k sqft4925 N 73rd St APT 16, Scottsdale, AZ 85251Off Market
- $499,0001 bd2 ba911 sqft7161 E RANCHO VISTA Drive #2015, Scottsdale, AZ 85251For SaleMLS ID #6979713, Nicole Gonzalez, eXp Realty. ARMLS
- $495,0001 bd2 ba940 sqft7161 E RANCHO VISTA Drive #2008, Scottsdale, AZ 85251For SaleMLS ID #7024909, Mehran Parsai, Compass. ARMLS
- $380,0002 bd2 ba1k sqft7625 E CAMELBACK Road S #B227, Scottsdale, AZ 85251For SaleMLS ID #7009398, Katrina Nassar, HomeSmart Realty. ARMLS
- $465,0002 bd2 ba1.2k sqft945 E Playa Del Norte Drive #2002, Tempe, AZ 85288For SaleMLS ID #7029692, Patty LaBenske, HomeSmart. ARMLS
- $390,0002 bd2 ba1.1k sqft7625 E CAMELBACK Road #B147, Scottsdale, AZ 85251For SaleMLS ID #7051894, Jill K Hairston, HomeSmart Lifestyles. ARMLS
- $455,0002 bd2 ba1.2k sqft945 E PLAYA DEL NORTE Drive #3020, Tempe, AZ 85288For SaleMLS ID #7038261, Alexandria Cooper, HomeSmart. ARMLS
- $449,9992 bd2 ba1.2k sqft945 E PLAYA DEL NORTE Drive #2007, Tempe, AZ 85288For SaleMLS ID #7012460, Christopher Sloan, Sloan Realty Associates. ARMLS
- $479,9002 bd2 ba1.2k sqft945 E PLAYA DEL NORTE Drive #4009, Tempe, AZ 85281For SaleMLS ID #7045008, Joshua Zuniga, eXp Realty. ARMLS
- $685,0002 bd2 ba1.1k sqft4422 N 75TH Street #4010, Scottsdale, AZ 85251For SaleMLS ID #6989290, Theresa Krakauer, Russ Lyon Sotheby's International Realty. ARMLS
- $455,0001 bd2 ba1.1k sqft120 E RIO SALADO Parkway #406, Tempe, AZ 85281For SaleMLS ID #6967321, Marissa Diaz, Real Broker. ARMLS
- $449,0001 bd2 ba1k sqft2300 E CAMPBELL Avenue #121, Phoenix, AZ 85016For SaleMLS ID #6984797, Zach Porter, Arizona Best Real Estate. ARMLS
- $479,9902 bd2 ba1k sqft4848 N 36TH Street #207, Phoenix, AZ 85018For SaleMLS ID #7041287, Elizabeth Corti, The Ave Collective. ARMLS
