LOCATION '' LIFESTYLE '' CONVENIENCE This 2 Bedroom, 2 Bath Luxury Condo located just off Tempe Town Lake. The updated interior unit offers views from every window and features a spacious 1,226 sqft open split floor plan designed for comfortable living. Refinished white cabinetry throughout adds a clean, modern touch. Updated showers in both bathrooms and a large balcony with private gas fireplace for those chilly winter nights.
Enjoy resort-style living in this sought-after Tempe waterfront community featuring secure fob access, front desk staff Monday-Friday, a large fitness center, and a resort-style pool/spa overlooking Tempe Town Lake complete with BBQs, ramadas, and an outdoor fireplace. Direct lake access makes biking, walking, and paddle boarding part of your everyday lifestyle. The community is conveniently located near Arizona State University, Mountain America Stadium, Mill Avenue Tempe Marketplace, shopping, restaurants, In-N-Out Burger, and Starbucks -- all within walking distance or just minutes away. HOA includes water, gas, exterior and pool maintenance, security, secure gated garage parking, and guest parking. Unit includes 2 reserved parking spaces plus a private bike/storage unit.
For sale
Price cut: $20K (6/9)
$465,000
945 E Playa Del Norte Drive #2002, Tempe, AZ 85288
2beds
1,226sqft
Condominium
Built in 2008
-- sqft lot
$-- Zestimate®
$379/sqft
$750/mo HOA
What's special
Updated interior unitViews from every windowSought-after tempe waterfront communityDirect lake accessRefinished white cabinetry throughout
- 95 days |
- 110 |
- 4 |
Zillow last checked:
Listing updated:
Listed by:
Patty LaBenske 602-625-8470,
HomeSmart
Source: ARMLS,MLS#: 7029692
Facts & features
Interior
Bedrooms & bathrooms
- Bedrooms: 2
- Bathrooms: 2
- Full bathrooms: 2
Heating
- Electric, Natural Gas
Cooling
- Central Air, Ceiling Fan(s)
Appliances
- Included: Dryer, Washer, Refrigerator, Built-in Microwave, Dishwasher, Disposal, Gas Range, Gas Oven, Gas Cooktop
- Laundry: Inside
Features
- Pantry, High Speed Internet, Granite Counters, Double Vanity, Eat-in Kitchen, Breakfast Bar, No Interior Steps, Kitchen Island, Full Bth Master Bdrm, Separate Shwr & Tub
- Flooring: Laminate
- Windows: Double Pane Windows
- Has basement: No
- Number of fireplaces: 1
- Fireplace features: Exterior Fireplace
Interior area
- Total structure area: 1,226
- Total interior livable area: 1,226 sqft
Property
Parking
- Total spaces: 2
- Parking features: Gated, Garage Door Opener, Assigned, Community Structure
- Garage spaces: 2
Features
- Stories: 5
- Patio & porch: Covered
- Exterior features: Balcony, Storage
- Spa features: None
- Fencing: None
- On waterfront: Yes
- Waterfront features: Waterfront
Lot
- Size: 1,226 Square Feet
- Features: None, Waterfront
Details
- Parcel number: 13231378
Construction
Type & style
- Home type: Condo
- Property subtype: Condominium
- Attached to another structure: Yes
Materials
- Other
- Roof: Other
Condition
- Year built: 2008
Utilities & green energy
- Sewer: Public Sewer
- Water: City Water
Community & HOA
Community
- Features: Pool, Lake, Gated, Biking/Walking Path, Fitness Center
- Security: Security Guard
- Subdivision: North Shore CONDOMINIUM
HOA
- Has HOA: Yes
- Services included: Roof Repair, Sewer, Maintenance Grounds, Trash, Water, Roof Replacement, Maintenance Exterior
- HOA fee: $750 monthly
- HOA name: North Shore HOA
- HOA phone: 480-941-1077
Location
- Region: Tempe
Financial & listing details
- Price per square foot: $379/sqft
- Tax assessed value: $362,700
- Annual tax amount: $2,658
- Date on market: 5/18/2026
- Cumulative days on market: 95 days
- Listing terms: Cash,Conventional,FHA,VA Loan
- Ownership: Condominium
Estimated market value
Not available
Estimated sales range
Not available
Not available
Price history
| Date | Event | Price |
|---|---|---|
| 8/18/2026 | Price change | $2,300-8%$2/sqft |
Source:  HomeSmart #7055153 Report a problem HomeSmart #7055153 Report a problem | ||
| 7/17/2026 | Listed for rent | $2,500$2/sqft |
Source: HomeSmart #7055153 Report a problem | ||
| 6/9/2026 | Price change | $465,000-4.1%$379/sqft |
Source:  ARMLS #7029692 Report a problem ARMLS #7029692 Report a problem | ||
| 5/18/2026 | Listed for sale | $485,000$396/sqft |
Source: ARMLS #7029692 Report a problem | ||
| 2/27/2025 | Sold | $485,000-2.8%$396/sqft |
Source: ARMLS #6752965 Report a problem | ||
| 1/30/2025 | Pending sale | $499,000$407/sqft |
Source: ARMLS #6752965 Report a problem | ||
| 1/4/2025 | Price change | $499,000-2.2%$407/sqft |
Source: ARMLS #6752965 Report a problem | ||
| 9/5/2024 | Listed for sale | $510,000-3.8%$416/sqft |
Source: ARMLS #6752965 Report a problem | ||
| 4/15/2022 | Sold | $530,000+2.9%$432/sqft |
Source: ARMLS #6380524 Report a problem | ||
| 4/8/2022 | Pending sale | $515,000$420/sqft |
Source: ARMLS #6380524 Report a problem | ||
Public tax history
| Year | Property taxes | Tax assessment |
|---|---|---|
| 2025 | $2,645 +7.7% | $36,270 -8.5% |
| 2024 | $2,457 +1.2% | $39,660 +71.5% |
| 2023 | $2,427 +4.2% | $23,123 -8% |
| 2022 | $2,329 +1.4% | $25,130 +0.6% |
| 2021 | $2,296 +2% | $24,980 +9.7% |
| 2020 | $2,252 +2.8% | $22,780 +0.5% |
| 2019 | $2,191 | $22,670 -5.3% |
| 2018 | $2,191 +3.2% | $23,950 +8.3% |
| 2017 | $2,123 +3.9% | $22,110 +12.5% |
| 2016 | $2,043 +0.8% | $19,650 +16.1% |
| 2015 | $2,027 | $16,930 +8.4% |
| 2014 | -- | $15,620 +15.3% |
| 2013 | -- | $13,550 -17.6% |
| 2012 | -- | $16,450 |
Find assessor info on the county website
Monthly payment
Est. payment
Payment breakdown
Explore the cost of this home by adjusting the details. Changes won't be saved.Climate risks
Neighborhood: 85282
Nearby schools
GreatSchools rating
- 4/10Cecil Shamley SchoolGrades: PK-8Distance: 0.9 mi
- 8/10McClintock High SchoolGrades: 9-12Distance: 2.6 mi
Schools provided by the listing agent
- Elementary: Cecil Shamley School
- Middle: Cecil Shamley School
- High: McClintock High School
- District: Tempe School District
Source: ARMLS. This data may not be complete. We recommend contacting the local school district to confirm school assignments for this home.
- $533,0003 bd3 ba1.8k sqft945 E Playa Del Norte Dr #4001, Tempe, AZ 85282Off Market

- $502,5002 bd2 ba1.4k sqft945 E Playa Del Norte Dr #1001, Tempe, AZ 85282Off Market
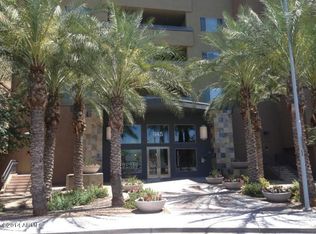
- $479,9002 bd2 ba1.2k sqft945 E Playa Del Norte Dr UNIT 4009, Tempe, AZ 85281For Sale
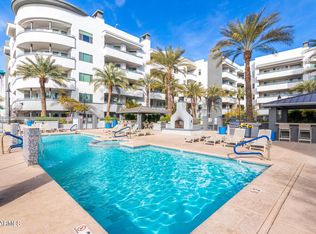
- $537,5002 bd2 ba1.2k sqft945 E Playa Del Norte Dr #4010-UNIT, Tempe, AZ 85281Sold
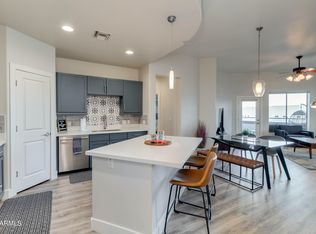
- $376,9002 bd2 ba1.2k sqft945 E Playa Del Norte Dr #2009, Tempe, AZ 85282Off Market
- $424,9002 bd2 ba1.2k sqft945 E Playa Del Norte Dr UNIT 5009, Tempe, AZ 85282Off Market
- $442,2002 bd2 ba1.3k sqft945 E Playa Del Norte Dr #4002, Tempe, AZ 85282Off Market
- $422,0002 bd2 ba1.2k sqft945 E Playa Del Norte Dr #2019, Tempe, AZ 85282Off Market
A local agent can set up tours, give advice and negotiate with sellers.
Similar homes
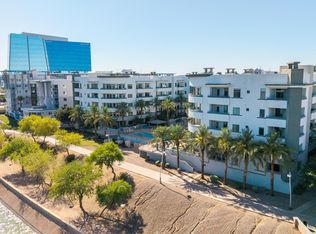
- $455,0002 bd2 ba1.2k sqft945 E PLAYA DEL NORTE Drive #3020, Tempe, AZ 85288For Sale
 MLS ID #7038261, Alexandria Cooper, HomeSmart. ARMLS
 - $449,9992 bd2 ba1.2k sqft945 E PLAYA DEL NORTE Drive #2007, Tempe, AZ 85288For Sale
 MLS ID #7012460, Christopher Sloan, Sloan Realty Associates. ARMLS
 - $479,9002 bd2 ba1.2k sqft945 E PLAYA DEL NORTE Drive #4009, Tempe, AZ 85281For SaleMLS ID #7045008, Joshua Zuniga, eXp Realty. ARMLS
- $479,9002 bd2 ba1.2k sqft945 E PLAYA DEL NORTE Drive #4009, Tempe, AZ 85281For SaleMLS ID #7045008, Joshua Zuniga. eXp Realty
- $349,9002 bd2 ba1k sqft945 E Playa Del Norte Drive #1025, Tempe, AZ 85288For SaleMLS ID #7028054, Charity Douds, DeLex Realty. ARMLS
- $400,0002 bd3 ba1.1k sqft280 S EVERGREEN Road #1344, Tempe, AZ 85288For SaleMLS ID #7067299, Joshua Walsh, Realty ONE Group. ARMLS
- $459,9003 bd3 ba1.3k sqft280 S EVERGREEN Road #1241, Tempe, AZ 85288For SaleMLS ID #7043386, Kelli Gubrud, Realty ONE Group. ARMLS
- $449,0002 bd3 ba1.5k sqft570 W 6TH Street, Tempe, AZ 85281For SaleMLS ID #7026684, Richard Harless, AZ Flat Fee. ARMLS
- $449,0003 bd3 ba1.3k sqft280 S EVERGREEN Road #1368, Tempe, AZ 85288For SaleMLS ID #7060305, Lisa M Zocco, Revinre. ARMLS
- $434,9993 bd3 ba1.3k sqft280 S EVERGREEN Road #1247, Tempe, AZ 85288For SaleMLS ID #7057755, Kelli Gubrud, Realty ONE Group. ARMLS
- $398,9002 bd3 ba1.3k sqft2027 E University Drive #132, Tempe, AZ 85288For SaleMLS ID #7047750, Jodi L Peruch, HomeSmart. ARMLS
- $465,0001 bd2 ba864 sqft7300 E EARLL Drive #3020, Scottsdale, AZ 85251For SaleMLS ID #6974597, Anna Thurber, HomeSmart. ARMLS
- $429,9002 bd2 ba1.2k sqft11333 N 92ND Street #1065, Scottsdale, AZ 85260For SaleMLS ID #7035049, Eric Tont, My Home Group Real Estate. ARMLS
- $600,0002 bd2 ba1.1k sqft7300 E EARLL Drive #3022, Scottsdale, AZ 85251For SaleMLS ID #7005935, Ryan Smith, EagleRock Realty. ARMLS
- $399,9002 bd2 ba1.2k sqft9100 E RAINTREE Drive #245, Scottsdale, AZ 85260For SaleMLS ID #7066617, Sharon Vincent-Carpenter, Realty Executives Arizona Terr. ARMLS
- $365,0002 bd2 ba1.2k sqft16 W ENCANTO Boulevard #303, Phoenix, AZ 85003For SaleMLS ID #7043654, Kimberley Doering, Redfin Corporation. ARMLS
- $390,0002 bd2 ba1.1k sqft7625 E CAMELBACK Road #B147, Scottsdale, AZ 85251For SaleMLS ID #7051894, Jill K Hairston, HomeSmart Lifestyles. ARMLS
- $417,0002 bd2 ba1.4k sqft250 W QUEEN CREEK Road #145, Chandler, AZ 85248For SaleMLS ID #7066393, Lisa A Dixon, HomeSmart. ARMLS
- $550,0002 bd2 ba1.3k sqft2511 W QUEEN CREEK Road #213, Chandler, AZ 85248For SaleMLS ID #7056585, Rebecca Reed, Gentry Real Estate. ARMLS
- $429,9002 bd2 ba1k sqft17850 N 68TH Street #3072, Phoenix, AZ 85054For SaleMLS ID #7056028, James Bill Watson, Keller Williams Realty Sonoran Living. ARMLS
