Experience waterfront living in one of Tempe's most sought-after communities! Nestled along the shores of Tempe Town Lake, this beautifully maintained 2-bedroom, 2-bath residence offers the perfect blend of convenience, comfort, and lifestyle. Located just steps from Arizona State University, Mill Avenue, premier dining, shopping, and entertainment, you'll enjoy being at the center of it all. With immediate access to Loop 202 and Loop 101, commuting is effortless, while Phoenix Sky Harbor International Airport is only 15 minutes away. The desirable split floor plan features wood flooring, abundant natural light, and a spacious primary suite with a separate tub and shower. North Shore residents enjoy resort-style amenities including a full fitness center, pool, BBQ areas, gated entry, underground parking, and direct access to walking and biking trails. Offered fully furnished for a truly turnkey opportunity.
For sale
$479,900
945 E PLAYA DEL NORTE Drive #4009, Tempe, AZ 85281
2beds
1,208sqft
Apartment
Built in 2008
-- sqft lot
$470,400 Zestimate®
$397/sqft
$750/mo HOA
What's special
Gated entryDesirable split floor planAbundant natural lightWood flooring
- 59 days |
- 116 |
- 2 |
Zillow last checked:
Listing updated:
Listed by:
Joshua Zuniga,
eXp Realty,
Sabree Zuniga,
eXp Realty
Source: eXp Realty,MLS#: 7045008
Facts & features
Interior
Bedrooms & bathrooms
- Bedrooms: 2
- Bathrooms: 2
- Full bathrooms: 2
Heating
- Natural Gas
Cooling
- Ceiling Fan(s), Central Air
Appliances
- Included: Dishwasher, Disposal, Refrigerator, Gas Cooktop, Microwave, Electric Range, Washer, Dryer
Features
- Full Bth Master Bdrm, Separate Shwr & Tub, Double Vanity, Eat-in Kitchen, Pantry, Walk-in Pantry, Granite Counters, 9+ Flat Ceilings, Furnished(See Rmrks)
- Flooring: Carpet, Tile, Wood
- Windows: Dual Pane
- Number of fireplaces: 1
- Fireplace features: Exterior Fireplace
Interior area
- Total interior livable area: 1,208 sqft
Property
Parking
- Total spaces: 2
- Parking features: Assigned Parking, Gated
- Garage spaces: 2
Features
- Exterior features: Balcony
- Spa features: None
- Fencing: Wrought Iron
- Has view: Yes
- View description: Lake
- Has water view: Yes
- Water view: Lake
Lot
- Size: 1,306 Square Feet
- Features: None
Details
- Parcel number: 13231439
Construction
Type & style
- Home type: Apartment
- Property subtype: Apartment
Materials
- Other, Stucco
- Roof: Foam,Rolled/Hot Mop,Other
Condition
- Year built: 2008
Utilities & green energy
- Water: Public
Community & HOA
Community
- Features: Lake, Gated, Near Bus Stop, Biking/Walking Path, Fitness Center
- Subdivision: NORTH SHORE CONDOMINIUM 1
HOA
- Has HOA: Yes
- Services included: Maintenance Structure, Water, Sewer, Trash, Pest Control, Maintenance Grounds
- HOA fee: $750 monthly
- HOA name: North Shore HOA
- HOA phone: 480-941-1077
Location
- Region: Tempe
Financial & listing details
- Price per square foot: $397/sqft
- Tax assessed value: $358,000
- Annual tax amount: $2,232
- Date on market: 6/22/2026
- Listing agreement: Exclusive Right To Sell
- Listing terms: Cash,VA Loan,FHA
- Ownership: Condominium
Estimated market value
$470,400
$447,000 - $494,000
$2,273/mo
Price history
| Date | Event | Price |
|---|---|---|
| 6/22/2026 | Listed for sale | $479,900-4%$397/sqft |
Source: eXp Realty #7045008 Report a problem | ||
| 2/21/2025 | Listing removed | $499,900+4.4%$414/sqft |
Source:  ARMLS #6419449 Report a problem ARMLS #6419449 Report a problem | ||
| 3/11/2024 | Sold | $479,000$397/sqft |
Source: ARMLS #6608438 Report a problem | ||
| 12/7/2023 | Price change | $479,000-2%$397/sqft |
Source: ARMLS #6608438 Report a problem | ||
| 9/22/2023 | Listed for sale | $489,000+17.8%$405/sqft |
Source: ARMLS #6608438 Report a problem | ||
| 9/11/2023 | Listing removed | -- |
Source: Zillow Rentals Report a problem | ||
| 8/21/2023 | Listed for rent | $2,800$2/sqft |
Source: Zillow Rentals Report a problem | ||
| 11/25/2022 | Sold | $415,000-7.8%$344/sqft |
Source: ARMLS #6450009 Report a problem | ||
| 9/4/2022 | Price change | $450,000-10%$373/sqft |
Source: ARMLS #6450009 Report a problem | ||
| 8/15/2022 | Listed for sale | $499,900$414/sqft |
Source: ARMLS #6450009 Report a problem | ||
| 8/11/2022 | Listing removed | $499,900$414/sqft |
Source: ARMLS #6419449 Report a problem | ||
| 7/29/2022 | Price change | $499,900-2%$414/sqft |
Source: ARMLS #6419449 Report a problem | ||
| 6/17/2022 | Listed for sale | $509,900+117.4%$422/sqft |
Source: ARMLS #6419449 Report a problem | ||
| 4/30/2014 | Sold | $234,500+13%$194/sqft |
Source: Public Record Report a problem | ||
| 10/31/2011 | Sold | $207,500$172/sqft |
Source: Public Record Report a problem | ||
Public tax history
| Year | Property taxes | Tax assessment |
|---|---|---|
| 2025 | $2,222 +7.7% | $35,800 -8.5% |
| 2024 | $2,064 -12.6% | $39,130 +101.5% |
| 2023 | $2,360 +3.8% | $19,423 -22.5% |
| 2022 | $2,273 +2.4% | $25,050 +0.6% |
| 2021 | $2,219 +1.9% | $24,900 +9.7% |
| 2020 | $2,177 +2.5% | $22,700 +1.7% |
| 2019 | $2,123 | $22,320 -5.3% |
| 2018 | $2,123 +3.1% | $23,560 +3% |
| 2017 | $2,060 +4.9% | $22,870 +13.1% |
| 2016 | $1,965 -6.4% | $20,220 +6.1% |
| 2015 | $2,099 | $19,050 +17.7% |
| 2014 | -- | $16,180 +43.2% |
| 2013 | -- | $11,300 -33.9% |
| 2012 | -- | $17,100 |
Find assessor info on the county website
Monthly payment
Est. payment
Payment breakdown
Explore the cost of this home by adjusting the details. Changes won't be saved.Climate risks
Neighborhood: 85282
Nearby schools
GreatSchools rating
- 4/10Cecil Shamley SchoolGrades: PK-8Distance: 0.9 mi
- 8/10McClintock High SchoolGrades: 9-12Distance: 2.7 mi
Schools provided by the listing agent
- Elementary: Cecil Shamley School
- Middle: Cecil Shamley School
- High: McClintock High School
- District: Tempe School District
Source: eXp Realty. This data may not be complete. We recommend contacting the local school district to confirm school assignments for this home.
- $479,4002 bd2 ba1.2k sqft945 E Playa Del Norte Dr, Tempe, AZ 85282Off Market

- $371,6002 bd2 ba1k sqft945 E Playa Del Norte Dr, Tempe, AZ 85282Off Market

- $425,6002 bd2 ba1.2k sqft945 E Playa Del Norte Dr, Tempe, AZ 85282Off Market

- $734,3003 bd3 ba2k sqft945 E Playa Del Norte Dr UNIT 3004, Tempe, AZ 85288Off Market
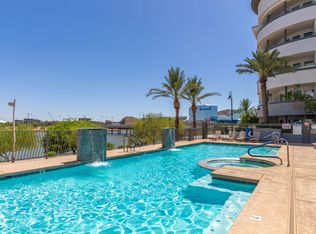
- $441,100-- bd2 ba1.2k sqft945 E Playa Del Norte Dr #2024, Tempe, AZ 85282Off Market
- $748,6003 bd2 ba1.8k sqft945 E Playa Del Norte Dr, Tempe, AZ 85282Off Market
- $402,7002 bd2 ba1.1k sqft945 E Playa Del Norte Dr, Tempe, AZ 85282Off Market
- $484,5002 bd2 ba1.2k sqft945 E Playa Del Norte Dr, Tempe, AZ 85282Sold
- $391,2002 bd2 ba1k sqft945 E Playa Del Norte Dr, Tempe, AZ 85282Off Market
A local agent can set up tours, give advice and negotiate with sellers.
Similar homes
- $500,0002 bd2 ba1.3k sqft945 E PLAYA DEL NORTE Drive #4023, Tempe, AZ 85288For Sale
 MLS ID #7034288, Karen Picarello, RE/MAX Fine Properties. ARMLS
 - $455,0002 bd2 ba1.2k sqft945 E PLAYA DEL NORTE Drive #3020, Tempe, AZ 85288For Sale
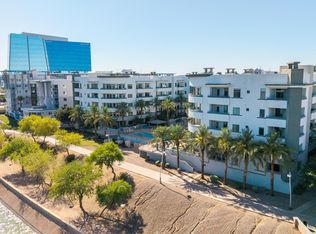 MLS ID #7038261, Alexandria Cooper, HomeSmart. ARMLS
 - $465,0002 bd2 ba1.2k sqft945 E Playa Del Norte Drive #2002, Tempe, AZ 85288For Sale
 MLS ID #7029692, Patty LaBenske, HomeSmart. ARMLS
 - $449,9992 bd2 ba1.2k sqft945 E PLAYA DEL NORTE Drive #2007, Tempe, AZ 85288For Sale
 MLS ID #7012460, Christopher Sloan, Sloan Realty Associates. ARMLS
 - $463,0002 bd2 ba1.2k sqft945 E PLAYA DEL NORTE Drive #1007, Tempe, AZ 85288For SaleMLS ID #7017528, Tracey Benson, First Sonoran Property Management. ARMLS
- $479,9002 bd2 ba1.2k sqft945 E PLAYA DEL NORTE Drive #4009, Tempe, AZ 85281For SaleMLS ID #7045008, Joshua Zuniga, eXp Realty. ARMLS
- $374,8002 bd2 ba1k sqft945 E PLAYA DEL NORTE Drive #3025, Tempe, AZ 85288For SaleMLS ID #7049551, Michael Fenton, Marken Realty Corp. ARMLS
- $494,9002 bd2 ba1.2k sqft945 E PLAYA DEL NORTE Drive #5012, Tempe, AZ 85288For SaleMLS ID #6996950, Scott A Jarson, AZArchitecture/Jarson & Jarson. ARMLS
- $399,0002 bd2 ba1k sqft945 E PLAYA DEL NORTE Drive #4025, Tempe, AZ 85288For SaleMLS ID #6973598, Jodi O'Brien, My Home Group Real Estate. ARMLS
- $349,9002 bd2 ba1k sqft945 E Playa Del Norte Drive #1025, Tempe, AZ 85288For SaleMLS ID #7028054, Charity Douds, DeLex Realty. ARMLS
- $469,9003 bd3 ba1.3k sqft280 S EVERGREEN Road #1241, Tempe, AZ 85288For SaleMLS ID #7043386, Kelli Gubrud, Realty ONE Group. ARMLS
- $449,0002 bd3 ba1.5k sqft570 W 6TH Street, Tempe, AZ 85281For SaleMLS ID #7026684, Richard Harless, AZ Flat Fee. ARMLS
- $299,9002 bd2 ba1.1k sqft700 E MESQUITE Circle #P215, Tempe, AZ 85288For SaleMLS ID #7051175, Chad Freitas, Exit Realty Coannah. ARMLS
- $455,0001 bd2 ba1.1k sqft120 E RIO SALADO Parkway #406, Tempe, AZ 85281For SaleMLS ID #6967321, Marissa Diaz, Real Broker. ARMLS
- $429,0002 bd2 ba1k sqft435 W RIO SALADO Parkway #305, Tempe, AZ 85281For SaleMLS ID #7007623, Tonya Calkins, Realty ONE Group. ARMLS
- $569,9002 bd2 ba1.3k sqft6803 E MAIN Street #3306, Scottsdale, AZ 85251For SaleMLS ID #7041907, Michael Smith, West USA Realty. ARMLS
- $398,9002 bd3 ba1.3k sqft2027 E University Drive #132, Tempe, AZ 85288For SaleMLS ID #7047750, Jodi L Peruch, HomeSmart. ARMLS
- $449,0002 bd2 ba1.4k sqft17 W vernon Avenue #621, Phoenix, AZ 85003For SaleMLS ID #7057895, Joel May, HomeSmart. ARMLS
- $499,0001 bd2 ba911 sqft7161 E RANCHO VISTA Drive #2015, Scottsdale, AZ 85251For SaleMLS ID #6979713, Nicole Gonzalez, eXp Realty. ARMLS
- $499,0002 bd3 ba1.4k sqft310 S 4TH Street #601, Phoenix, AZ 85004For SaleMLS ID #7030397, Frank Martin Jr., A.Z. & Associates. ARMLS
