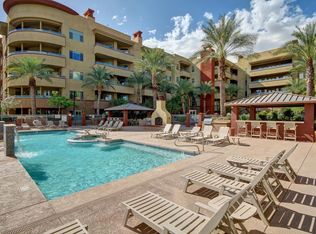
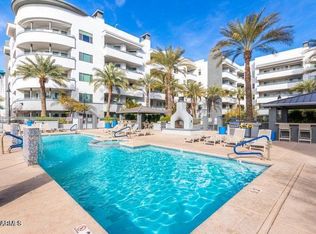
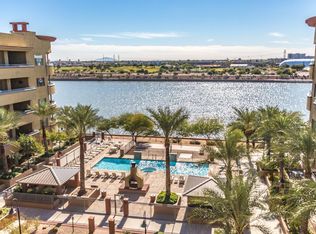
Discover this gorgeous fourth-floor condo in the desirable North Shore Condominiums! Excellent location, within walking distance to ASU as well as Watermark shopping and restaurants. Inside you will find sizable living space, 2bdrm & 2 bathrooms, with neutral tones throughout the home. The kitchen has abundant cabinetry, crown molding, tile backsplash, a granite peninsula with a breakfast bar, and stainless-steel appliances. The main suite bathroom has an oversized dual-sink vanity, and a separate shower & tub. Step outside and enjoy the views from your private balcony, along with a storage area on the patio. You'll have access to the community's amenities, including two parking spots in the gated garage, a workout facility, swimming pool, spa and a storage space.
For sale
$399,000
945 E PLAYA DEL NORTE Drive #4025, Tempe, AZ 85288
2beds
1,094sqft
Condominium
Built in 2008
-- sqft lot
$-- Zestimate®
$365/sqft
$750/mo HOA
What's special
Separate shower and tubSizable living spaceTile backsplashCrown moldingStainless-steel appliances
- 219 days
- 158
- 11
Zillow last checked:
Listing updated:
Listed by:
Jodi O'Brien 623-204-1013,
My Home Group Real Estate
Source: ARMLS,MLS#: 6973598
Facts & features
Interior
Bedrooms & bathrooms
- Bedrooms: 2
- Bathrooms: 2
- Full bathrooms: 2
Heating
- Electric
Cooling
- Central Air, Ceiling Fan(s)
Appliances
- Included: Dryer, Washer, Refrigerator, Built-in Microwave, Dishwasher, Disposal, Gas Range, Electric Oven
- Laundry: Inside
Features
- High Speed Internet, Granite Counters, Double Vanity, Breakfast Bar, Elevator, No Interior Steps, Pantry, Full Bth Master Bdrm, Separate Shwr & Tub
- Flooring: Laminate, Tile
- Windows: Low Emissivity Windows, Solar Screens, Double Pane Windows, Vinyl Frame
- Has basement: No
- Has fireplace: No
- Common walls with other units/homes: Two Common Walls,Neighbor Below,Neighbor Above
Interior area
- Total structure area: 1,094
- Total interior livable area: 1,094 sqft
Property
Parking
- Total spaces: 2
- Parking features: Gated, Garage Door Opener, Storage, Assigned, Community Structure, Permit Required
- Garage spaces: 2
Accessibility
- Accessibility features: Zero-Grade Entry, Accessible Approach with Ramp, Lever Handles, Hard/Low Nap Floors, Bath Lever Faucets, Accessible Hallway(s)
Features
- Stories: 5
- Exterior features: Balcony
- Spa features: None
- Fencing: None
- Has view: Yes
- View description: City
- Waterfront features: Waterfront
Lot
- Size: 1,095 Square Feet
- Features: None, North/South Exposure, Waterfront
Details
- Parcel number: 13231455
Construction
Type & style
- Home type: Condo
- Architectural style: Contemporary
- Property subtype: Condominium
- Attached to another structure: Yes
Materials
- Stucco, Steel Frame, Painted, Block
- Roof: Built-Up,Foam
Condition
- Year built: 2008
Details
- Builder name: Weststone
Utilities & green energy
- Sewer: Public Sewer
- Water: City Water
Community & HOA
Community
- Features: Pool, Lake, Community Spa, Transportation Svcs, Near Bus Stop, Guarded Entry, Biking/Walking Path, Fitness Center
- Security: Fire Sprinkler System, Security Guard
- Subdivision: NORTH SHORE CONDOMINIUM 1
HOA
- Has HOA: Yes
- Services included: Roof Repair, Insurance, Sewer, Maintenance Grounds, Gas, Trash, Water, Roof Replacement
- HOA fee: $750 monthly
- HOA name: Northshore
- HOA phone: 480-530-1396
Location
- Region: Tempe
Financial & listing details
- Price per square foot: $365/sqft
- Annual tax amount: $2,853
- Date on market: 1/23/2026
- Cumulative days on market: 219 days
- Listing terms: Cash,Conventional,FHA,VA Loan
- Ownership: Condominium
- Road surface type: Paved
Estimated market value
Not available
Estimated sales range
Not available
Not available
Price history
| Date | Event | Price |
|---|---|---|
| 8/30/2026 | Listing removed | $2,100$2/sqft |
Source: ARMLS #7049120 Report a problem | ||
| 7/2/2026 | Listed for rent | $2,100-16%$2/sqft |
Source: ARMLS #7049120 Report a problem | ||
| 5/13/2026 | Price change | $399,000-4.8%$365/sqft |
Source:  ARMLS #6973598 Report a problem ARMLS #6973598 Report a problem | ||
| 4/18/2026 | Price change | $419,000-1.2%$383/sqft |
Source: ARMLS #6973598 Report a problem | ||
| 3/2/2026 | Price change | $424,000-7.6%$388/sqft |
Source: ARMLS #6973598 Report a problem | ||
| 1/31/2026 | Price change | $459,000-2.3%$420/sqft |
Source: ARMLS #6973598 Report a problem | ||
| 1/23/2026 | Listed for sale | $470,000+77.4%$430/sqft |
Source: ARMLS #6973598 Report a problem | ||
| 1/16/2026 | Listing removed | $2,500$2/sqft |
Source: Zillow Rentals Report a problem | ||
| 12/9/2025 | Listed for rent | $2,500$2/sqft |
Source: Zillow Rentals Report a problem | ||
| 9/26/2019 | Sold | $265,000$242/sqft |
Source: ARMLS #5929743 Report a problem | ||
Public tax history
Tax history is unavailable.
Monthly payment
Est. payment
Payment breakdown
Explore the cost of this home by adjusting the details. Changes won't be saved.Climate risks
Neighborhood: 85282
Nearby schools
Schools provided by the listing agent
- Elementary: Cecil Shamley School
- Middle: McKemy Academy of International Studies
- High: Tempe High School
- District: Tempe School District
Source: ARMLS. This data may not be complete. We recommend contacting the local school district to confirm school assignments for this home.
- $--2 bd2 ba1k sqft945 E Playa Del Norte Dr UNIT 5025, Tempe, AZ 85282Off Market
- $374,8002 bd2 ba1k sqft945 E Playa Del Norte Dr #3025, Tempe, AZ 85282For Sale
- $349,9002 bd2 ba1k sqft945 E Playa Del Norte Dr #1025, Tempe, AZ 85282For Sale

- $427,0002 bd2 ba1.2k sqft945 E Playa Del Norte Dr #5026, Tempe, AZ 85282Off Market
Similar homes
- $374,8002 bd2 ba1k sqft945 E PLAYA DEL NORTE Drive #3025, Tempe, AZ 85288For SaleMLS ID #7049551, Michael Fenton, Marken Realty Corp. ARMLS
- $455,0002 bd2 ba1.2k sqft945 E PLAYA DEL NORTE Drive #3020, Tempe, AZ 85288For Sale
 MLS ID #7038261, Alexandria Cooper, HomeSmart. ARMLS
 - $449,9992 bd2 ba1.2k sqft945 E PLAYA DEL NORTE Drive #2007, Tempe, AZ 85288For Sale
 MLS ID #7012460, Christopher Sloan, Sloan Realty Associates. ARMLS
 - $450,0002 bd2 ba1.2k sqft945 E PLAYA DEL NORTE Drive #5024, Tempe, AZ 85288For Sale
 MLS ID #6979697, Laura Patterson, My Home Group Real Estate. ARMLS
