Skip main navigation
Sold for $450,000
  • $450,000

    945 E PLAYA DEL NORTE Drive #1024, Tempe, AZ 85288

    2beds
    2baths
    1,208sqft
    Condominium
    Built in 2008
    -- sqft lot
    $411,900 Zestimate®
    $373/sqft
    $2,340 Estimated rent

    Home value

    $411,900

    $371,000 - $461,000

    $2,340/mo

    Zestimate® history
    Loading
    Loading...

    Owner options

    List your home for rent

    $2,340/mo

    Rent Zestimate®

    Find your next renter with Zillow Rental Manager. Plus, with online applications, you can quickly screen prospective tenants – for free.

    Learn more

    $2,340/mo

    Rent Zestimate®

    Refinance and save

    $3,254/mo

    Est. payment

    Refinancing to a lower rate could help reduce your monthly payments and save thousands over the life of the loan.

    See today's rates

    $3,254/mo

    Est. payment

    Explore your selling options

    Work with a Zillow partner agent

    Leverage their expertise and Zillow's premium Showcase listings to get your home seen by more buyers.

    Get started

    List with your own agent

    Get your home in front of millions of buyers by listing it on Zillow.

    Learn how to do it

    Sell it yourself

    Take full control of how buyers see your home on Zillow by listing For Sale by Owner (FSBO).

    List your home

    What's special

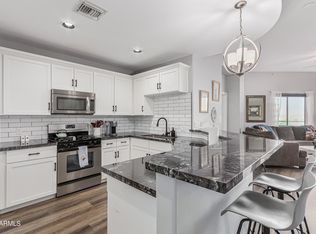
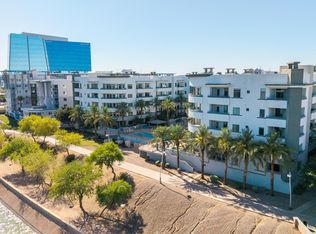
    A 2-bed, 2-bath waterfront condo on the main floor is the ideal living space! This condo offers the convenience of being located near many walkable amenities, allowing easy access to shops, restaurants, and entertainment options. Safety is a top priority with 24/7 security personnel and a front desk available to assist residents. Additionally, you will have the convenience of underground parking and storage, ensuring your vehicle is secure and protected. Overall, this condo provides a comfortable and secure waterfront living experience with the added benefit of nearby amenities!

    Zillow last checked:

    Listing updated:

    Listed by:

    Laura Patterson 815-545-4048,

    My Home Group Real Estate,

    Andrea K Lilienfeld 480-387-3990,

    My Home Group Real Estate

    Bought with:

    Mohammed K Ghori, SA510795000

    West USA Realty

    Source: ARMLS,MLS#: 6596515MLS Logo

    Facts & features

    Interior

    Bedrooms & bathrooms
    • Bedrooms: 2
    • Bathrooms: 2
    Heating
    • Natural Gas
    Cooling
    • Central Air
    Appliances
    • Included: Dryer, Washer, Refrigerator, Built-in Microwave, Dishwasher, Disposal, Gas Range, Gas Oven, Gas Cooktop
    Features
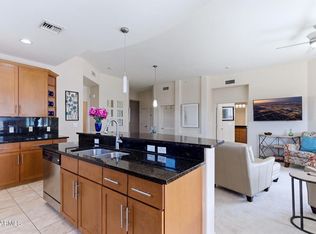
    • High Speed Internet, Granite Counters, Double Vanity, Eat-in Kitchen, Breakfast Bar, 9+ Flat Ceilings, Elevator, No Interior Steps, Pantry, Full Bth Master Bdrm, Separate Shwr & Tub
    • Flooring: Carpet, Tile
    • Windows: Double Pane Windows
    • Has basement: No
    • Number of fireplaces: 1
    • Fireplace features: Exterior Fireplace, Gas
    • Furnished: Yes
    • Common walls with other units/homes: Neighbor Above
    Interior area
    • Total structure area: 1,208
    • Total interior livable area: 1,208 sqft

    Property

    Parking
    • Total spaces: 2
    • Parking features: Gated, Storage, Assigned, Community Structure
    • Garage spaces: 2
    Features
    • Stories: 3
    • Patio & porch: Covered, Patio
    • Exterior features: Balcony, Storage
    • Pool features: None
    • Spa features: None
    • Fencing: Wrought Iron
    • On waterfront: Yes
    • Waterfront features: Waterfront
    Lot
    • Size: 1,208 Square Feet
    • Features: North/South Exposure, Waterfront, Desert Back, Gravel/Stone Front, Gravel/Stone Back
    Details
    • Parcel number: 13231373

    Construction

    Type & style
    • Home type: Condo
    • Property subtype: Condominium
    • Attached to another structure: Yes
    Materials
    • Stucco, Wood Frame, Painted
    Condition
    • Year built: 2008

    Utilities & green energy

    • Sewer: Public Sewer
    • Water: City Water

    Community & HOA

    Community
    • Features: Pool, Gated, Community Spa, Community Spa Htd, Transportation Svcs, Near Light Rail Stop, Near Bus Stop, Guarded Entry, Biking/Walking Path, Fitness Center
    • Security: Fire Sprinkler System, Security Guard
    • Subdivision: NORTH SHORE CONDOMINIUM 1
    HOA
    • Has HOA: Yes
    • Services included: Roof Repair, Insurance, Sewer, Maintenance Grounds, Front Yard Maint, Gas, Trash, Water, Roof Replacement, Maintenance Exterior
    • HOA fee: $640 monthly
    • HOA name: North Shore HOA
    • HOA phone: 480-941-1077
    Location
    • Region: Tempe

    Financial & listing details

    • Price per square foot: $373/sqft
    • Annual tax amount: $2,328
    • Date on market: 8/25/2023
    • Cumulative days on market: 29 days
    • Listing terms: Cash,Conventional,VA Loan
    • Ownership: Condominium

    Price history

    DateEventPrice
    9/22/2023Sold$450,000$373/sqft
    Source: ARMLS #6596515 Report a problem
    8/25/2023Listed for sale$450,000+55.2%$373/sqft
    Source: ARMLS #6596515 Report a problem
    3/30/2009Sold$290,000$240/sqft
    Source: ARMLS #4031967 Report a problem

    Public tax history

    Tax history is unavailable.

    Neighborhood: 85282

    Nearby schools

    GreatSchools rating
    Schools provided by the listing agent
    • Elementary: Cecil Shamley School
    • Middle: Cecil Shamley School
    • High: McClintock High School
    • District: Tempe Elementary School District

    Source: ARMLS. This data may not be complete. We recommend contacting the local school district to confirm school assignments for this home.

    Get a cash offer in 3 minutes
    Find out how much your home could sell for in as little as 3 minutes with a no-obligation cash offer.
    Estimated market value
    $411,900
    Get a cash offer in 3 minutes
    Find out how much your home could sell for in as little as 3 minutes with a no-obligation cash offer.
    Estimated market value
    $411,900