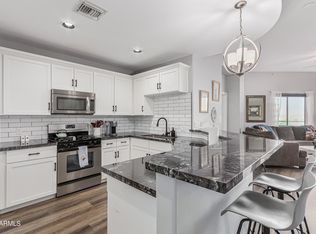
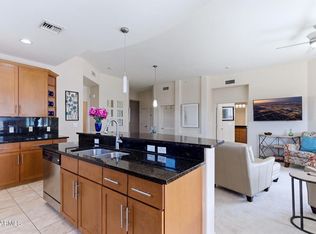
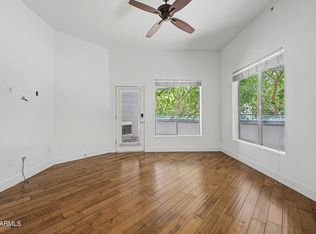
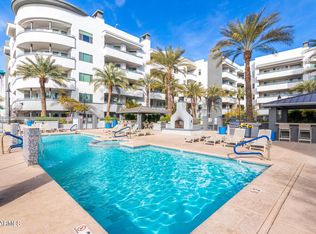
Easy living on Tempe Town Lake minutes from downtown Tempe, ASU, Tempe Marketplace, restaurants, parks, freeway access, and walking trails right out your front door! This split floor plan open concept unit features bamboo flooring and a complete kitchen with gas range, ample counter space and corner pantry. Two balcony patios with views of the lake also include an outdoor fireplace and storage closet. Heated community pool and spa with Tempe Town Lake and city views, features a welcoming fireplace and multiple BBQ's. Gym was recently remodeled with a variety of equipment overlooking the courtyard and pool. Unit comes with 2 garage spaces and a storage cage. 24/7 security cameras, key fobs & security guard.
For sale
$455,000
945 E PLAYA DEL NORTE Drive #3020, Tempe, AZ 85288
2beds
1,208sqft
Condominium
Built in 2008
-- sqft lot
$-- Zestimate®
$377/sqft
$750/mo HOA
What's special
Outdoor fireplaceCorner pantryAmple counter spaceStorage closetBamboo flooring
- 74 days
- 161
- 7
Zillow last checked:
Listing updated:
Listed by:
Alexandria Cooper 602-799-5596,
HomeSmart
Source: ARMLS,MLS#: 7038261
Facts & features
Interior
Bedrooms & bathrooms
- Bedrooms: 2
- Bathrooms: 2
- Full bathrooms: 2
Heating
- Electric
Cooling
- Central Air, Ceiling Fan(s)
Appliances
- Included: Dryer, Washer, Refrigerator, Built-in Microwave, Dishwasher, Disposal, Gas Range
Features
- Pantry, High Speed Internet, Granite Counters, Double Vanity, Breakfast Bar, 9+ Flat Ceilings, Elevator, No Interior Steps, Vaulted Ceiling(s), Full Bth Master Bdrm, Separate Shwr & Tub
- Flooring: Carpet, Wood
- Windows: Double Pane Windows
- Has basement: No
- Number of fireplaces: 1
- Fireplace features: Exterior Fireplace, Gas
- Common walls with other units/homes: Two Common Walls,Neighbor Below,Neighbor Above
Interior area
- Total structure area: 1,208
- Total interior livable area: 1,208 sqft
Property
Parking
- Total spaces: 2
- Parking features: Gated, Storage, Assigned, Community Structure, Permit Required
- Garage spaces: 2
Features
- Stories: 5
- Exterior features: Balcony, Storage
- Has spa: Yes
- Spa features: Heated
- Fencing: None
- Has view: Yes
- View description: City, Lake
- Has water view: Yes
- Water view: Lake
- Waterfront features: Waterfront
Lot
- Size: 1,208 Square Feet
- Features: Waterfront, Desert Back, Gravel/Stone Front, Gravel/Stone Back
Details
- Parcel number: 13231423
Construction
Type & style
- Home type: Condo
- Property subtype: Condominium
- Attached to another structure: Yes
Materials
- Stucco, Painted, Block
- Roof: Other,Concrete
Condition
- Year built: 2008
Details
- Builder name: Weststone
Utilities & green energy
- Sewer: Public Sewer
- Water: City Water
Community & HOA
Community
- Features: Pool, Gated, Community Spa, Community Spa Htd, Near Light Rail Stop, Near Bus Stop, Guarded Entry, Biking/Walking Path, Fitness Center
- Security: Fire Sprinkler System, Security Guard
- Subdivision: NORTH SHORE CONDOMINIUM 1
HOA
- Has HOA: Yes
- Services included: Roof Repair, Sewer, Pest Control, Maintenance Grounds, Gas, Trash, Water, Roof Replacement, Maintenance Exterior
- HOA fee: $750 monthly
- HOA name: North Shore
- HOA phone: 480-640-3659
Location
- Region: Tempe
Financial & listing details
- Price per square foot: $377/sqft
- Annual tax amount: $402
- Date on market: 6/15/2026
- Cumulative days on market: 74 days
- Listing terms: Cash,Conventional,FHA,VA Loan
- Ownership: Condominium
Estimated market value
Not available
Estimated sales range
Not available
Not available
Price history
| Date | Event | Price |
|---|---|---|
| 8/10/2026 | Listed for rent | $2,350+4.4%$2/sqft |
Source: Zillow Rentals Report a problem | ||
| 6/15/2026 | Listed for sale | $455,000+14.3%$377/sqft |
Source:  ARMLS #7038261 Report a problem ARMLS #7038261 Report a problem | ||
| 6/19/2023 | Listing removed | -- |
Source: Zillow Rentals Report a problem | ||
| 6/6/2023 | Listed for rent | $2,250$2/sqft |
Source: Zillow Rentals Report a problem | ||
| 12/20/2021 | Sold | $398,000-11.6%$329/sqft |
Source: ARMLS #6322965 Report a problem | ||
| 11/30/2021 | Contingent | $450,000$373/sqft |
Source: ARMLS #6322965 Report a problem | ||
| 11/19/2021 | Listed for sale | $450,000+9.8%$373/sqft |
Source: ARMLS #6322965 Report a problem | ||
| 6/20/2008 | Sold | $410,000$339/sqft |
Source: ARMLS #2949788 Report a problem | ||
Public tax history
Tax history is unavailable.
Monthly payment
Est. payment
Payment breakdown
Explore the cost of this home by adjusting the details. Changes won't be saved.Climate risks
Neighborhood: 85282
Nearby schools
Schools provided by the listing agent
- Elementary: Cecil Shamley School
- Middle: McKemy Academy of International Studies
- High: McClintock High School
- District: Tempe School District
Source: ARMLS. This data may not be complete. We recommend contacting the local school district to confirm school assignments for this home.
- $480,0002 bd2 ba1.2k sqft945 E Playa Del Norte Dr #3024, Tempe, AZ 85282Sold
- $450,0002 bd2 ba1.2k sqft945 E Playa Del Norte Dr #1024, Tempe, AZ 85282Sold

- $510,0002 bd2 ba1.2k sqft945 E Playa Del Norte Dr #4024, Tempe, AZ 85282Sold

- $2,6002 bd2 ba1.3k sqft945 E Playa Del Norte Dr #4023, Tempe, AZ 85282For Rent
Similar homes
- $465,0002 bd2 ba1.2k sqft945 E Playa Del Norte Drive #2002, Tempe, AZ 85288For Sale
 MLS ID #7029692, Patty LaBenske, HomeSmart. ARMLS
 - $449,9992 bd2 ba1.2k sqft945 E PLAYA DEL NORTE Drive #2007, Tempe, AZ 85288For Sale
 MLS ID #7012460, Christopher Sloan, Sloan Realty Associates. ARMLS
 - $463,0002 bd2 ba1.2k sqft945 E PLAYA DEL NORTE Drive #1007, Tempe, AZ 85288For Sale
 MLS ID #7017528, Tracey Benson, First Sonoran Property Management. ARMLS
 - $479,9002 bd2 ba1.2k sqft945 E PLAYA DEL NORTE Drive #4009, Tempe, AZ 85281For Sale
 MLS ID #7045008, Joshua Zuniga, eXp Realty. ARMLS
