Fall in love with this move-in-ready townhome in a gated community! Enter to find an inviting living & dining room featuring new tile flooring (2024), tall vaulted ceilings, warm paint tones throughout, creating a bright and welcoming atmosphere. Kitchen is equipped with SS appliances, plenty of cabinets, and a two-tier breakfast bar and pantry. Upstairs, you'll discover a cozy loft that provides incredible flexibility as an office, reading nook, or additional lounge zone along with two bedrooms, two full bathrooms & full size laundry. The primary bedroom offers new carpet (June 2026), a private bathroom w/ dual sinks, separate tub & shower and a large walk-in closet. Venture to the back patio where you can enjoy your own private space. Located close to Tempe Marketplace, ASU, Tempe Town Lakes, 202 freeway, and much more. The townhomes is a rare find with all it has to offer.
For sale
Price cut: $1K (7/22)
$398,900
2027 E University Drive #132, Tempe, AZ 85288
2beds
1,300sqft
:
Get pre-qualified$2,602/mo
Townhouse
Built in 2002
1,633 Square Feet Lot
$-- Zestimate®
$307/sqft
$200/mo HOA
What's special
Gated communitySeparate tub and showerWarm paint tones throughoutTwo-tier breakfast barPlenty of cabinetsLarge walk-in closetFull size laundry
- 31 days |
- 386 |
- 19 |
Zillow last checked:
Listing updated:
Listed by:
Jodi L Peruch 480-688-2951,
HomeSmart
Source: ARMLS,MLS#: 7047750
Facts & features
Interior
Bedrooms & bathrooms
- Bedrooms: 2
- Bathrooms: 3
- Full bathrooms: 2
- 1/2 bathrooms: 1
Heating
- Electric
Cooling
- Central Air, Ceiling Fan(s)
Appliances
- Included: Dryer, Washer, Refrigerator, Built-in Microwave, Dishwasher, Disposal, Electric Oven, Electric Cooktop
- Laundry: Upper Level, Inside
Features
- Double Vanity, Upstairs, Vaulted Ceiling(s), Pantry, Full Bth Master Bdrm, Laminate Counters
- Flooring: Carpet, Tile
- Has basement: No
- Has fireplace: No
Interior area
- Total structure area: 1,300
- Total interior livable area: 1,300 sqft
Property
Parking
- Total spaces: 2
- Parking features: Garage Door Opener, Direct Access
- Garage spaces: 2
Features
- Stories: 2
- Patio & porch: Patio
- Exterior features: Private Street(s), Private Yard
- Has spa: Yes
- Spa features: Private
- Fencing: Block
Lot
- Size: 1,633 Square Feet
- Features: Desert Front, Gravel/Stone Front
Details
- Parcel number: 13268262
Construction
Type & style
- Home type: Townhouse
- Property subtype: Townhouse
- Attached to another structure: Yes
Materials
- Stucco, Wood Frame, Painted
- Roof: Built-Up,Metal
Condition
- Year built: 2002
Details
- Builder name: Del Mar
Utilities & green energy
- Sewer: Public Sewer
- Water: City Water
Community & HOA
Community
- Features: Pool, Gated, Community Spa
- Subdivision: RIO VENTANA TOWNHOMES
HOA
- Has HOA: Yes
- Services included: Roof Repair, Insurance, Front Yard Maint, Roof Replacement, Maintenance Exterior
- HOA fee: $200 monthly
- HOA name: Rio Ventana HOA
- HOA phone: 602-584-2025
Location
- Region: Tempe
Financial & listing details
- Price per square foot: $307/sqft
- Tax assessed value: $309,100
- Annual tax amount: $1,750
- Date on market: 7/1/2026
- Cumulative days on market: 32 days
- Listing terms: Cash,Conventional,VA Loan
- Ownership: Fee Simple
Estimated market value
Not available
Estimated sales range
Not available
Not available
Price history
| Date | Event | Price |
|---|---|---|
| 7/22/2026 | Price change | $398,900-0.3%$307/sqft |
Source:  ARMLS #7047750 Report a problem ARMLS #7047750 Report a problem | ||
| 7/1/2026 | Listed for sale | $399,900+14.3%$308/sqft |
Source: ARMLS #7047750 Report a problem | ||
| 5/4/2022 | Sold | $350,000$269/sqft |
Source: ARMLS #6368004 Report a problem | ||
| 3/13/2022 | Pending sale | $350,000+107.4%$269/sqft |
Source: ARMLS #6368004 Report a problem | ||
| 9/30/2002 | Sold | $168,790$130/sqft |
Source: Public Record Report a problem | ||
Public tax history
| Year | Property taxes | Tax assessment |
|---|---|---|
| 2025 | $1,740 +7.7% | $30,910 -6.5% |
| 2024 | $1,617 -0.3% | $33,060 +114.1% |
| 2023 | $1,621 +4.2% | $15,444 -27.5% |
| 2022 | $1,555 -11.9% | $21,310 +9.2% |
| 2021 | $1,765 +1.9% | $19,520 +3.2% |
| 2020 | $1,731 +2.5% | $18,910 +8.9% |
| 2019 | $1,688 | $17,360 +5% |
| 2018 | $1,688 +3.1% | $16,530 +14% |
| 2017 | $1,638 +4.8% | $14,500 +5% |
| 2016 | $1,562 0% | $13,810 -0.6% |
| 2015 | $1,563 | $13,900 +27.4% |
| 2014 | -- | $10,910 +20.6% |
| 2013 | -- | $9,050 -61.8% |
| 2008 | -- | $23,700 +18.5% |
| 2007 | -- | $20,000 +36.1% |
| 2006 | -- | $14,700 |
| 2005 | -- | $14,700 +10.5% |
| 2004 | -- | $13,300 |
Find assessor info on the county website
Monthly payment
Est. payment
Payment breakdown
Explore the cost of this home by adjusting the details. Changes won't be saved.Climate risks
Neighborhood: Escalante
Nearby schools
GreatSchools rating
- 4/10Thew Elementary SchoolGrades: PK-5Distance: 0.3 mi
- 3/10Connolly Middle SchoolGrades: 6-8Distance: 1.1 mi
- 8/10McClintock High SchoolGrades: 9-12Distance: 1.6 mi
Schools provided by the listing agent
- Elementary: Flora Thew Elementary School
- Middle: Connolly Middle School
- High: McClintock High School
- District: Tempe School District
Source: ARMLS. This data may not be complete. We recommend contacting the local school district to confirm school assignments for this home.
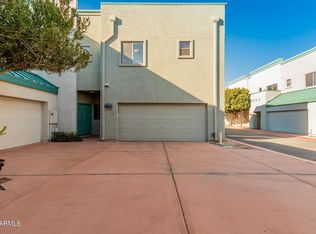
- $343,6002 bd2 ba1.3k sqft2027 E University Dr UNIT 132, Tempe, AZ 85281Off Market
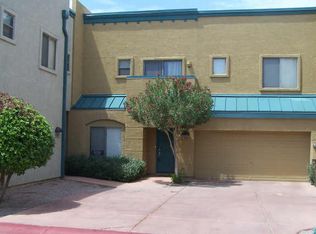
- $414,900-- bd-- ba1.4k sqft2027 E University Dr UNIT 133, Tempe, AZ 85281Off Market
- $417,9003 bd3 ba1.5k sqft2027 E University Dr #131, Tempe, AZ 85284Off Market
- $352,7002 bd2 ba1.4k sqft2027 E University Dr UNIT 134, Tempe, AZ 85281Off Market

- $328,7002 bd2 ba1.3k sqft2027 E University Dr UNIT 130, Tempe, AZ 85281Off Market
- $366,4003 bd2 ba1.5k sqft2027 E University Dr UNIT 112, Tempe, AZ 85281Off Market
- $306,4002 bd2 ba1.2k sqft2027 E University Dr UNIT 135, Tempe, AZ 85281Off Market
- $535,0003 bd3 ba1.8k sqft901 S Smith Rd #1045, Tempe, AZ 85281Sold
A local agent can set up tours, give advice and negotiate with sellers.
Similar homes
- $439,9993 bd3 ba1.3k sqft280 S EVERGREEN Road #1247, Tempe, AZ 85288For Sale
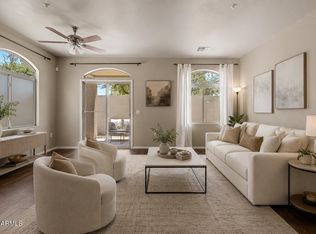 MLS ID #7057755, Kelli Gubrud, Realty ONE Group. ARMLS
 - $315,0002 bd2 ba1.2k sqft1620 E DONNER Drive, Tempe, AZ 85282For Sale
 MLS ID #7048548, Nathan Sherman, RE/MAX Premier. ARMLS
 - $299,9002 bd2 ba1.1k sqft700 E MESQUITE Circle #P215, Tempe, AZ 85288For Sale
 MLS ID #7051175, Chad Freitas, Exit Realty Coannah. ARMLS
 - $469,0004 bd4 ba1.8k sqft2016 S HAMMOND Drive #103, Tempe, AZ 85282For Sale
 MLS ID #7033322, Devyn B Rivera, My Home Group Real Estate. ARMLS
 - $319,4992 bd2 ba864 sqft510 W UNIVERSITY Drive #102, Tempe, AZ 85281For SaleMLS ID #7040991, Thulan T. Vo, VIP Family Realty. ARMLS
- $475,0003 bd3 ba1.6k sqft1843 E SARAH Lane, Tempe, AZ 85284For SaleMLS ID #7057935, Michael Maloney, Keller Williams Realty Sonoran Living. ARMLS
- $385,0003 bd2 ba1.2k sqft8415 E PERALTA Avenue, Mesa, AZ 85212For SaleMLS ID #7059748, Kelly Kenyon, Realty ONE Group. ARMLS
- $395,0002 bd2 ba1.1k sqft7625 E CAMELBACK Road #B147, Scottsdale, AZ 85251For SaleMLS ID #7051894, Jill K Hairston, HomeSmart Lifestyles. ARMLS
- $435,0003 bd2 ba1.1k sqft2203 W EL Moro Avenue, Mesa, AZ 85202For SaleMLS ID #7058866, Raymond Flores, West USA Realty. ARMLS
- $320,0003 bd2 ba1.2k sqft1342 W EMERALD Avenue #224, Mesa, AZ 85202For SaleMLS ID #7049093, Harvey A Hill, West USA Realty. ARMLS
- $402,0003 bd3 ba1.2k sqft2810 E Glenrosa Avenue #19, Phoenix, AZ 85016For SaleMLS ID #7044528, Erin Gunderson, The A.R.E. Group. ARMLS
- $400,0002 bd3 ba1.6k sqft101 N 7TH Street #212, Phoenix, AZ 85034For SaleMLS ID #7040365, Kelly Khalil, Redfin Corporation. ARMLS
- $346,0002 bd2 ba1.1k sqft1111 W SUMMIT Place #41, Chandler, AZ 85224For SaleMLS ID #7035549, Maria Oneill, Real Broker. ARMLS
- $341,0002 bd3 ba1.4k sqft6710 E University Drive #171, Mesa, AZ 85205For SaleMLS ID #7057994, Laura LeClaire, SERHANT.. ARMLS
- $369,9002 bd2 ba1.2k sqft5830 E MCKELLIPS Road #34, Mesa, AZ 85215For SaleMLS ID #7047040, Jason Liborio, HomeSmart. ARMLS
- $399,9003 bd2 ba1.1k sqft4216 E HANO Street, Phoenix, AZ 85044For SaleMLS ID #7051208, Laurie J Robbins, Keller Williams Realty Sonoran Living. ARMLS
- $349,9992 bd2 ba907 sqft2019 W LEMON TREE Place #1121, Chandler, AZ 85224For SaleMLS ID #7045770, JoAnn Bartlett, Southwest Mountain Realty, LLC. ARMLS
- $395,0003 bd2 ba1.1k sqft9405 S 45TH Place, Phoenix, AZ 85044For SaleMLS ID #7048566, Lucie Franco, Locality Real Estate. ARMLS
- $415,0003 bd3 ba1.7k sqft1646 E JOSEPH Way, Gilbert, AZ 85295For SaleMLS ID #7060304, Kevin Goley, HomeSmart. ARMLS
- $429,0004 bd3 ba1.7k sqft900 S 94TH Street #1188, Chandler, AZ 85224For SaleMLS ID #7030807, Jason Ng, Keller Williams Arizona Realty. ARMLS
