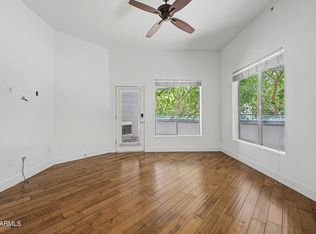
Top floor, lock N leave, lake views? It only gets better from there! This 2-BD, 2-BA lakefront condo features luxurious split floor-plan, walk-in closet, and private terrace facing Tempe Town Lake! Granite and stainless steel kitchen is ready to cook, from dinner party or eggs at midnight. Step to the lake path at your door. Mill Ave, ASU, Tempe Marketplace, light rail, 202 all minutes away. Soon Tempe Waterfront gets a glorious a ferris wheel too; you'll have a front-row seat! Features? Skip the gym. Community fitness center rivals the best, pool, hot tub and gathering places too! Unwind in your private retreat or entertain w/breathtaking city lights. Nothing But View: Tempe Town Lake, wide open, every day. Golden hour isn't just a photo op- It's a typical Tuesday! EZ Lux Living -WOW!
For sale
$494,900
945 E PLAYA DEL NORTE Drive #5012, Tempe, AZ 85288
2beds
1,208sqft
Condominium
Built in 2008
-- sqft lot
$-- Zestimate®
$410/sqft
$750/mo HOA
What's special
Gathering placesLuxurious split floor-planPrivate retreatLake viewsTop floorWalk-in closetHot tub
- 161 days |
- 102 |
- 6 |
Zillow last checked:
Listing updated:
Listed by:
Scott A Jarson info@azarchitecture.com,
AZArchitecture/Jarson & Jarson,
Alex Jarson 480-652-9561,
AZArchitecture/Jarson & Jarson
Source: ARMLS,MLS#: 6996950
Facts & features
Interior
Bedrooms & bathrooms
- Bedrooms: 2
- Bathrooms: 2
- Full bathrooms: 2
Heating
- Electric
Cooling
- Central Air
Appliances
- Included: Dryer, Washer, Refrigerator, Built-in Microwave, Dishwasher, Disposal, Gas Oven, Gas Cooktop
- Laundry: See Remarks
Features
- High Speed Internet, Other, See Remarks, Breakfast Bar, Pantry, Full Bth Master Bdrm, Separate Shwr & Tub
- Flooring: Carpet, Tile
- Has basement: No
- Has fireplace: No
- Furnished: Yes
- Common walls with other units/homes: Two Common Walls,Neighbor Below,Neighbor Above
Interior area
- Total structure area: 1,208
- Total interior livable area: 1,208 sqft
Property
Parking
- Total spaces: 4
- Parking features: Attached, Garage Door Opener, Direct Access, Assigned, Community Structure, Common
- Attached garage spaces: 2
- Uncovered spaces: 2
Features
- Stories: 5
- Patio & porch: Covered Deck
- Exterior features: Other, Balcony, Built-in Barbecue
- Has spa: Yes
- Spa features: Heated
- Fencing: Perimeter,Wrought Iron
- Has view: Yes
- View description: City, Lake, Panoramic, City Lights, Mountain(s)
- Has water view: Yes
- Water view: Lake
- Waterfront features: Waterfront
Lot
- Size: 1,208 Square Feet
- Features: East/West Exposure, Waterfront, Grass Front, Grass Back, Irrigation Front, Irrigation Back
Details
- Parcel number: 13231469
Construction
Type & style
- Home type: Condo
- Architectural style: Other,Contemporary
- Property subtype: Condominium
- Attached to another structure: Yes
Materials
- Stucco, Wood Frame, Block
- Roof: Foam
Condition
- Year built: 2008
Details
- Builder name: Weststone Communities
Utilities & green energy
- Sewer: Public Sewer
- Water: City Water
Community & HOA
Community
- Features: Pool, Lake, Gated, Community Spa, Community Spa Htd, Near Light Rail Stop, Near Bus Stop, Biking/Walking Path, Fitness Center
- Security: Fire Sprinkler System
- Subdivision: NORTH SHORE CONDOMINIUM 1
HOA
- Has HOA: Yes
- Services included: Roof Repair, Sewer, Maintenance Grounds, Front Yard Maint, Gas, Trash, Water, Roof Replacement, Maintenance Exterior
- HOA fee: $750 monthly
- HOA name: North Shore
- HOA phone: 480-941-1077
Location
- Region: Tempe
Financial & listing details
- Price per square foot: $410/sqft
- Annual tax amount: $2,285
- Date on market: 3/14/2026
- Cumulative days on market: 161 days
- Listing terms: Cash,Conventional,VA Loan
- Ownership: Condominium
- Road surface type: Asphalt
Estimated market value
Not available
Estimated sales range
Not available
Not available
Price history
| Date | Event | Price |
|---|---|---|
| 3/14/2026 | Listed for sale | $494,900$410/sqft |
Source:  ARMLS #6996950 Report a problem ARMLS #6996950 Report a problem | ||
Public tax history
Tax history is unavailable.
Monthly payment
Est. payment
Payment breakdown
Explore the cost of this home by adjusting the details. Changes won't be saved.Climate risks
Neighborhood: 85288
Nearby schools
GreatSchools rating
- 4/10Cecil Shamley SchoolGrades: PK-8Distance: 0.9 mi
- 8/10McClintock High SchoolGrades: 9-12Distance: 2.6 mi
Schools provided by the listing agent
- Elementary: Cecil Shamley School
- Middle: Cecil Shamley School
- High: McClintock High School
- District: Tempe School District
Source: ARMLS. This data may not be complete. We recommend contacting the local school district to confirm school assignments for this home.
- $--2 bd2 ba1.2k sqft945 E Playa Del Norte Dr #2012, Tempe, AZ 85282Off Market
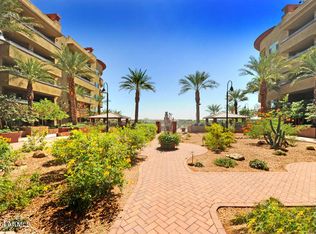
- $455,3002 bd2 ba1.2k sqft945 E Playa Del Norte Dr #2011, Tempe, AZ 85282Off Market
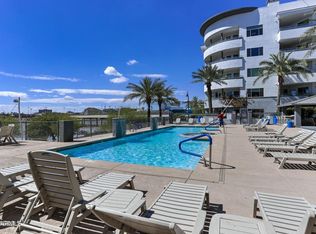
- $535,0002 bd2 ba1.2k sqft945 E Playa Del Norte Dr, Tempe, AZ 85282Sold

- $499,0002 bd2 ba1.2k sqft945 E Playa Del Norte Dr #4014, Tempe, AZ 85282Sold

- $433,4002 bd2 ba1.2k sqft945 E Playa Del Norte Dr #1011, Tempe, AZ 85282Off Market
- $655,0003 bd2 ba1.8k sqft945 E Playa Del Norte Dr #1013, Tempe, AZ 85282Sold
- $739,0003 bd2 ba1.8k sqft945 E Playa Del Norte Dr UNIT 2013, Tempe, AZ 85282Sold
- $452,6002 bd2 ba1.2k sqft945 E Playa Del Norte Dr #1015, Tempe, AZ 85282Off Market
Similar homes
- $479,9002 bd2 ba1.2k sqft945 E PLAYA DEL NORTE Drive #4009, Tempe, AZ 85281For Sale
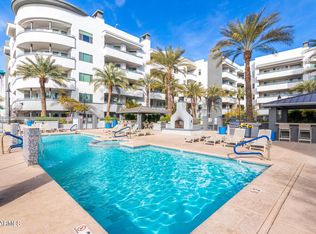 MLS ID #7045008, Joshua Zuniga, eXp Realty. ARMLS
 - $455,0002 bd2 ba1.2k sqft945 E PLAYA DEL NORTE Drive #3020, Tempe, AZ 85288For Sale
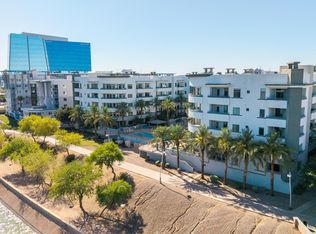 MLS ID #7038261, Alexandria Cooper, HomeSmart. ARMLS
 - $463,0002 bd2 ba1.2k sqft945 E PLAYA DEL NORTE Drive #1007, Tempe, AZ 85288For Sale
 MLS ID #7017528, Tracey Benson, First Sonoran Property Management. ARMLS
 - $449,9992 bd2 ba1.2k sqft945 E PLAYA DEL NORTE Drive #2007, Tempe, AZ 85288For Sale
 MLS ID #7012460, Christopher Sloan, Sloan Realty Associates. ARMLS
 - $500,0002 bd2 ba1.3k sqft945 E PLAYA DEL NORTE Drive #4023, Tempe, AZ 85288For SaleMLS ID #7034288, Karen Picarello, RE/MAX Fine Properties. ARMLS
- $479,9002 bd2 ba1.2k sqft945 E PLAYA DEL NORTE Drive #4009, Tempe, AZ 85281For SaleMLS ID #7045008, Joshua Zuniga. eXp Realty
- $399,0002 bd2 ba1k sqft945 E PLAYA DEL NORTE Drive #4025, Tempe, AZ 85288For SaleMLS ID #6973598, Jodi O'Brien, My Home Group Real Estate. ARMLS
- $450,0002 bd2 ba1.2k sqft945 E PLAYA DEL NORTE Drive #5024, Tempe, AZ 85288For SaleMLS ID #6979697, Laura Patterson, My Home Group Real Estate. ARMLS
- $374,8002 bd2 ba1k sqft945 E PLAYA DEL NORTE Drive #3025, Tempe, AZ 85288For SaleMLS ID #7049551, Michael Fenton, Marken Realty Corp. ARMLS
- $349,9002 bd2 ba1k sqft945 E Playa Del Norte Drive #1025, Tempe, AZ 85288For SaleMLS ID #7028054, Charity Douds, DeLex Realty. ARMLS
- $429,0002 bd2 ba1k sqft435 W RIO SALADO Parkway #305, Tempe, AZ 85281For SaleMLS ID #7007623, Tonya Calkins, Realty ONE Group. ARMLS
- $455,0001 bd2 ba1.1k sqft120 E RIO SALADO Parkway #406, Tempe, AZ 85281For SaleMLS ID #6967321, Marissa Diaz, Real Broker. ARMLS
- $550,0002 bd3 ba1.5k sqft525 W LAKESIDE Drive #124, Tempe, AZ 85281For SaleMLS ID #7043083, Victor Teye Jr., Real Broker. ARMLS
- $499,0002 bd3 ba1.4k sqft310 S 4TH Street #601, Phoenix, AZ 85004For SaleMLS ID #7030397, Frank Martin Jr., A.Z. & Associates. ARMLS
- $529,9002 bd3 ba1.4k sqft310 S 4TH Street #805, Phoenix, AZ 85004For SaleMLS ID #7062381, Jo Ann Ayres, Century 21 Desert Estates. ARMLS
- $499,9001 bd1 ba780 sqft7137 E RANCHO VISTA Drive #3003, Scottsdale, AZ 85251For SaleMLS ID #6897474, Yvonne Matejka, Real Broker. ARMLS
- $500,5002 bd2 ba1.3k sqft11640 N Tatum Boulevard #1102, Phoenix, AZ 85028For SaleMLS ID #7046884, John LaMarr, Coldwell Banker Northland. ARMLS
- $529,1042 bd3 ba1.4k sqft310 S 4TH Street #1601, Phoenix, AZ 85004For SaleMLS ID #6869481, Robert Collopy, Fort Lowell Realty & Property Management. ARMLS
- $482,0004 bd4 ba1.7k sqft2315 N 52ND Street #107, Phoenix, AZ 85008For SaleMLS ID #7063769, Aaron Ginn-Forsberg, Real Broker. ARMLS
- $600,0002 bd2 ba1.1k sqft7300 E EARLL Drive #3022, Scottsdale, AZ 85251For SaleMLS ID #7005935, Ryan Smith, EagleRock Realty. ARMLS
