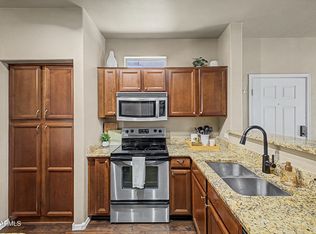
Urban living at its finest! Gated community, this 3rd Fl, Corner Unit has lots of windows and expansive views. New flooring/paint/light fixtures and more in March 2026. This 2 BR / 2 BA condo is filled with natural light and has a functional flow. The bedrooms are on opposite sides of the living area adding to the livability. Main BR includes a large bath with dual sinks, large garden tub/shower combo & large walk-in closet. BR2 has SGD to the balcony w/ semi-private access to the bathroom. Laundry located in unit. Also included is a private 1-car-garage with storage. Visit the pool, BBQ area, spa, workout center & clubhouse. *Easy access to ASU, freeways, airport, shopping, and dining
For sale
Price cut: $9K (7/9)
$429,000
435 W RIO SALADO Parkway #305, Tempe, AZ 85281
2beds
1,082sqft
Condominium
Built in 2002
-- sqft lot
$-- Zestimate®
$396/sqft
$400/mo HOA
What's special
Expansive viewsSgd to the balconyBbq areaFilled with natural lightLarge walk-in closetLots of windowsFunctional flow
- 153 days |
- 245 |
- 7 |
Zillow last checked:
Listing updated:
Listed by:
Tonya Calkins 602-319-7067,
Realty ONE Group
Source: ARMLS,MLS#: 7007623
Facts & features
Interior
Bedrooms & bathrooms
- Bedrooms: 2
- Bathrooms: 2
- Full bathrooms: 2
Heating
- Electric
Cooling
- Central Air, Ceiling Fan(s)
Appliances
- Included: Dryer, Washer, Refrigerator, Built-in Microwave, Dishwasher, Disposal, Electric Range
- Laundry: Inside
Features
- High Speed Internet, Double Vanity, Breakfast Bar, 9+ Flat Ceilings, Pantry, Full Bth Master Bdrm, Laminate Counters
- Flooring: Carpet, Vinyl
- Has basement: No
- Has fireplace: No
Interior area
- Total structure area: 1,082
- Total interior livable area: 1,082 sqft
Property
Parking
- Total spaces: 1
- Parking features: Detached Garage, Garage Door Opener, Storage
- Garage spaces: 1
Accessibility
- Accessibility features: Lever Handles, Bath Lever Faucets
Features
- Stories: 3
- Exterior features: Balcony
- Has spa: Yes
- Spa features: Heated
- Fencing: None
- Has view: Yes
- View description: City Lights, Mountain(s)
Lot
- Size: 112 Square Feet
- Features: Desert Back, Desert Front
Details
- Parcel number: 12424143
Construction
Type & style
- Home type: Condo
- Architectural style: Santa Barbara/Tuscan
- Property subtype: Condominium
- Attached to another structure: Yes
Materials
- Stucco, Wood Frame, Painted
- Roof: Tile,Built-Up
Condition
- Year built: 2002
Details
- Builder name: Picerne
Utilities & green energy
- Sewer: Public Sewer
- Water: City Water
Community & HOA
Community
- Features: Pool, Lake, Gated, Community Spa, Community Spa Htd, Near Light Rail Stop, Near Bus Stop, Biking/Walking Path, Fitness Center
- Subdivision: REGATTA POINTE CONDOMINUMS
HOA
- Has HOA: Yes
- Services included: Roof Repair, Insurance, Sewer, Maintenance Grounds, Street Maint, Front Yard Maint, Trash, Water, Roof Replacement, Maintenance Exterior
- HOA fee: $400 monthly
- HOA name: Regatta Pointe
- HOA phone: 602-288-2618
Location
- Region: Tempe
Financial & listing details
- Price per square foot: $396/sqft
- Tax assessed value: $343,200
- Annual tax amount: $2,659
- Date on market: 3/23/2026
- Cumulative days on market: 144 days
- Listing terms: Cash,Conventional,FHA,VA Loan
- Ownership: Condominium
- Road surface type: Paved
Estimated market value
Not available
Estimated sales range
Not available
Not available
Price history
| Date | Event | Price |
|---|---|---|
| 7/9/2026 | Price change | $429,000-2.1%$396/sqft |
Source:  ARMLS #7007623 Report a problem ARMLS #7007623 Report a problem | ||
| 5/18/2026 | Price change | $438,000-1.6%$405/sqft |
Source: ARMLS #7007623 Report a problem | ||
| 4/10/2026 | Price change | $445,000-2.2%$411/sqft |
Source: ARMLS #7007623 Report a problem | ||
| 4/2/2026 | Listed for sale | $455,000+141%$421/sqft |
Source: ARMLS #7007623 Report a problem | ||
| 9/6/2002 | Sold | $188,800$174/sqft |
Source: Public Record Report a problem | ||
Public tax history
| Year | Property taxes | Tax assessment |
|---|---|---|
| 2025 | $2,646 +7.7% | $34,320 +5.5% |
| 2024 | $2,457 +1.2% | $32,530 +40.6% |
| 2023 | $2,428 +4.2% | $23,130 -7.9% |
| 2022 | $2,330 +1.4% | $25,120 +10.5% |
| 2021 | $2,297 +50.9% | $22,730 +66.5% |
| 2020 | $1,522 +12.5% | $13,650 |
| 2019 | $1,353 | $13,650 |
| 2018 | $1,353 +7.7% | $13,650 |
| 2017 | $1,256 -3.2% | $13,650 |
| 2016 | $1,298 +0.7% | $13,650 |
| 2015 | $1,289 | $13,650 |
| 2014 | -- | $13,650 |
| 2013 | -- | $13,650 -1.1% |
| 2012 | -- | $13,800 -1.1% |
| 2011 | -- | $13,950 -31.6% |
| 2010 | -- | $20,400 -25.4% |
| 2009 | -- | $27,350 -0.7% |
| 2008 | -- | $27,550 +23% |
| 2007 | -- | $22,400 +46.4% |
| 2006 | -- | $15,300 |
| 2005 | -- | $15,300 -1.3% |
| 2004 | -- | $15,500 |
Find assessor info on the county website
Monthly payment
Est. payment
Payment breakdown
Explore the cost of this home by adjusting the details. Changes won't be saved.Climate risks
Neighborhood: 85281
Nearby schools
GreatSchools rating
- 4/10Scales Technology AcademyGrades: PK-5Distance: 0.7 mi
- 2/10Geneva Epps Mosley Middle SchoolGrades: 6-8Distance: 1.1 mi
- 5/10Tempe High SchoolGrades: 9-12Distance: 1.5 mi
Schools provided by the listing agent
- Elementary: Scales Technology Academy
- Middle: Geneva Epps Mosley Middle School
- High: Tempe High School
- District: Tempe School District
Source: ARMLS. This data may not be complete. We recommend contacting the local school district to confirm school assignments for this home.
- $420,0002 bd2 ba1k sqft435 W Rio Salado Pkwy UNIT 306, Tempe, AZ 85281Sold

- $452,5002 bd2 ba1k sqft435 W Rio Salado Pkwy UNIT 303, Tempe, AZ 85281Sold
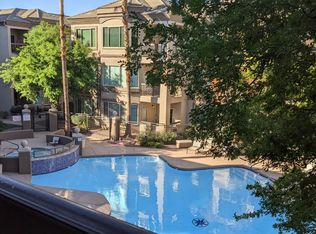
- $318,1001 bd1 ba751 sqft435 W Rio Salado Pkwy UNIT 101, Tempe, AZ 85281Off Market

- $381,7002 bd2 ba1k sqft435 W Rio Salado Pkwy UNIT 334, Tempe, AZ 85281Off Market

- $--2 bd2 ba1.1k sqft435 W Rio Salado Pkwy #100, Tempe, AZ 85281Off Market
- $420,000-- bd2 ba1.1k sqft435 W Rio Salado Pkwy UNIT 104, Tempe, AZ 85281Off Market
- $410,0002 bd2 ba1k sqft435 W Rio Salado Pkwy UNIT 112, Tempe, AZ 85281Off Market
- $400,6002 bd2 ba1k sqft435 W Rio Salado Pkwy UNIT 113, Tempe, AZ 85281Off Market
A local agent can set up tours, give advice and negotiate with sellers.
Similar homes
- $429,0002 bd2 ba1k sqft154 W 5TH Street #250, Tempe, AZ 85281For Sale
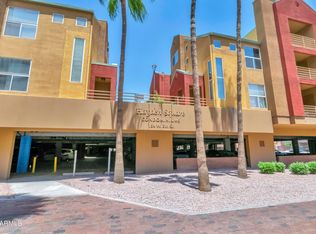 MLS ID #6987809, Jonathan Budwig, Realty ONE Group. ARMLS
 - $399,0002 bd2 ba1k sqft945 E PLAYA DEL NORTE Drive #4025, Tempe, AZ 85288For Sale
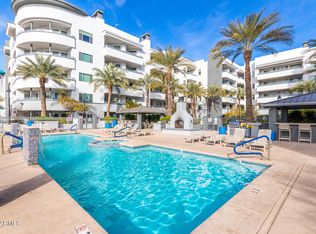 MLS ID #6973598, Jodi O'Brien, My Home Group Real Estate. ARMLS
 - $374,8002 bd2 ba1k sqft945 E PLAYA DEL NORTE Drive #3025, Tempe, AZ 85288For Sale
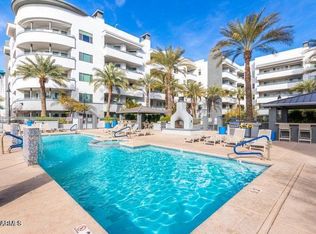 MLS ID #7049551, Michael Fenton, Marken Realty Corp. ARMLS
 - $432,4993 bd3 ba1.3k sqft280 S EVERGREEN Road #1247, Tempe, AZ 85288For Sale
 MLS ID #7057755, Kelli Gubrud, Realty ONE Group. ARMLS
 - $369,9002 bd2 ba1.1k sqft2402 E 5TH Street #1561, Tempe, AZ 85288For SaleMLS ID #7059857, Danny Kallay, Compass. ARMLS
- $389,8882 bd3 ba1.1k sqft2401 E E Rio Salado Parkway -- #1040, Tempe, AZ 85288For SaleMLS ID #7036738, Jonathan Corwell, Apex Residential. ARMLS
- $355,0002 bd3 ba1.1k sqft2402 E 5TH Street #1591, Tempe, AZ 85288For SaleMLS ID #7064058, Tanya Boruch, eXp Realty. ARMLS
- $360,0002 bd3 ba1.1k sqft280 S EVERGREEN Road #1304, Tempe, AZ 85288For SaleMLS ID #7050980, Rhonda Dehnert, Windermere Real Estate & Property Management. ARMLS
- $349,9002 bd3 ba1.1k sqft2402 E 5th Street #1419, Tempe, AZ 85288For SaleMLS ID #7036647, Nicholas Giles, Keller Williams Integrity First Realty. ARMLS
- $410,0002 bd3 ba1.5k sqft17 W VERNON Avenue #31, Phoenix, AZ 85003For SaleMLS ID #7038544, Sarah Wiltshire, HomeSmart. ARMLS
- $389,9003 bd2 ba1.2k sqft7575 E INDIAN BEND Road #1075, Scottsdale, AZ 85250For SaleMLS ID #7036176, Sasha Ellis, E & G Real Estate Services. ARMLS
- $439,9502 bd2 ba1.2k sqft9100 E RAINTREE Drive #231, Scottsdale, AZ 85260For SaleMLS ID #6986328, James D Dunning, Keller Williams Arizona Realty. ARMLS
- $425,0002 bd2 ba1.2k sqft5350 E DEER VALLEY Drive #2408, Phoenix, AZ 85054For SaleMLS ID #6912972, Christie Slegers, Berkshire Hathaway HomeServices Arizona Properties. ARMLS
- $479,9003 bd2 ba1.3k sqft2992 N MILLER Road #122, Scottsdale, AZ 85251For SaleMLS ID #7031024, Ashley A. Duran, Set in Stone Realty & Property Mgmt. ARMLS
- $360,0002 bd2 ba1.2k sqft17 W VERNON Avenue #514, Phoenix, AZ 85003For SaleMLS ID #7044004, Robert Maurice, My Home Group Real Estate. ARMLS
- $379,0002 bd3 ba1.2k sqft4644 N 22ND Street #2117, Phoenix, AZ 85016For SaleMLS ID #7066796, Mahmut Ozdiker, HomeSmart. ARMLS
- $384,9002 bd2 ba1.1k sqft11260 N 92ND Street #1012, Scottsdale, AZ 85260For SaleMLS ID #7014030, Tom Daniel, Barrett Real Estate. ARMLS
- $449,0002 bd2 ba1.4k sqft17 W vernon Avenue #621, Phoenix, AZ 85003For SaleMLS ID #7057895, Joel May, HomeSmart. ARMLS
- $419,0002 bd2 ba1.2k sqft19777 N 76TH Street #2141, Scottsdale, AZ 85255For SaleMLS ID #7016406, John D Weil, RE/MAX Sun Properties. ARMLS
- $445,0002 bd2 ba1.3k sqft14000 N 94TH Street #1058, Scottsdale, AZ 85260For SaleMLS ID #7064564, Aron Johnson, Russ Lyon Sotheby's International Realty. ARMLS
