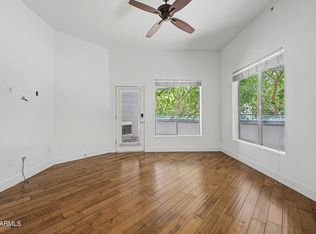
**LOCATION and Elevated Living! Fabulous ground-level, MOVE-IN READY condo in gated Northshore Condominiums. Steps away from Tempe Town Lake and all its amenities. Paddle boarding, kayaking, shopping, dining, biking/walking paths & more! Convenient to Scottsdale, multiple freeways and ASU! This stylish unit has 2 bedrooms, 2 bathrooms, white cabinets, SS appliances including a gas range and side by side refrigerator, granite counter tops and a breakfast bar with pendant lighting. Sliding glass doors lead from the great room to the spacious ground floor patio with gas fireplace and private storage area. The gym and sparkling pool share easy access from your patio. Primary bedroom has large walk in closet with built ins, granite counters, separate tub and shower. 2 underground parking spots. TO SHOW PROPERTY: Enter through lobby and go up the curved stairway. Turn to your right so you are at the west doors to hallway. On LCD panel tap "ENTER PIN" Use the code shown in lockbox location of MLS data sheet. The unit will be just 3 away down the hall.
For sale
Price cut: $20.1K (8/6)
$349,900
945 E Playa Del Norte Drive #1025, Tempe, AZ 85288
2beds
1,094sqft
Condominium
Built in 2008
-- sqft lot
$-- Zestimate®
$320/sqft
$750/mo HOA
What's special
Stylish unitSpacious ground floor patioWhite cabinetsSs appliancesSliding glass doorsGranite counter topsGas range
- 105 days |
- 699 |
- 56 |
Zillow last checked:
Listing updated:
Listed by:
Charity Douds 602-738-2980,
DeLex Realty
Source: ARMLS,MLS#: 7028054
Facts & features
Interior
Bedrooms & bathrooms
- Bedrooms: 2
- Bathrooms: 2
- Full bathrooms: 2
Heating
- Forced Air, Electric
Cooling
- Central Air, Programmable Thmstat
Appliances
- Included: Dryer, Washer, Reverse Osmosis, Refrigerator, Built-in Microwave, Dishwasher, Disposal, Gas Range, Gas Oven, Gas Cooktop, Water Purifier
- Laundry: Inside
Features
- Non-laminate Counter, High Speed Internet, Granite Counters, Breakfast Bar, 9+ Flat Ceilings, Elevator, Vaulted Ceiling(s), Pantry, Full Bth Master Bdrm
- Flooring: Carpet, Tile
- Windows: Screens, Double Pane Windows
- Has basement: No
- Number of fireplaces: 1
- Fireplace features: Exterior Fireplace, Gas
- Common walls with other units/homes: Neighbor Above,Three Common Walls
Interior area
- Total structure area: 1,094
- Total interior livable area: 1,094 sqft
Property
Parking
- Total spaces: 2
- Parking features: Gated, Assigned, Community Structure
- Garage spaces: 2
Features
- Stories: 5
- Patio & porch: Covered, Patio
- Has spa: Yes
- Spa features: Heated
- Fencing: Block
- Has view: Yes
- View description: City, Desert, Lake, Red Rocks/Boulders, City Lights, Mountain(s)
- Has water view: Yes
- Water view: Lake
Lot
- Size: 1,089 Square Feet
- Features: Borders Common Area, Desert Front, Gravel/Stone Back
Details
- Parcel number: 13231374
Construction
Type & style
- Home type: Condo
- Architectural style: Contemporary
- Property subtype: Condominium
- Attached to another structure: Yes
Materials
- Stucco, Block
- Foundation: Slab, Permanent
- Roof: Concrete
Condition
- Year built: 2008
Details
- Builder name: Weststone
Utilities & green energy
- Sewer: Public Sewer
- Water: City Water
- Utilities for property: Natural Gas Connected
Community & HOA
Community
- Features: Pool, Lake, Gated, Community Spa Htd, Near Light Rail Stop, Near Bus Stop, Biking/Walking Path, Fitness Center
- Security: Fire Sprinkler System
- Subdivision: North Shore Condominium 1
HOA
- Has HOA: Yes
- Services included: Roof Repair, Insurance, Sewer, Pest Control, Maintenance Grounds, Front Yard Maint, Gas, Trash, Water, Roof Replacement, Maintenance Exterior
- HOA fee: $750 monthly
- HOA name: Northshore Condomini
- HOA phone: 480-941-1077
Location
- Region: Tempe
Financial & listing details
- Price per square foot: $320/sqft
- Annual tax amount: $2,347
- Date on market: 5/14/2026
- Cumulative days on market: 106 days
- Listing terms: Cash,Conventional,FHA,VA Loan
- Ownership: Condominium
- Road surface type: Asphalt
Estimated market value
Not available
Estimated sales range
Not available
Not available
Price history
| Date | Event | Price |
|---|---|---|
| 8/6/2026 | Price change | $349,900-5.4%$320/sqft |
Source:  ARMLS #7028054 Report a problem ARMLS #7028054 Report a problem | ||
| 7/18/2026 | Price change | $370,000-6.3%$338/sqft |
Source: ARMLS #7028054 Report a problem | ||
| 6/24/2026 | Price change | $395,000-3.4%$361/sqft |
Source: ARMLS #7028054 Report a problem | ||
| 5/14/2026 | Listed for sale | $409,000-1.3%$374/sqft |
Source: ARMLS #7028054 Report a problem | ||
| 1/3/2023 | Sold | $414,500-0.7%$379/sqft |
Source: ARMLS #6478289 Report a problem | ||
| 12/10/2022 | Pending sale | $417,500$382/sqft |
Source: ARMLS #6478289 Report a problem | ||
| 12/7/2022 | Price change | $417,500-7.2%$382/sqft |
Source: ARMLS #6478289 Report a problem | ||
| 11/2/2022 | Price change | $450,000-5.3%$411/sqft |
Source: ARMLS #6478289 Report a problem | ||
| 10/17/2022 | Listed for sale | $475,000+115.9%$434/sqft |
Source: ARMLS #6478289 Report a problem | ||
| 4/24/2017 | Sold | $219,990$201/sqft |
Source: ARMLS #5571596 Report a problem | ||
Public tax history
Tax history is unavailable.
Monthly payment
Est. payment
Payment breakdown
Explore the cost of this home by adjusting the details. Changes won't be saved.Climate risks
Neighborhood: 85282
Nearby schools
GreatSchools rating
- 4/10Cecil Shamley SchoolGrades: PK-8Distance: 0.9 mi
- 8/10McClintock High SchoolGrades: 9-12Distance: 2.7 mi
Schools provided by the listing agent
- Elementary: Cecil Shamley School
- Middle: Cecil Shamley School
- High: McClintock High School
- District: Tempe School District
Source: ARMLS. This data may not be complete. We recommend contacting the local school district to confirm school assignments for this home.
- $399,0002 bd2 ba1k sqft945 E Playa Del Norte Dr #4025, Tempe, AZ 85282For Sale
- $--2 bd2 ba1k sqft945 E Playa Del Norte Dr UNIT 5025, Tempe, AZ 85282Off Market
- $374,8002 bd2 ba1k sqft945 E Playa Del Norte Dr #3025, Tempe, AZ 85282For Sale
- $429,3002 bd2 ba1.2k sqft945 E Playa Del Norte Dr #5026, Tempe, AZ 85282Off Market
- $480,0002 bd2 ba1.2k sqft945 E Playa Del Norte Dr #1026, Tempe, AZ 85282Sold
- $480,0002 bd2 ba1.2k sqft945 E Playa Del Norte Dr #3024, Tempe, AZ 85282Sold
- $455,0002 bd2 ba1.2k sqft945 E Playa Del Norte Dr UNIT 3020, Tempe, AZ 85282For Sale
- $450,0002 bd2 ba1.2k sqft945 E Playa Del Norte Dr #1024, Tempe, AZ 85282Sold
A local agent can set up tours, give advice and negotiate with sellers.
Similar homes
- $399,0002 bd2 ba1k sqft945 E PLAYA DEL NORTE Drive #4025, Tempe, AZ 85288For SaleMLS ID #6973598, Jodi O'Brien, My Home Group Real Estate. ARMLS
- $449,9992 bd2 ba1.2k sqft945 E PLAYA DEL NORTE Drive #2007, Tempe, AZ 85288For Sale
 MLS ID #7012460, Christopher Sloan, Sloan Realty Associates. ARMLS
 - $465,0002 bd2 ba1.2k sqft945 E Playa Del Norte Drive #2002, Tempe, AZ 85288For Sale
 MLS ID #7029692, Patty LaBenske, HomeSmart. ARMLS
 - $463,0002 bd2 ba1.2k sqft945 E PLAYA DEL NORTE Drive #1007, Tempe, AZ 85288For Sale
 MLS ID #7017528, Tracey Benson, First Sonoran Property Management. ARMLS
 - $300,0002 bd2 ba999 sqft2035 S Elm Street #109, Tempe, AZ 85282For SaleMLS ID #7068955, Waqas Ellahi, DeLex Realty. ARMLS
- $345,0002 bd3 ba1.1k sqft2402 E 5th Street #1419, Tempe, AZ 85288For SaleMLS ID #7036647, Nicholas Giles, Keller Williams Integrity First Realty. ARMLS
- $320,0002 bd2 ba990 sqft3501 N 64TH Street #26, Scottsdale, AZ 85251For SaleMLS ID #7072386, Kerri Beaufeaux, Realty Executives Arizona Territory. ARMLS
- $380,0002 bd2 ba1k sqft7625 E CAMELBACK Road S #B227, Scottsdale, AZ 85251For SaleMLS ID #7009398, Katrina Nassar, HomeSmart Realty. ARMLS
- $419,9952 bd2 ba1.5k sqft1081 W 1ST Street #16, Tempe, AZ 85281For SaleMLS ID #7019138, Gaby Carder, Real Estate 48. ARMLS
- $299,9002 bd2 ba950 sqft6935 E 4TH Street #4, Scottsdale, AZ 85251For SaleMLS ID #6992343, Jason Bru, My Home Group Real Estate. ARMLS
- $350,0002 bd3 ba1.4k sqft5015 E CHEYENNE Drive #17, Phoenix, AZ 85044For SaleMLS ID #7045498, Brittini Bowers, eXp Realty. ARMLS
- $449,0003 bd3 ba1.3k sqft280 S EVERGREEN Road #1368, Tempe, AZ 85288For SaleMLS ID #7060305, Lisa M Zocco, Revinre. ARMLS
- $339,5002 bd3 ba1.3k sqft2357 E HIDALGO Avenue, Phoenix, AZ 85040For SaleMLS ID #7034870, Lisa M Gatchalian, HomeSmart. ARMLS
- $335,0003 bd3 ba1.1k sqft2344 E HIDALGO Avenue, Phoenix, AZ 85040For SaleMLS ID #7063356, Cesar Ochoa, HomeSmart Premier. ARMLS
- $389,0002 bd2 ba1.1k sqft3702 E MONTEROSA Street #2, Phoenix, AZ 85018For SaleMLS ID #7028857, Britni Gallello, HomeSmart. ARMLS
- $385,0003 bd3 ba1.5k sqft1406 W MAIN Street #137, Mesa, AZ 85201For SaleMLS ID #7058015, Chris Illgen, Jason Mitchell Real Estate. ARMLS
- $315,0002 bd1 ba930 sqft7950 E CAMELBACK Road #704, Scottsdale, AZ 85251For SaleMLS ID #7041166, Audrey Katherine Myers, eXp Realty. ARMLS
- $315,0002 bd2 ba1.3k sqft7940 E CAMELBACK Road #312, Scottsdale, AZ 85251For SaleMLS ID #6977638, Samantha Allen, Engel & Volkers Gilbert. ARMLS
- $459,9003 bd3 ba1.3k sqft280 S EVERGREEN Road #1241, Tempe, AZ 85288For SaleMLS ID #7043386, Kelli Gubrud, Realty ONE Group. ARMLS
- $324,9002 bd2 ba1.2k sqft12050 N PANORAMA Drive #107, Fountain Hills, AZ 85268For SaleMLS ID #6995416, Tina M. Nabers, Coldwell Banker Realty. ARMLS
