Skip main navigation
Sold for $655,000
  • $655,000

    945 E PLAYA DEL NORTE Drive #1013, Tempe, AZ 85288

    3beds
    2baths
    1,848sqft
    Condominium
    Built in 2008
    -- sqft lot
    $601,400 Zestimate®
    $354/sqft
    $2,926 Estimated rent

    Home value

    $601,400

    $535,000 - $680,000

    $2,926/mo

    Zestimate® history
    Loading
    Loading...

    Owner options

    List your home for rent

    $2,926/mo

    Rent Zestimate®

    Find your next renter with Zillow Rental Manager. Plus, with online applications, you can quickly screen prospective tenants – for free.

    Learn more

    $2,926/mo

    Rent Zestimate®

    Refinance and save

    $4,462/mo

    Est. payment

    Refinancing to a lower rate could help reduce your monthly payments and save thousands over the life of the loan.

    See today's rates

    $4,462/mo

    Est. payment

    Explore your selling options

    Work with a Zillow partner agent

    Leverage their expertise and Zillow's premium Showcase listings to get your home seen by more buyers.

    Get started

    List with your own agent

    Get your home in front of millions of buyers by listing it on Zillow.

    Learn how to do it

    Sell it yourself

    Take full control of how buyers see your home on Zillow by listing For Sale by Owner (FSBO).

    List your home

    What's special

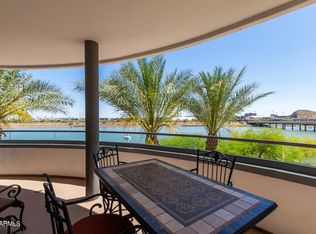
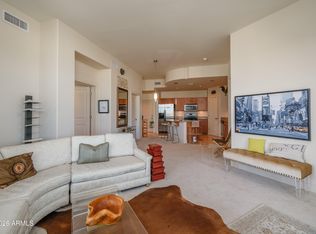
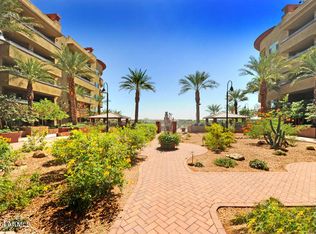
    Indulge in resort-like luxury living with direct access to the captivating Tempe Town Lake at the esteemed North Shore community! Immerse yourself in the vibrant energy of Tempe, just steps away from ASU, dining hotspots, shopping havens, and the iconic Mill Avenue. This lavish 3-bedroom, 2-bathroom sanctuary offers a secure building, underground parking for two vehicles near the elevator, and private storage for your convenience. Enter through double doors to discover a ground-floor corner unit, boasting breathtaking 180-degree vistas of Tempe Town Lake from every room. Entertain your guests and share in the summer sun just steps away from the community pool and lounge areas. The expansive living area features soaring ceilings and leads to a large private patio, CLICK MORE complete with a built-in Corolla gas BBQ grill - the perfect setting for alfresco dining and entertaining. The open floor plan seamlessly integrates the eat-in kitchen, bathed in natural light and adorned with granite countertops, stainless steel appliances including a gas range, a spacious walk-in pantry, and a high-top breakfast bar. Retreat to the luxurious master bathroom, offering a separate bathtub and shower, dual vanity sink, a walk-in closet, and a private balcony with a tranquil gas fireplace accessed through two sliding glass arcadia doors. The spare bedrooms share a full bathroom, with the second bedroom boasting its own walk-in closet. Inside, enjoy the convenience of updated HVAC systems, with one replaced in 2021 and the other in 2022, along with new faucets and toilets. Building amenities are unparalleled, featuring a state-of-the-art fitness center, secure locked mailboxes, an elevator for easy access, inviting common areas, a community pool and spa, BBQ areas, and scenic biking and walking trails with direct access to Tempe Town Lake. Don't miss your chance to experience the epitome of luxury living in Tempe - embrace this unparalleled lifestyle opportunity at North Shore!

    Zillow last checked:

    Listing updated:

    Listed by:

    John Hrimnak 480-806-8450,

    Keller Williams Integrity First

    Bought with:

    Thomas M Lesieutre, BR045135000

    Red Manor Realty

    Source: ARMLS,MLS#: 6675707MLS Logo

    Facts & features

    Interior

    Bedrooms & bathrooms
    • Bedrooms: 3
    • Bathrooms: 2
    Heating
    • Electric
    Cooling
    • Central Air, Ceiling Fan(s), Programmable Thmstat
    Appliances
    • Included: Dryer, Washer, Refrigerator, Built-in Microwave, Dishwasher, Disposal, Gas Range, Gas Oven, Gas Cooktop
    • Laundry: Inside
    Features
    • Pantry, High Speed Internet, Granite Counters, Double Vanity, Eat-in Kitchen, Breakfast Bar, No Interior Steps, Vaulted Ceiling(s), Kitchen Island, Full Bth Master Bdrm, Separate Shwr & Tub
    • Flooring: Stone
    • Windows: Double Pane Windows
    • Has basement: No
    • Number of fireplaces: 2
    • Fireplace features: Exterior Fireplace, Living Room
    • Common walls with other units/homes: 1 Common Wall,Neighbor Above,End Unit
    Interior area
    • Total structure area: 1,848
    • Total interior livable area: 1,848 sqft

    Property

    Parking
    • Total spaces: 4
    • Parking features: Gated, Storage, Assigned, Community Structure, Permit Required
    • Garage spaces: 2
    • Uncovered spaces: 2
    Features
    • Stories: 5
    • Patio & porch: Covered, Patio
    • Exterior features: Balcony, Built-in Barbecue
    • Pool features: None
    • Spa features: None
    • Fencing: None
    • On waterfront: Yes
    • Waterfront features: Waterfront
    Lot
    • Size: 1,846 Square Feet
    • Features: None, North/South Exposure, Waterfront
    Details
    • Parcel number: 13231362

    Construction

    Type & style
    • Home type: Condo
    • Architectural style: Contemporary
    • Property subtype: Condominium
    • Attached to another structure: Yes
    Materials
    • Stucco, Steel Frame, Painted
    • Roof: Built-Up
    Condition
    • Year built: 2008
    Details
    • Builder name: Weststone

    Utilities & green energy

    • Sewer: Public Sewer
    • Water: City Water

    Community & HOA

    Community
    • Features: Pool, Lake, Community Spa, Community Spa Htd, Near Light Rail Stop, Near Bus Stop, Guarded Entry, Biking/Walking Path, Fitness Center
    • Security: Security Guard
    • Subdivision: NORTH SHORE CONDOMINIUM 1
    HOA
    • Has HOA: Yes
    • Services included: Roof Repair, Insurance, Sewer, Maintenance Grounds, Trash, Water, Roof Replacement, Maintenance Exterior
    • HOA fee: $640 monthly
    • HOA name: Northshore HOA
    • HOA phone: 480-941-1077
    Location
    • Region: Tempe

    Financial & listing details

    • Price per square foot: $354/sqft
    • Annual tax amount: $3,118
    • Date on market: 3/25/2024
    • Cumulative days on market: 39 days
    • Listing terms: Cash,Conventional
    • Ownership: Condominium

    Price history

    DateEventPrice
    11/20/2024Listing removed$4,000$2/sqft
    Source: ARMLS #6741169 Report a problem
    11/9/2024Price change$4,000-9%$2/sqft
    Source: ARMLS #6741169 Report a problem
    9/21/2024Listed for rent$4,395+10.2%$2/sqft
    Source: ARMLS #6741169 Report a problem
    9/18/2024Listing removed$3,990$2/sqft
    Source: ARMLS #6725063 Report a problem
    8/28/2024Price change$3,990-2.7%$2/sqft
    Source: ARMLS #6725063 Report a problem
    8/8/2024Price change$4,100-4.7%$2/sqft
    Source: ARMLS #6725063 Report a problem
    7/20/2024Price change$4,300-9.5%$2/sqft
    Source: ARMLS #6725063 Report a problem
    7/1/2024Listed for rent$4,750$3/sqft
    Source: ARMLS #6725063 Report a problem
    5/31/2024Sold$655,000-6.3%$354/sqft
    Source: ARMLS #6675707 Report a problem
    5/10/2024Pending sale$699,000$378/sqft
    Source: ARMLS #6675707 Report a problem
    4/16/2024Price change$699,000-6.7%$378/sqft
    Source: ARMLS #6675707 Report a problem
    4/8/2024Pending sale$749,000$405/sqft
    Source: ARMLS #6675707 Report a problem
    3/26/2024Listed for sale$749,000+16.1%$405/sqft
    Source: ARMLS #6675707 Report a problem
    2/17/2021Sold$645,000-6.4%$349/sqft
    Source: ARMLS #6125669 Report a problem
    1/13/2021Pending sale$689,000$373/sqft
    Source: ARMLS #6125669 Report a problem
    12/19/2020Listed for sale$689,000$373/sqft
    Source: ARMLS #6125669 Report a problem

    Public tax history

    Tax history is unavailable.

    Neighborhood: 85282

    Nearby schools

    GreatSchools rating
    Schools provided by the listing agent
    • Elementary: Cecil Shamley School
    • Middle: McKemy Middle School
    • High: McClintock High School
    • District: Tempe Elementary School District

    Source: ARMLS. This data may not be complete. We recommend contacting the local school district to confirm school assignments for this home.

    Get a cash offer in 3 minutes
    Find out how much your home could sell for in as little as 3 minutes with a no-obligation cash offer.
    Estimated market value
    $601,400
    Get a cash offer in 3 minutes
    Find out how much your home could sell for in as little as 3 minutes with a no-obligation cash offer.
    Estimated market value
    $601,400