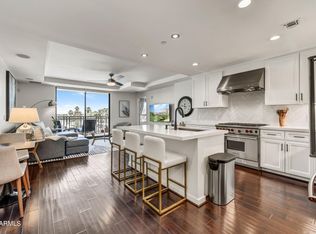
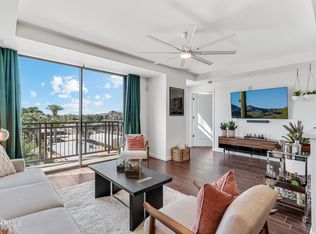
Discover elevated living at The Mark, a premier mid-rise condominium nestled in the heart of Old Town Scottsdale, just steps from the iconic Hotel Valley Ho. This sophisticated 1,224-square-foot, two-bedroom, two-bathroom residence redefines city living with upgraded appliances, additional cabinets in the kitchen and bedrooms, and a thoughtful layout that maximizes space. Designed for both luxury and convenience, The Mark offers an intimate community of just 85 delighted homeowners. Residents enjoy a wealth of amenities, including a state-of-the-art fitness center, concierge services, secure underground parking, and an exclusive rooftop retreat with a heated pool, spa, outdoor kitchen, and stunning views of Camelback Mountain and downtown Scottsdale. COME AND GET IT! Additionally, the association fees cover a comprehensive range of utilities and services, gas, water, sewer, recycling, upkeep of common areas, landscaping, front desk services, management company, trash, access system at the front door, and key fob access to the front door, elevators, and garage. Beyond the building, homeowners receive privileged access to Valley Ho services, including pool access, discounts on cabanas, daybeds, spa treatments, and dining at ZuZu. Ideally located within walking distance of world-class dining, upscale boutiques, art galleries, and Scottsdale's enamoring waterfront, The Mark seamlessly blends sophistication, comfort, and convenience in this five-star lifestyle destination.
For sale
Price cut: $4.9K (8/27)
$565,000
6803 E MAIN Street #3306, Scottsdale, AZ 85251
2beds
1,322sqft
Apartment
Built in 2008
-- sqft lot
$-- Zestimate®
$427/sqft
$1,525/mo HOA
What's special
Heated poolSecure underground parkingTwo-bedroom two-bathroom residenceOutdoor kitchenUpgraded appliancesExclusive rooftop retreat
- 86 days
- 215
- 9
Zillow last checked:
Listing updated:
Listed by:
Michael Smith 602-579-5667,
West USA Realty
Source: ARMLS,MLS#: 7041907
Facts & features
Interior
Bedrooms & bathrooms
- Bedrooms: 2
- Bathrooms: 2
- Full bathrooms: 2
Heating
- Electric
Cooling
- Central Air
Appliances
- Included: Dryer, Washer, Refrigerator, Built-in Microwave, Dishwasher, Disposal, Gas Range, Gas Oven
- Laundry: Inside
Features
- Granite Counters, Double Vanity, Breakfast Bar, No Interior Steps, Kitchen Island, Pantry, Bidet, Full Bth Master Bdrm, Separate Shwr & Tub
- Flooring: Stone, Wood
- Windows: Low Emissivity Windows, Double Pane Windows, Tinted Windows
- Has basement: No
- Has fireplace: No
- Common walls with other units/homes: Two Common Walls,Neighbor Below,Neighbor Above
Interior area
- Total structure area: 1,322
- Total interior livable area: 1,322 sqft
Property
Parking
- Total spaces: 1
- Parking features: Garage Door Opener, Assigned, Community Structure, Electric Vehicle Charging Station(s)
- Garage spaces: 1
Features
- Stories: 6
- Exterior features: Balcony, Built-in Barbecue
- Spa features: None
- Fencing: None
- Has view: Yes
- View description: City Lights, Mountain(s)
Lot
- Size: 1,287 Square Feet
- Features: None, North/South Exposure
Details
- Parcel number: 13011421
Construction
Type & style
- Home type: Apartment
- Architectural style: Contemporary
- Property subtype: Apartment
- Attached to another structure: Yes
Materials
- Stucco, Other, Painted
- Roof: Built-Up
Condition
- Year built: 2008
Details
- Builder name: TOLL BROTHERS
Utilities & green energy
- Sewer: Public Sewer
- Water: City Water
Community & HOA
Community
- Features: Pool, Community Spa, Community Spa Htd, Near Bus Stop, Concierge, Biking/Walking Path, Fitness Center
- Security: Fire Sprinkler System
- Subdivision: MARK CONDOMINIUM
HOA
- Has HOA: Yes
- Services included: Roof Repair, Insurance, Sewer, Pest Control, Maintenance Grounds, Front Yard Maint, Gas, Air Cond/Heating, Trash, Water, Roof Replacement, Maintenance Exterior
- HOA fee: $1,525 monthly
- HOA name: THE MARK HOA
- HOA phone: 602-674-4355
Location
- Region: Scottsdale
Financial & listing details
- Price per square foot: $427/sqft
- Tax assessed value: $495,300
- Annual tax amount: $2,073
- Date on market: 6/14/2026
- Cumulative days on market: 87 days
- Listing terms: Cash,Conventional,VA Loan
- Ownership: Fee Simple
- Road surface type: Asphalt
Estimated market value
Not available
Estimated sales range
Not available
Not available
Price history
| Date | Event | Price |
|---|---|---|
| 8/27/2026 | Price change | $565,000-0.9%$427/sqft |
Source:  ARMLS #7041907 Report a problem ARMLS #7041907 Report a problem | ||
| 8/7/2026 | Price change | $569,900-0.9%$431/sqft |
Source: ARMLS #7041907 Report a problem | ||
| 7/29/2026 | Price change | $575,000-0.8%$435/sqft |
Source: ARMLS #7041907 Report a problem | ||
| 6/29/2026 | Price change | $579,900-2.5%$439/sqft |
Source: ARMLS #7041907 Report a problem | ||
| 6/23/2026 | Price change | $594,500-0.1%$450/sqft |
Source: ARMLS #7041907 Report a problem | ||
| 6/14/2026 | Listed for sale | $595,000+36.2%$450/sqft |
Source: ARMLS #7041907 Report a problem | ||
| 4/1/2026 | Sold | $437,000-32.5%$331/sqft |
Source: Public Record Report a problem | ||
| 9/1/2025 | Listing removed | $647,500$490/sqft |
Source: ARMLS #6828117 Report a problem | ||
| 4/25/2025 | Price change | $647,500-0.2%$490/sqft |
Source: ARMLS #6828117 Report a problem | ||
| 2/28/2025 | Listed for sale | $649,000+6.4%$491/sqft |
Source: ARMLS #6828117 Report a problem | ||
| 10/31/2024 | Listing removed | $610,000$461/sqft |
Source: ARMLS #6635626 Report a problem | ||
| 9/26/2024 | Price change | $610,000-2.4%$461/sqft |
Source: ARMLS #6635626 Report a problem | ||
| 5/24/2024 | Price change | $625,000-3.8%$473/sqft |
Source: ARMLS #6635626 Report a problem | ||
| 3/27/2024 | Price change | $650,000-3.7%$492/sqft |
Source: ARMLS #6635626 Report a problem | ||
| 2/29/2024 | Price change | $675,000-1.5%$511/sqft |
Source: ARMLS #6635626 Report a problem | ||
| 2/5/2024 | Price change | $685,000-1.4%$518/sqft |
Source: ARMLS #6635626 Report a problem | ||
| 1/9/2024 | Price change | $695,000-0.7%$526/sqft |
Source: ARMLS #6635626 Report a problem | ||
| 11/30/2023 | Listed for sale | $700,000+75.4%$530/sqft |
Source: ARMLS #6635626 Report a problem | ||
| 6/27/2014 | Listing removed | $399,000+6.4%$302/sqft |
Source: Russ Lyon Sotheby's International Realty #5032121 Report a problem | ||
| 5/27/2014 | Sold | $375,000-6%$284/sqft |
Source: ARMLS #5032121 Report a problem | ||
| 11/19/2013 | Listed for sale | $399,000-8.3%$302/sqft |
Source: Russ Lyon Sotheby's International Realty #5032121 Report a problem | ||
| 5/13/2013 | Sold | $435,000$329/sqft |
Source: Agent Provided Report a problem | ||
Public tax history
| Year | Property taxes | Tax assessment |
|---|---|---|
| 2025 | $2,058 +4.4% | $49,530 +0.2% |
| 2024 | $1,972 -25% | $49,450 +37.8% |
| 2023 | $2,628 +4.7% | $35,879 +5% |
| 2022 | $2,510 -10.4% | $34,170 -2.8% |
| 2021 | $2,802 +16.1% | $35,160 +7% |
| 2020 | $2,413 -0.8% | $32,850 +1% |
| 2019 | $2,434 | $32,520 +1.7% |
| 2018 | $2,434 -0.5% | $31,970 -10.6% |
| 2017 | $2,446 +6.2% | $35,770 +5.8% |
| 2016 | $2,304 +3.5% | $33,810 -12.7% |
| 2015 | $2,227 | $38,750 +38.3% |
| 2014 | -- | $28,020 -1.3% |
| 2013 | -- | $28,400 -2.2% |
| 2012 | -- | $29,050 -4.1% |
| 2011 | -- | $30,300 -26.9% |
| 2010 | -- | $41,450 -5.5% |
| 2009 | -- | $43,850 |
Find assessor info on the county website
Monthly payment
Est. payment
Payment breakdown
Explore the cost of this home by adjusting the details. Changes won't be saved.Climate risks
Neighborhood: 85251
Nearby schools
Schools provided by the listing agent
- Elementary: Pima Elementary School
- Middle: Tonalea Middle School
- High: Coronado High School
- District: Scottsdale Unified District
Source: ARMLS. This data may not be complete. We recommend contacting the local school district to confirm school assignments for this home.
- $599,0002 bd2 ba1.3k sqft6803 E Main St UNIT 5506, Scottsdale, AZ 85251Sold
- $805,0003 bd3 ba1.6k sqft6803 E Main St UNIT 4402, Scottsdale, AZ 85251Sold

- $570,0002 bd2 ba1.1k sqft6803 E Main St UNIT 5503, Scottsdale, AZ 85251Sold
- $405,0002 bd2 ba1.2k sqft6803 E Main St UNIT 1106, Scottsdale, AZ 85251Sold

Similar homes
- $550,0002 bd2 ba1.2k sqft7127 E RANCHO VISTA Drive #3009, Scottsdale, AZ 85251For Sale
 MLS ID #7048466, Heather M Mahmood-Corley, Redfin Corporation. ARMLS
 - $555,0002 bd2 ba1k sqft7131 E RANCHO VISTA Drive #3004, Scottsdale, AZ 85251For Sale
 MLS ID #7039997, Will Goff, Darryl K Jones. ARMLS
 - $600,0002 bd2 ba1.1k sqft7300 E EARLL Drive #3022, Scottsdale, AZ 85251For Sale
 MLS ID #7005935, Ryan Smith, EagleRock Realty. ARMLS
 - $529,0001 bd1 ba994 sqft7141 E Rancho Vista Drive #2014, Scottsdale, AZ 85251For Sale
 MLS ID #7015562, Jason Glimcher, Compass. ARMLS
