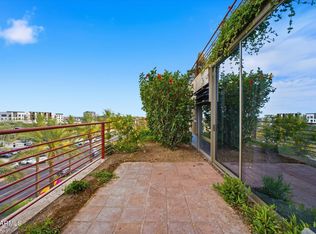
*MOTIVATED SELLER*Wake up to breathtaking sunrises from the private patio of this luxurious 5th-floor residence at The Mark, one of Old Town Scottsdale's most prestigious luxury condominium communities. Perfectly positioned in the heart of the Historic Old Town Scottsdale Arts District, this exceptional home offers the ultimate blend of sophistication, comfort, and an unparalleled walkable lifestyle. Beautifully remodeled, this elegant 2 Bedroom & 2 Bath residence showcases timeless finishes and thoughtful upgrades throughout. The gourmet kitchen was partially remodeled in 2021 and features upgraded cabinetry, stunning white granite countertops, a walk-in pantry, and premium stainless steel appliances, including a Viking gas range and GE Monogram refrigerator. Perfect for entertaining or preparing intimate meals at home.
Designed with luxury in mind, the residence also features two beautifully updated spa-inspired bathrooms, travertine and luxury vinyl plank flooring, designer lighting, all-new ceiling fans, and a beautifully tiled private patio, creating an inviting retreat you'll love coming home to. Step outside your door and immerse yourself in the vibrant Scottsdale lifestyle with world-class restaurants, boutique shopping, renowned art galleries, entertainment, and nightlife just moments away. By day, enjoy panoramic views stretching to the Superstition Mountains and Four Peaks, and by night, experience the sparkling lights of the Scottsdale skyline from the comfort of your own home. Residents of The Mark enjoy an extraordinary collection of luxury amenities, including daily concierge service, state-of-the-art building security, a secure underground parking garage with two reserved parking spaces, and a spectacular rooftop oasis featuring a heated pool, spa, and outdoor BBQ area. The rooftop was completely remodeled in 2024, creating one of the most impressive rooftop retreats in Old Town Scottsdale. Ownership also includes exclusive access to the iconic Hotel Valley Ho amenities, including room service, a 20% discount at the acclaimed ZUZU Restaurant, the Valley Ho Spa, and hotel accommodations--offering a true resort-style living experience. The comprehensive HOA fee provides exceptional value by covering air conditioning and heating, electricity, water, internet, cable television, 24-hour security, concierge services, the lobby coffee bar, fitness center, building pest control, and all rooftop amenities. Experience true lock-and-leave luxury in one of Scottsdale's most iconic addresses--where exceptional amenities, breathtaking views, and an unmatched location combine to create the ultimate Arizona lifestyle.
For sale
Price cut: $35K (7/12)
$650,000
6803 E MAIN Street #5508, Scottsdale, AZ 85251
2beds
1,307sqft
:
Get pre-qualified$5,440/mo
Condominium
Built in 2008
-- sqft lot
$627,000 Zestimate®
$497/sqft
$1,526/mo HOA
What's special
Ge monogram refrigeratorWalk-in pantryDesigner lightingPremium stainless steel appliancesBeautifully tiled private patioStunning white granite countertopsGourmet kitchen
- 166 days |
- 337 |
- 14 |
Zillow last checked:
Listing updated:
Listed by:
Charlene Malaska 602-790-5464,
My Home Group Real Estate,
Jennifer Malaska 480-227-9750,
My Home Group Real Estate
Source: ARMLS,MLS#: 6985125
Facts & features
Interior
Bedrooms & bathrooms
- Bedrooms: 2
- Bathrooms: 2
- Full bathrooms: 2
Heating
- Electric
Cooling
- Central Air, Ceiling Fan(s), Programmable Thmstat
Appliances
- Included: Dryer, Washer, Water Softener Owned, Built In Recycling, Refrigerator, Built-in Microwave, Dishwasher, Disposal, Gas Range, Gas Oven, Built-In Gas Oven
- Laundry: Inside, Engy Star (See Rmks)
Features
- Pantry, High Speed Internet, Granite Counters, Double Vanity, Eat-in Kitchen, Breakfast Bar, 9+ Flat Ceilings, Elevator, No Interior Steps, Kitchen Island, Full Bth Master Bdrm, Separate Shwr & Tub
- Flooring: Vinyl, Stone, Tile
- Windows: Solar Screens, Double Pane Windows, Tinted Windows
- Has basement: No
- Has fireplace: No
- Common walls with other units/homes: Neighbor Below,End Unit
Interior area
- Total structure area: 1,307
- Total interior livable area: 1,307 sqft
Property
Parking
- Total spaces: 2
- Parking features: Gated, Garage Door Opener, Direct Access, Circular Driveway, Attch'd Gar Cabinets, Assigned, Community Structure, Shared Driveway, Off Site
- Garage spaces: 2
Accessibility
- Accessibility features: Zero-Grade Entry, Bath Grab Bars, Accessible Hallway(s)
Features
- Stories: 6
- Patio & porch: Covered, Patio
- Exterior features: Balcony, Private Street(s), Storage
- Has spa: Yes
- Spa features: Heated
- Fencing: Block,Wrought Iron
- Has view: Yes
- View description: City, Panoramic, City Lights, Mountain(s)
Lot
- Size: 1,251 Square Feet
- Features: Borders Common Area, East/West Exposure, Sprinklers In Rear, Sprinklers In Front, Desert Front, Auto Timer H2O Front, Auto Timer H2O Back, Irrigation Front
Details
- Parcel number: 13011457
Construction
Type & style
- Home type: Condo
- Architectural style: Contemporary
- Property subtype: Condominium
- Attached to another structure: Yes
Materials
- Brick Veneer, Spray Foam Insulation, Stucco, Wood Frame, Painted, Stone, Block
- Foundation: Block
- Roof: Built-Up
Condition
- Year built: 2008
Details
- Builder name: TOLL BROTHERS
Utilities & green energy
- Electric: 220 Volts in Kitchen
- Sewer: Public Sewer
- Water: City Water
- Utilities for property: Phone Available, Natural Gas Connected
Community & HOA
Community
- Features: Pool, Gated, Community Spa, Community Spa Htd, Near Bus Stop, Historic District, Community Media Room, Guarded Entry, Concierge, Fitness Center
- Security: Fire Escape, Fire Sprinkler System, Security System Owned, Security Guard
- Subdivision: MARK CONDOMINIUM
HOA
- Has HOA: Yes
- Services included: Electricity, Roof Repair, Insurance, Sewer, Pest Control, Cable TV, Maintenance Grounds, Street Maint, Front Yard Maint, Gas, Air Cond/Heating, Trash, Water, Roof Replacement, Maintenance Exterior
- HOA fee: $1,526 monthly
- HOA name: THE MARK HOA
- HOA phone: 480-284-4281
Location
- Region: Scottsdale
Financial & listing details
- Price per square foot: $497/sqft
- Tax assessed value: $538,300
- Annual tax amount: $2,025
- Date on market: 2/15/2026
- Cumulative days on market: 166 days
- Listing terms: Cash,Conventional,1031 Exchange
- Ownership: Condominium
- Electric utility on property: Yes
- Road surface type: Paved, Asphalt
Estimated market value
$627,000
$596,000 - $658,000
$2,742/mo
Price history
| Date | Event | Price |
|---|---|---|
| 7/12/2026 | Price change | $650,000-5.1%$497/sqft |
Source:  ARMLS #6985125 Report a problem ARMLS #6985125 Report a problem | ||
| 6/17/2026 | Price change | $685,000-4.2%$524/sqft |
Source: ARMLS #6985125 Report a problem | ||
| 4/9/2026 | Price change | $715,000-2.7%$547/sqft |
Source: ARMLS #6985125 Report a problem | ||
| 2/16/2026 | Listed for sale | $735,000+54.1%$562/sqft |
Source: ARMLS #6985125 Report a problem | ||
| 1/7/2021 | Sold | $477,000-2.5%$365/sqft |
Source: ARMLS #6147386 Report a problem | ||
| 11/16/2020 | Pending sale | $489,000$374/sqft |
Source: Arizona Best Real Estate #6147386 Report a problem | ||
| 10/23/2020 | Listed for sale | $489,000+11.1%$374/sqft |
Source: Arizona Best Real Estate #6147386 Report a problem | ||
| 6/20/2014 | Sold | $440,000+26.1%$337/sqft |
Source: ARMLS #5104182 Report a problem | ||
| 2/11/2010 | Sold | $349,000$267/sqft |
Source: Public Record Report a problem | ||
Public tax history
| Year | Property taxes | Tax assessment |
|---|---|---|
| 2025 | $2,008 +4.2% | $53,830 -2.8% |
| 2024 | $1,927 -24.1% | $55,360 +33% |
| 2023 | $2,539 +4.2% | $41,612 +5% |
| 2022 | $2,437 -22.5% | $39,630 -2.4% |
| 2021 | $3,145 0% | $40,610 +10.1% |
| 2020 | $3,146 +3.3% | $36,880 -1% |
| 2019 | $3,046 | $37,270 +7.5% |
| 2018 | $3,046 +0.2% | $34,670 -12.3% |
| 2017 | $3,039 +7.1% | $39,530 +6.8% |
| 2016 | $2,836 +2.8% | $37,010 -12.4% |
| 2015 | $2,760 | $42,260 +42.2% |
| 2014 | -- | $29,710 -0.6% |
| 2013 | -- | $29,900 -5.8% |
| 2012 | -- | $31,750 -13.1% |
| 2011 | -- | $36,550 -16% |
| 2010 | -- | $43,500 -1.8% |
| 2009 | -- | $44,300 |
Find assessor info on the county website
Monthly payment
Est. payment
Payment breakdown
Explore the cost of this home by adjusting the details. Changes won't be saved.Climate risks
Neighborhood: 85251
Nearby schools
GreatSchools rating
- 4/10Tonalea Elementary SchoolGrades: PK-8Distance: 2.3 mi
- 7/10Coronado High SchoolGrades: 9-12Distance: 1.5 mi
Schools provided by the listing agent
- Elementary: Tonalea Middle School
- Middle: Tonalea Middle School
- High: Coronado High School
- District: Scottsdale Unified District
Source: ARMLS. This data may not be complete. We recommend contacting the local school district to confirm school assignments for this home.
- $805,0003 bd3 ba1.6k sqft6803 E Main St UNIT 4402, Scottsdale, AZ 85251Sold

- $570,0002 bd2 ba1.1k sqft6803 E Main St UNIT 5503, Scottsdale, AZ 85251Sold
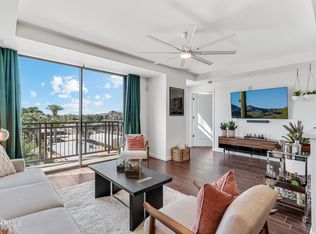
- $575,0002 bd2 ba1.3k sqft6803 E Main St UNIT 3306, Scottsdale, AZ 85251For Sale
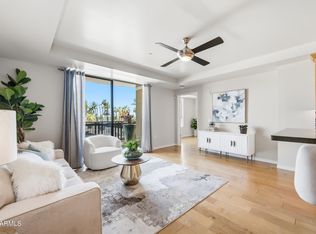
- $599,0002 bd2 ba1.3k sqft6803 E Main St UNIT 5506, Scottsdale, AZ 85251Sold
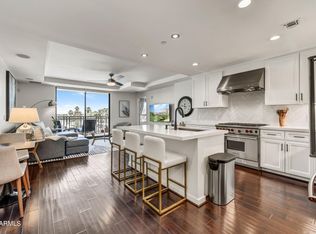
- $405,0002 bd2 ba1.2k sqft6803 E Main St UNIT 1106, Scottsdale, AZ 85251Sold
- $1,400,0002 bd3 ba2.3k sqft6803 E Main St UNIT 6609, Scottsdale, AZ 85251Sold
- $2,100,0003 bd4 ba2.4k sqft6803 E Main St UNIT 5511, Scottsdale, AZ 85251Sold
- $660,0002 bd3 ba1.7k sqft6803 E Main St UNIT 3309, Scottsdale, AZ 85251Sold
A local agent can set up tours, give advice and negotiate with sellers.
Similar homes
- $675,0003 bd2 ba1.2k sqft7147 E RANCHO VISTA Drive #4007, Scottsdale, AZ 85251For Sale
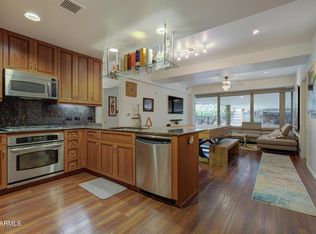 MLS ID #6994989, Julie Elaine Jarmiolowski, My Home Group Real Estate. ARMLS
 - $575,0002 bd2 ba1.3k sqft6803 E MAIN Street #3306, Scottsdale, AZ 85251For SaleMLS ID #7041907, Michael Smith, West USA Realty. ARMLS
- $644,9003 bd2 ba1.6k sqft6565 E THOMAS Road #1088, Scottsdale, AZ 85251For Sale
 MLS ID #7021935, Debbi L Koory-Blean, West USA Realty. ARMLS
 - $775,0002 bd2 ba1.5k sqft7167 E RANCHO VISTA Drive #5010, Scottsdale, AZ 85251For Sale
 MLS ID #7005344, David Arustamian, Russ Lyon Sotheby's International Realty. ARMLS
 - $779,0002 bd2 ba1.2k sqft7141 E RANCHO VISTA Drive #4005, Scottsdale, AZ 85251For SaleMLS ID #6931887, Julie Elaine Jarmiolowski, My Home Group Real Estate. ARMLS
- $599,9991 bd2 ba956 sqft7117 E RANCHO VISTA Drive #4009, Scottsdale, AZ 85251For SaleMLS ID #7025437, Tammie Fischer, Orchard Brokerage. ARMLS
- $610,0002 bd2 ba1.8k sqft7806 E COOLIDGE Street, Scottsdale, AZ 85251For SaleMLS ID #7015756, Shauna Hooker, eXp Realty. ARMLS
- $899,0002 bd2 ba1.5k sqft7151 E RANCHO VISTA Drive #4001, Scottsdale, AZ 85251For SaleMLS ID #6974905, Jennifer L. Wilson, Russ Lyon Sotheby's International Realty. ARMLS
- $499,9002 bd3 ba1.6k sqft4253 N MILLER Road, Scottsdale, AZ 85251For SaleMLS ID #7036262, Brandon C Schneider, Compass. ARMLS
- $380,0002 bd2 ba1k sqft7625 E CAMELBACK Road S #B227, Scottsdale, AZ 85251For SaleMLS ID #7009398, Katrina Nassar, HomeSmart Realty. ARMLS
- $565,0001 bd1 ba1k sqft7601 E INDIAN BEND Road #1017, Scottsdale, AZ 85250For SaleMLS ID #7039262, Joseph Ward Nevin, HomeSmart. ARMLS
- $775,0002 bd2 ba1.7k sqft8100 E CAMELBACK Road #94, Scottsdale, AZ 85251For SaleMLS ID #7005781, Terri Lousignont, Realty ONE Group. ARMLS
- $529,0001 bd1 ba994 sqft7141 E Rancho Vista Drive #2014, Scottsdale, AZ 85251For SaleMLS ID #7015562, Jason Glimcher, Compass. ARMLS
- $395,0002 bd2 ba1.1k sqft7625 E CAMELBACK Road #B147, Scottsdale, AZ 85251For SaleMLS ID #7051894, Jill K Hairston, HomeSmart Lifestyles. ARMLS
- $325,0002 bd2 ba1.4k sqft4525 N 66TH Street #14, Scottsdale, AZ 85251For SaleMLS ID #6988622, Holly Waxman, Citiea. ARMLS
- $689,9005 bd3 ba1.7k sqft925 N 79TH Street, Scottsdale, AZ 85257For SaleMLS ID #6984374, Taylor Kudell, West USA Realty. ARMLS
- $495,0001 bd2 ba940 sqft7161 E RANCHO VISTA Drive #2008, Scottsdale, AZ 85251For SaleMLS ID #7024909, Mehran Parsai, Compass. ARMLS
- $640,0002 bd2 ba1.3k sqft15221 N CLUBGATE Drive #2036, Scottsdale, AZ 85254For SaleMLS ID #7028646, Ivan Montgomery, RE/MAX Premier. ARMLS
- $499,0001 bd2 ba911 sqft7161 E RANCHO VISTA Drive #2015, Scottsdale, AZ 85251For SaleMLS ID #6979713, Nicole Gonzalez, eXp Realty. ARMLS
- $445,0002 bd2 ba1.1k sqft5100 N MILLER Road #19, Scottsdale, AZ 85250For SaleMLS ID #7058405, John Gonzales, HomeSmart. ARMLS
