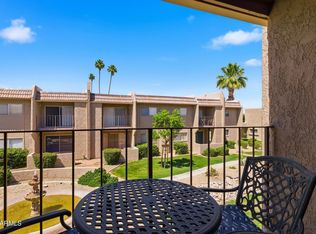
PRICED BELOW RECENT APPRAISAL!!! LOCATION LOCATION LOCATION! Just mins. from Scottsdale fashion square mall and all that Scottsdale has to offer. This lovely single-story townhome features 2 bedrooms, 2 bathrooms, and a 2-car garage! From the moment you enter, you will immediately notice the large living room enhanced by tile flooring, plantation shutters, a skylight, and a beehive fireplace that adds warmth and character. The eat-in kitchen offers plenty of cabinet space and built-in appliances. Continue onto the primary bedroom, offering plush carpet, a mirrored door closet, direct outdoor access, and a private bathroom with convenient grab bars. PLUS! A washer and dryer are included. Relax and unwind on the back patio or enjoy a refreshing swim in the Community pool and spa.
For sale
$445,000
5100 N MILLER Road #19, Scottsdale, AZ 85250
2beds
1,172sqft
Townhouse
Built in 1975
2,288 Square Feet Lot
$-- Zestimate®
$380/sqft
$378/mo HOA
What's special
Eat-in kitchenPrivate bathroomPlenty of cabinet spaceBack patioCommunity pool and spaBuilt-in appliancesPlantation shutters
- 23 days |
- 1,042 |
- 75 |
Likely to sell faster than
Zillow last checked:
Listing updated:
Listed by:
John Gonzales 602-330-9399,
HomeSmart
Source: ARMLS,MLS#: 7058405
Facts & features
Interior
Bedrooms & bathrooms
- Bedrooms: 2
- Bathrooms: 2
- Full bathrooms: 2
Heating
- Forced Air
Cooling
- Central Air, Ceiling Fan(s)
Appliances
- Included: Dryer, Washer, Refrigerator, Built-in Microwave, Dishwasher, Disposal, Electric Range
- Laundry: Inside
Features
- High Speed Internet, Eat-in Kitchen, No Interior Steps, 3/4 Bath Master Bdrm, Laminate Counters
- Flooring: Carpet, Tile
- Windows: Skylight(s), Double Pane Windows
- Has basement: No
- Number of fireplaces: 1
- Fireplace features: Wood Burning, Living Room
- Common walls with other units/homes: Two Common Walls
Interior area
- Total structure area: 1,172
- Total interior livable area: 1,172 sqft
Property
Parking
- Total spaces: 4
- Parking features: Garage Door Opener
- Garage spaces: 2
- Uncovered spaces: 2
Accessibility
- Accessibility features: Bath Grab Bars
Features
- Stories: 1
- Patio & porch: Patio
- Exterior features: Private Yard
- Spa features: None
- Fencing: Back Yard,Block
Lot
- Size: 2,288 Square Feet
- Features: East/West Exposure, Grass Front
Details
- Parcel number: 17324088
Construction
Type & style
- Home type: Townhouse
- Architectural style: Ranch
- Property subtype: Townhouse
- Attached to another structure: Yes
Materials
- Stucco, Wood Frame, Painted
- Roof: Built-Up
Condition
- Year built: 1975
Utilities & green energy
- Sewer: Public Sewer
- Water: City Water
Community & HOA
Community
- Features: Pool, Community Spa, Near Bus Stop
- Subdivision: CASITA EL PUENTE
HOA
- Has HOA: Yes
- Services included: Maintenance Grounds
- HOA fee: $378 monthly
- HOA name: Casita El Puente
- HOA phone: 480-641-6000
Location
- Region: Scottsdale
Financial & listing details
- Price per square foot: $380/sqft
- Tax assessed value: $361,800
- Annual tax amount: $1,335
- Date on market: 7/24/2026
- Listing terms: Cash,Conventional,FHA,VA Loan
- Ownership: Condominium
Estimated market value
Not available
Estimated sales range
Not available
Not available
Price history
| Date | Event | Price |
|---|---|---|
| 7/24/2026 | Listed for sale | $445,000+67.9%$380/sqft |
Source:  ARMLS #7058405 Report a problem ARMLS #7058405 Report a problem | ||
| 9/4/2019 | Sold | $265,000-3.6%$226/sqft |
Source: ARMLS #5927969 Report a problem | ||
| 7/13/2019 | Listed for sale | $274,900$235/sqft |
Source: My Home Group Real Estate #5927969 Report a problem | ||
| 5/30/2019 | Listing removed | $274,900$235/sqft |
Source: My Home Group Real Estate #5927969 Report a problem | ||
| 5/18/2019 | Listed for sale | $274,900$235/sqft |
Source: My Home Group Real Estate #5927969 Report a problem | ||
Public tax history
| Year | Property taxes | Tax assessment |
|---|---|---|
| 2025 | $1,309 +4.2% | $36,180 -2.1% |
| 2024 | $1,256 +2.2% | $36,960 +83.6% |
| 2023 | $1,229 +3.3% | $20,136 -12% |
| 2022 | $1,190 -6.9% | $22,870 +8.5% |
| 2021 | $1,278 +3% | $21,080 +0.8% |
| 2020 | $1,241 +2.4% | $20,910 -16.7% |
| 2019 | $1,212 | $25,100 +19.7% |
| 2018 | $1,212 +5.9% | $20,970 +7.5% |
| 2017 | $1,145 +6.2% | $19,500 +4.6% |
| 2016 | $1,078 -0.2% | $18,650 +6.2% |
| 2015 | $1,080 | $17,560 +20.6% |
| 2014 | -- | $14,560 +23.4% |
| 2013 | -- | $11,800 -17.2% |
| 2012 | -- | $14,250 -3.4% |
| 2011 | -- | $14,750 -16% |
| 2010 | -- | $17,550 -22.9% |
| 2009 | -- | $22,750 -2.2% |
| 2008 | -- | $23,250 +8.4% |
| 2007 | -- | $21,450 +65% |
| 2006 | -- | $13,000 |
| 2005 | -- | $13,000 +16.6% |
| 2004 | -- | $11,150 |
| 2003 | -- | $11,150 +11.5% |
| 2002 | -- | $10,000 |
Find assessor info on the county website
Monthly payment
Est. payment
Payment breakdown
Explore the cost of this home by adjusting the details. Changes won't be saved.Climate risks
Neighborhood: 85250
Nearby schools
GreatSchools rating
- 10/10Kiva Elementary SchoolGrades: PK-6Distance: 1.2 mi
- 6/10Mohave Middle SchoolGrades: 6-8Distance: 1.3 mi
- 9/10Saguaro High SchoolGrades: 9-12Distance: 1.4 mi
Schools provided by the listing agent
- Elementary: Kiva Elementary School
- Middle: Mohave Middle School
- High: Saguaro High School
- District: Scottsdale Unified District
Source: ARMLS. This data may not be complete. We recommend contacting the local school district to confirm school assignments for this home.
- $474,0002 bd3 ba1.6k sqft5100 N Miller Rd UNIT 20, Scottsdale, AZ 85250Sold

- $500,0002 bd3 ba1.4k sqft5100 N Miller Rd UNIT 24, Scottsdale, AZ 85250Sold

- $482,1003 bd3 ba1.7k sqft5100 Miller #3, Scottsdale, AZ 85250Off Market
- $419,0002 bd2 ba1.1k sqft5100 N Miller Rd UNIT 50, Scottsdale, AZ 85250Sold

- $459,7003 bd2 ba1.8k sqft5100 N Miller Rd UNIT 18, Scottsdale, AZ 85250Off Market
- $511,6003 bd3 ba1.7k sqft5100 N Miller Rd UNIT 17, Scottsdale, AZ 85250Off Market
- $446,200-- bd2 ba1.4k sqft5100 N Miller Rd UNIT 15, Scottsdale, AZ 85250Off Market
- $583,8002 bd3 ba1.5k sqft5100 N Miller Rd UNIT 14, Scottsdale, AZ 85250Off Market
A local agent can set up tours, give advice and negotiate with sellers.
Similar homes
- $428,0003 bd3 ba1.6k sqft5943 N 83RD Street, Scottsdale, AZ 85250For Sale
 MLS ID #7015743, Kate Anderson, Coldwell Banker Realty. ARMLS
 - $449,9002 bd3 ba1.6k sqft2500 N HAYDEN Road #30, Scottsdale, AZ 85257For Sale
 MLS ID #7062316, Zeb Adams, Real Broker. ARMLS
 - $295,0002 bd2 ba1k sqft7430 E CHAPARRAL Road #A242, Scottsdale, AZ 85250For Sale
 MLS ID #7023497, Chris Anthony Castillo, CPA Advantage Realty, LLC. ARMLS
 - $525,0002 bd2 ba1.3k sqft7777 E 2ND Street #209, Scottsdale, AZ 85251For Sale
 MLS ID #7046795, Kelly Griffin Porter, RE/MAX Fine Properties. ARMLS
 - $354,5004 bd2 ba1.5k sqft8564 E MCDONALD Drive, Scottsdale, AZ 85250For SaleMLS ID #7028279, Heather Labrado, My Home Group Real Estate. ARMLS
- $415,0003 bd3 ba1.5k sqft525 N MILLER Road #158, Scottsdale, AZ 85257For SaleMLS ID #7029243, Allison Brown, HomeSmart. ARMLS
- $434,9993 bd3 ba1.3k sqft280 S EVERGREEN Road #1247, Tempe, AZ 85288For SaleMLS ID #7057755, Kelli Gubrud, Realty ONE Group. ARMLS
- $559,0003 bd2 ba1.3k sqft7405 N VIA CAMELLO DEL NORTE -- #134, Scottsdale, AZ 85258For SaleMLS ID #7058127, Cindy Dallas, Cadaci Realty. ARMLS
- $444,9002 bd3 ba1.3k sqft10017 E Mountain View Road -- #1045, Scottsdale, AZ 85258For SaleMLS ID #7013027, Peg E Bauer, Cactus Mountain Properties, LLC. ARMLS
- $399,0002 bd2 ba1k sqft1220 E BLUEBELL Lane, Tempe, AZ 85288For SaleMLS ID #7049622, Ashley Dabibi, Compass. ARMLS
- $429,0002 bd2 ba1.3k sqft3415 N 36TH Street #4, Phoenix, AZ 85018For SaleMLS ID #7047300, Erik Jensen, Compass. ARMLS
- $398,9002 bd3 ba1.3k sqft2027 E University Drive #132, Tempe, AZ 85288For SaleMLS ID #7047750, Jodi L Peruch, HomeSmart. ARMLS
- $379,0002 bd3 ba1.3k sqft821 E REDONDO Drive, Tempe, AZ 85282For SaleMLS ID #7058768, Renee Merritt, Merritt Estates. ARMLS
- $420,0003 bd2 ba1.2k sqft9600 N 96TH Street #242, Scottsdale, AZ 85258For SaleMLS ID #7027532, Justin White, HomeSmart Realty. ARMLS
- $323,5002 bd2 ba1.4k sqft4525 N 66TH Street #14, Scottsdale, AZ 85251For SaleMLS ID #7064377, Holly Waxman, Citiea. ARMLS
- $535,0002 bd2 ba1k sqft11899 N 93RD Street, Scottsdale, AZ 85260For SaleMLS ID #7045539, Stacey Mayes, Citiea. ARMLS
- $400,0002 bd2 ba1k sqft5122 E SHEA Boulevard #1023, Scottsdale, AZ 85254For SaleMLS ID #7021748, Lauren Loeffler, eXp Realty. ARMLS
- $385,0002 bd2 ba1.2k sqft6945 E Cochise Road Unit 106, Paradise Valley, AZ 85253For SaleMLS ID #7049450, Laura A Shutt, Russ Lyon Sotheby's International Realty. ARMLS
- $440,0003 bd2 ba1.3k sqft665 S WINDSOR --, Mesa, AZ 85204For SaleMLS ID #7065015, Cristina Martin, Citiea. ARMLS
- $319,0002 bd2 ba1.2k sqft4201 E Camelback Road #79, Phoenix, AZ 85018For SaleMLS ID #7063944, Patti Glauner, HomeSmart. ARMLS
