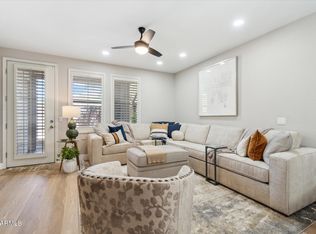
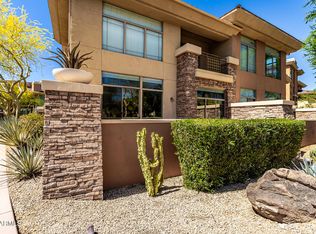
Located within the highly desirable gated Kierland Greens community in the coveted 85254 zip code, this exceptional residence presents a rare opportunity for both full-time residents and investors, as short-term rentals are permitted within the community. Quietly positioned within the neighborhood, the home offers a spacious open-concept layout designed for comfortable everyday living and effortless entertaining.
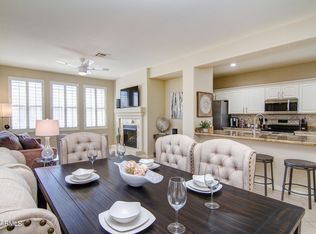
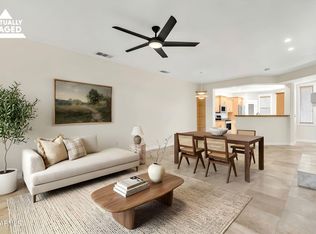
The well-appointed kitchen features slab granite countertops, custom cabinetry with crown molding and illuminated glass display accents, stainless steel appliances, and a built-in wine refrigerator. The inviting great room is centered around a custom inset gas fireplace and entertainment wall, while wood and tile flooring extend throughout the home. Large windows fill the interior with natural light, creating a bright and welcoming atmosphere.
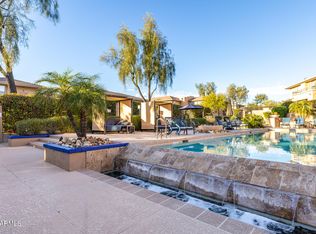
The primary suite features a beautifully updated bathroom with dual sinks, custom cabinetry, a tiled walk-in shower, and a walk-in closet located within the bathroom. Residents enjoy access to resort-style amenities including a heated pool and spa, fitness center, barbecue area, and meticulously maintained grounds. Ideally located near Kierland Commons, Scottsdale Quarter, and The Westin Kierland Resort & Spa, this property offers convenient access to premier shopping, dining, golf, and entertainment in the heart of North Scottsdale. Residence may convey fully furnished with an accepted full-price offer.
Accepting backups
$640,000
15221 N CLUBGATE Drive #2036, Scottsdale, AZ 85254
2beds
1,340sqft
Townhouse
Built in 2000
3,270 Square Feet Lot
$-- Zestimate®
$478/sqft
$600/mo HOA
What's special
Custom inset gas fireplaceSpacious open-concept layoutWell-appointed kitchenBeautifully updated bathroomBarbecue areaMeticulously maintained groundsBuilt-in wine refrigerator
- 97 days |
- 337 |
- 18 |
Zillow last checked:
Listing updated:
Listed by:
Ivan Montgomery 925-336-1218,
RE/MAX Premier
Source: ARMLS,MLS#: 7028646
Facts & features
Interior
Bedrooms & bathrooms
- Bedrooms: 2
- Bathrooms: 2
- Full bathrooms: 2
Heating
- Electric
Cooling
- Central Air, Ceiling Fan(s)
Appliances
- Included: Dryer, Washer, Refrigerator, Built-in Microwave, Dishwasher, Disposal, Electric Range, Electric Oven
- Laundry: Upper Level
Features
- Non-laminate Counter, High Speed Internet, Granite Counters, Double Vanity, Upstairs
- Flooring: Tile, Wood
- Windows: Screens, Double Pane Windows
- Has basement: No
- Number of fireplaces: 1
- Fireplace features: Gas
- Furnished: Yes
- Common walls with other units/homes: 1 Common Wall
Interior area
- Total structure area: 1,340
- Total interior livable area: 1,340 sqft
Property
Parking
- Total spaces: 2
- Parking features: Attached, Gated
- Attached garage spaces: 2
Features
- Stories: 2
- Exterior features: Balcony
- Has spa: Yes
- Spa features: Heated
- Fencing: None
Lot
- Size: 3,270 Square Feet
- Features: Gravel/Stone Front
Details
- Parcel number: 21559707
Construction
Type & style
- Home type: Townhouse
- Architectural style: Contemporary
- Property subtype: Townhouse
- Attached to another structure: Yes
Materials
- Stucco, Wood Frame
- Foundation: Slab
- Roof: Tile
Condition
- Year built: 2000
Details
- Builder name: Centex
Utilities & green energy
- Sewer: Public Sewer
- Water: City Water
Community & HOA
Community
- Features: Pool, Gated, Community Spa Htd, Biking/Walking Path
- Subdivision: KIERLAND GREENS CONDOMINIUMS AMD
HOA
- Has HOA: Yes
- Services included: Insurance, Pest Control, Maintenance Grounds, Street Maint, Front Yard Maint, Trash, Water, Roof Replacement, Maintenance Exterior
- HOA fee: $600 monthly
- HOA name: Kierland Greens
- HOA phone: 602-926-1309
Location
- Region: Scottsdale
Financial & listing details
- Price per square foot: $478/sqft
- Tax assessed value: $464,800
- Annual tax amount: $2,588
- Date on market: 5/15/2026
- Cumulative days on market: 97 days
- Listing terms: Cash,Conventional,FHA,VA Loan
- Ownership: Fee Simple
- Road surface type: Asphalt
Estimated market value
Not available
Estimated sales range
Not available
Not available
Price history
| Date | Event | Price |
|---|---|---|
| 5/15/2026 | Listed for sale | $640,000+64.9%$478/sqft |
Source:  ARMLS #7028646 Report a problem ARMLS #7028646 Report a problem | ||
| 9/28/2018 | Sold | $388,000$290/sqft |
Source: ARMLS #5800930 Report a problem | ||
| 8/10/2018 | Price change | $388,000-2.5%$290/sqft |
Source: HomeSmart #5800930 Report a problem | ||
| 8/6/2018 | Price change | $398,000-1.7%$297/sqft |
Source: HomeSmart #5800930 Report a problem | ||
| 8/1/2018 | Listed for sale | $405,000+9.5%$302/sqft |
Source: HomeSmart #5800930 Report a problem | ||
| 3/16/2018 | Sold | $370,000+0%$276/sqft |
Source: ARMLS #5725154 Report a problem | ||
| 2/17/2018 | Listed for sale | $369,900+8.8%$276/sqft |
Source: West USA Realty #5725154 Report a problem | ||
| 1/16/2015 | Sold | $340,000-6.8%$254/sqft |
Source: ARMLS #5182318 Report a problem | ||
| 12/13/2014 | Pending sale | $365,000$272/sqft |
Source: BHHS Arizona Properties #5182318 Report a problem | ||
| 10/8/2014 | Listed for sale | $365,000+4.6%$272/sqft |
Source: Americana Arizona, LLC #5182318 Report a problem | ||
| 6/13/2014 | Listing removed | $349,000$260/sqft |
Source: Kierland Office #5123885 Report a problem | ||
| 6/1/2014 | Listed for sale | $349,000+66.2%$260/sqft |
Source: Kierland Office #5123885 Report a problem | ||
| 7/15/2011 | Sold | $210,000-4.5%$157/sqft |
Source: Public Record Report a problem | ||
| 6/29/2011 | Listed for sale | $219,900-5.2%$164/sqft |
Source: Schilling Fine Homes #4545173 Report a problem | ||
| 7/9/2004 | Sold | $232,000+22.1%$173/sqft |
Source: Public Record Report a problem | ||
| 10/30/2000 | Sold | $190,000+10.6%$142/sqft |
Source: Public Record Report a problem | ||
| 7/25/2000 | Sold | $171,859$128/sqft |
Source: Public Record Report a problem | ||
Public tax history
| Year | Property taxes | Tax assessment |
|---|---|---|
| 2025 | $2,542 +2.6% | $46,480 -7.4% |
| 2024 | $2,477 -14.1% | $50,200 +83.9% |
| 2023 | $2,884 -0.7% | $27,303 -14.2% |
| 2022 | $2,904 +2.9% | $31,830 +8.8% |
| 2021 | $2,823 -0.1% | $29,260 +6% |
| 2020 | $2,826 +21% | $27,610 +5.2% |
| 2019 | $2,336 | $26,250 +4.9% |
| 2018 | $2,336 +4.7% | $25,030 +0.9% |
| 2017 | $2,231 +9.5% | $24,800 +0.6% |
| 2016 | $2,037 -12.5% | $24,660 +8.6% |
| 2015 | $2,328 | $22,710 +10.5% |
| 2014 | -- | $20,550 +28.4% |
| 2013 | -- | $16,000 -13.3% |
| 2012 | -- | $18,450 +1.1% |
| 2011 | -- | $18,250 -30.1% |
| 2010 | -- | $26,100 -13.7% |
| 2009 | -- | $30,250 -9.7% |
| 2008 | -- | $33,500 +13% |
| 2007 | -- | $29,650 +80.2% |
| 2006 | -- | $16,450 |
| 2005 | -- | $16,450 +10% |
| 2004 | -- | $14,950 |
| 2003 | -- | $14,950 +8.3% |
| 2002 | -- | $13,800 |
Find assessor info on the county website
Monthly payment
Est. payment
Payment breakdown
Explore the cost of this home by adjusting the details. Changes won't be saved.Climate risks
Neighborhood: 85254
Nearby schools
GreatSchools rating
- 8/10North Ranch Elementary SchoolGrades: PK-6Distance: 0.9 mi
- 7/10Horizon High SchoolGrades: 7-12Distance: 1.3 mi
- 8/10Desert Shadows Middle SchoolGrades: 5-8Distance: 1.7 mi
Schools provided by the listing agent
- Elementary: Desert Shadows Elementary School
- Middle: Desert Shadows Middle School
- High: Horizon High School
- District: Paradise Valley Unified District
Source: ARMLS. This data may not be complete. We recommend contacting the local school district to confirm school assignments for this home.
- $700,0002 bd2 ba1.4k sqft15221 N Clubgate Dr UNIT 1033, Scottsdale, AZ 85254Sold
- $675,0002 bd2 ba1.2k sqft15221 N Clubgate Dr UNIT 2029, Scottsdale, AZ 85254Sold
- $615,0002 bd2 ba1.4k sqft15221 N Clubgate Dr UNIT 1031, Scottsdale, AZ 85254Sold

- $550,0002 bd2 ba1.4k sqft15221 N Clubgate Dr UNIT 1030, Scottsdale, AZ 85254Sold

- $820,0003 bd2 ba1.9k sqft15221 N Clubgate Dr UNIT 2028, Scottsdale, AZ 85254For Sale
- $689,9002 bd2 ba1.4k sqft15221 N Clubgate Dr UNIT 1043, Scottsdale, AZ 85254Sold
- $665,0002 bd2 ba1.4k sqft15221 N Clubgate Dr UNIT 1023, Scottsdale, AZ 85254For Sale
- $750,0003 bd2 ba1.9k sqft15221 N Clubgate Dr UNIT 2023, Scottsdale, AZ 85254For Sale
A local agent can set up tours, give advice and negotiate with sellers.
Similar homes
- $665,0002 bd2 ba1.4k sqft15221 N CLUBGATE Drive #1023, Scottsdale, AZ 85254For Sale
 MLS ID #7025235, Ann Lundbech, HomeSmart. ARMLS
 - $625,0002 bd2 ba1.4k sqft15221 N CLUBGATE Drive #1013, Scottsdale, AZ 85254For Sale
 MLS ID #7002655, Greg Zonno, HomeSmart. ARMLS
 - $599,9002 bd3 ba1.5k sqft14450 N THOMPSON PEAK Parkway #140, Scottsdale, AZ 85260For Sale
 MLS ID #7006893, Andrew J Monaghan, Real Broker. ARMLS
 - $598,5003 bd3 ba1.5k sqft19777 N 76TH Street #1106, Scottsdale, AZ 85255For Sale
 MLS ID #6973509, Sharon Terhune, eXp Realty. ARMLS
 - $825,0003 bd2 ba2k sqft6769 E GRANDVIEW Drive, Scottsdale, AZ 85254For SaleMLS ID #7068011, Craig S Binder, Jason Mitchell Real Estate. ARMLS
- $575,0002 bd2 ba1.5k sqft14450 N THOMPSON PEAK Parkway #103, Scottsdale, AZ 85260For SaleMLS ID #6998908, Keith Schreiber, Jason Mitchell Real Estate. ARMLS
- $409,0002 bd2 ba1k sqft7009 E Acoma Drive #1168, Scottsdale, AZ 85254For SaleMLS ID #7018301, Christopher Siedentop, Preferred Property Consultants LLC. ARMLS
- $539,0002 bd2 ba1.3k sqft5350 E DEER VALLEY Drive #3255, Phoenix, AZ 85054For SaleMLS ID #7069115, Karen Creel, Creel Management LLC. ARMLS
- $700,0003 bd2 ba1.8k sqft20750 N 87TH Street #2041, Scottsdale, AZ 85255For SaleMLS ID #7015415, Nicole Hedges, Russ Lyon Sotheby's International Realty. ARMLS
- $719,5002 bd2 ba1.1k sqft7700 E GAINEY RANCH Road #206, Scottsdale, AZ 85258For SaleMLS ID #6942626, Jeff J Ganz, Fathom Realty Elite. ARMLS
- $699,0002 bd3 ba1.7k sqft10017 E MOUNTAIN VIEW Road #1062, Scottsdale, AZ 85258For SaleMLS ID #7037011, Dee T Bloom, Schilling Fine Homes. ARMLS
- $512,5002 bd2 ba1.3k sqft19550 N GRAYHAWK Drive #2035, Scottsdale, AZ 85255For SaleMLS ID #6993462, Laurie Pratt, West USA Realty. ARMLS
- $469,9002 bd2 ba1.6k sqft3935 E Rough Rider Road #1197, Phoenix, AZ 85050For SaleMLS ID #7068457, George L Wanner, Keller Williams Realty Sonoran Living. ARMLS
- $629,0002 bd2 ba1.3k sqft6803 E MAIN Street #5508, Scottsdale, AZ 85251For SaleMLS ID #6985125, Charlene Malaska, My Home Group Real Estate. ARMLS
- $779,9002 bd2 ba1.8k sqft8121 E VIA DE VIVA --, Scottsdale, AZ 85258For SaleMLS ID #7058786, Lisa R Schommer, HomeSmart. ARMLS
- $349,0001 bd1 ba899 sqft19777 N 76th Street #2293, Scottsdale, AZ 85255For SaleMLS ID #7068580, Carmen Brodeur, Trillium Properties. ARMLS
- $499,9002 bd2 ba1.6k sqft6940 E COCHISE Road #1035, Paradise Valley, AZ 85253For SaleMLS ID #6961862, Matthew W. Long, Realty Executives Arizona Territory. ARMLS
- $479,0002 bd2 ba1.4k sqft14450 N THOMPSON PEAK Parkway #212, Scottsdale, AZ 85260For SaleMLS ID #6921307, Michelle Myers, HomeSmart. ARMLS
- $525,0002 bd2 ba1.3k sqft7777 E 2ND Street #209, Scottsdale, AZ 85251For SaleMLS ID #7046795, Kelly Griffin Porter, RE/MAX Fine Properties. ARMLS
- $590,0002 bd2 ba1.9k sqft7944 E GRANADA Road, Scottsdale, AZ 85257For SaleMLS ID #6976814, Marina Gamez, eXp Realty. ARMLS
