Some Kierland homes are defined by their location. This one pairs that address with three advantages rarely found together: a true three-bedroom floor plan, an attached two-car garage with direct interior access, and a complete 2022 remodel.
Located within the gated Kierland Greens community, the residence sits just steps from Kierland Commons and Scottsdale Quarter, placing some of Scottsdale's best shopping, dining, nightlife, and everyday conveniences within an easy walk. Championship golf is nearby, while the community's resort-style amenities make it easy to enjoy the best of North Scottsdale without getting in the car.
Inside, 1,911 square feet of bright, polished living space balances openness with comfort. Plank flooring, plantation shutters, quartz surfaces, and a gas fireplace create a clean, cohesive interior that feels both elevated and easy to live in. A built-in bar with a wine refrigerator adds a natural gathering point for entertaining, while French doors connect the great room to the main balcony--an inviting setting for morning coffee, evening conversation, or a quiet sunset.
The true three-bedroom layout is one of the home's most valuable distinctions. Rather than sacrificing a bedroom to create an office or flex space, the plan gives you room for guests, remote work, and everyday living without compromise. Whether used as a full-time residence, seasonal retreat, or lock-and-leave getaway, the added flexibility makes the home as practical as it is appealing.
The primary suite offers a private retreat with dual French doors opening to a charming Juliet balcony. Its spa-inspired bathroom features a freestanding tub, walk-in shower, full tile finishes, and a generous walk-in closet. The second bathroom has also been beautifully upgraded with full tile finishes, while the two additional bedrooms provide privacy and versatility for guests, family, or a dedicated workspace.
The 2022 remodel extended well beyond the visible finishes, with major improvements to the plumbing, electrical, flooring, trim, appliances, and more. Additional upgrades include a Navien tankless water heater and water softener installed in 2022, along with a new garbage disposal and garage door opener added in 2024.
Kierland Greens completes the experience with a heated pool and spa, fitness center, and covered ramada with grilling and dining areas--all within the gated community.
With both short- and long-term rental options available, this residence offers flexibility as a primary home, seasonal escape, or investment property. Few homes combine this level of walkability, renovation, space, and everyday convenience in one of North Scottsdale's most sought-after locations.
For sale
$750,000
15221 N CLUBGATE Drive #2023, Scottsdale, AZ 85254
3beds
1,911sqft
Condominium
Built in 1998
-- sqft lot
$-- Zestimate®
$392/sqft
$600/mo HOA
What's special
Gas fireplaceTrue three-bedroom floor planPlantation shuttersQuartz surfacesPlank flooring
- 2 days |
- 301 |
- 16 |
Likely to sell faster than
Zillow last checked:
Listing updated:
Listed by:
Salvatore Shkreli 602-638-2590,
Citiea,
Stephanie Engel 480-278-6687,
Citiea
Source: ARMLS,MLS#: 7068056
Facts & features
Interior
Bedrooms & bathrooms
- Bedrooms: 3
- Bathrooms: 2
- Full bathrooms: 2
Heating
- Electric
Cooling
- Central Air, Ceiling Fan(s)
Appliances
- Included: Dryer, Washer, Water Softener Owned, Refrigerator, Built-in Microwave, Dishwasher, Disposal, Electric Oven, Electric Cooktop
- Laundry: Inside
Features
- Quartz Countertops, High Speed Internet, Double Vanity, Eat-in Kitchen, Wet Bar, Pantry, Full Bth Master Bdrm, Separate Shwr & Tub
- Flooring: Laminate, Tile
- Windows: Double Pane Windows
- Has basement: No
- Number of fireplaces: 1
- Fireplace features: Gas
Interior area
- Total structure area: 1,911
- Total interior livable area: 1,911 sqft
Property
Parking
- Total spaces: 2
- Parking features: Attached, Garage Door Opener, Direct Access, Storage
- Attached garage spaces: 2
Features
- Stories: 2
- Patio & porch: Covered
- Exterior features: Balcony
- Has spa: Yes
- Spa features: Heated, Private
- Fencing: None
Lot
- Size: 3,270 Square Feet
- Features: None, East/West Exposure
Details
- Parcel number: 21559694
Construction
Type & style
- Home type: Condo
- Architectural style: Contemporary
- Property subtype: Condominium
- Attached to another structure: Yes
Materials
- Stucco, Wood Frame, Painted
- Roof: Tile
Condition
- Year built: 1998
Details
- Builder name: Centex Homes
Utilities & green energy
- Sewer: Public Sewer
- Water: City Water
Green energy
- Water conservation: Tankless Ht Wtr Heat
Community & HOA
Community
- Features: Pool, Gated, Community Spa, Community Spa Htd, Biking/Walking Path, Fitness Center
- Subdivision: KIERLAND GREENS CONDOMINIUMS AMD
HOA
- Has HOA: Yes
- Services included: Roof Repair, Sewer, Maintenance Grounds, Street Maint, Trash, Water, Roof Replacement, Maintenance Exterior
- HOA fee: $600 monthly
- HOA name: KIERLAND GREENS HOA
- HOA phone: 602-437-4777
Location
- Region: Scottsdale
Financial & listing details
- Price per square foot: $392/sqft
- Tax assessed value: $595,600
- Annual tax amount: $3,286
- Date on market: 8/18/2026
- Listing terms: Cash,Conventional,VA Loan
- Ownership: Condominium
Estimated market value
Not available
Estimated sales range
Not available
Not available
Price history
| Date | Event | Price |
|---|---|---|
| 8/18/2026 | Listed for sale | $750,000-3.2%$392/sqft |
Source:  ARMLS #7068056 Report a problem ARMLS #7068056 Report a problem | ||
| 7/2/2026 | Listing removed | $775,000$406/sqft |
Source: ARMLS #6989506 Report a problem | ||
| 3/28/2026 | Price change | $775,000-6.1%$406/sqft |
Source: ARMLS #6989506 Report a problem | ||
| 2/25/2026 | Listed for sale | $825,000+0%$432/sqft |
Source: ARMLS #6989506 Report a problem | ||
| 2/22/2026 | Listing removed | $824,900$432/sqft |
Source: eXp Realty #6954082 Report a problem | ||
| 2/6/2026 | Price change | $824,900-2.8%$432/sqft |
Source: ARMLS #6954082 Report a problem | ||
| 1/2/2026 | Listed for sale | $849,000+3.8%$444/sqft |
Source: ARMLS #6954082 Report a problem | ||
| 9/13/2022 | Sold | $818,000-3.8%$428/sqft |
Source: ARMLS #6442120 Report a problem | ||
| 9/5/2022 | Pending sale | $850,000$445/sqft |
Source: ARMLS #6442120 Report a problem | ||
| 8/1/2022 | Listed for sale | $850,000+254.9%$445/sqft |
Source: ARMLS #6442120 Report a problem | ||
| 4/12/2021 | Listing removed | -- |
Source: Zillow Rental Manager Report a problem | ||
| 3/25/2021 | Price change | $2,995-14.3%$2/sqft |
Source: Zillow Rental Manager Report a problem | ||
| 3/4/2021 | Listed for rent | $3,495$2/sqft |
Source: Zillow Rental Manager Report a problem | ||
| 3/31/2003 | Sold | $239,500+20.5%$125/sqft |
Source: ARMLS #1934866 Report a problem | ||
| 3/17/2000 | Sold | $198,676$104/sqft |
Source: Public Record Report a problem | ||
Public tax history
| Year | Property taxes | Tax assessment |
|---|---|---|
| 2025 | $3,228 +2.6% | $59,560 -7.6% |
| 2024 | $3,145 -22.6% | $64,470 +67.5% |
| 2023 | $4,065 -0.7% | $38,481 -7.2% |
| 2022 | $4,093 +20.3% | $41,460 +7.7% |
| 2021 | $3,402 -0.4% | $38,500 +4.7% |
| 2020 | $3,417 +3.8% | $36,780 +4% |
| 2019 | $3,293 | $35,370 +3.9% |
| 2018 | $3,293 +4.7% | $34,050 +1.8% |
| 2017 | $3,145 +9.5% | $33,460 -1.3% |
| 2016 | $2,871 0% | $33,900 +6.1% |
| 2015 | $2,872 | $31,960 +7.1% |
| 2014 | -- | $29,830 +32.3% |
| 2013 | -- | $22,550 -11% |
| 2012 | -- | $25,350 +9% |
| 2011 | -- | $23,250 -29.8% |
| 2010 | -- | $33,100 -12.4% |
| 2009 | -- | $37,800 -9.8% |
| 2008 | -- | $41,900 +14.2% |
| 2007 | -- | $36,700 +84.9% |
| 2006 | -- | $19,850 |
| 2005 | -- | $19,850 +9.4% |
| 2004 | -- | $18,150 |
| 2003 | -- | $18,150 +7.7% |
| 2002 | -- | $16,850 |
Find assessor info on the county website
Monthly payment
Est. payment
Payment breakdown
Explore the cost of this home by adjusting the details. Changes won't be saved.Climate risks
Neighborhood: 85254
Nearby schools
GreatSchools rating
- 8/10North Ranch Elementary SchoolGrades: PK-6Distance: 0.9 mi
- 7/10Horizon High SchoolGrades: 7-12Distance: 1.2 mi
- 8/10Desert Shadows Middle SchoolGrades: 5-8Distance: 1.7 mi
Schools provided by the listing agent
- Elementary: Sandpiper Elementary School
- Middle: Desert Shadows Middle School
- High: Horizon High School
- District: Paradise Valley Unified District
Source: ARMLS. This data may not be complete. We recommend contacting the local school district to confirm school assignments for this home.
- $665,0002 bd2 ba1.4k sqft15221 N Clubgate Dr UNIT 1023, Scottsdale, AZ 85254For Sale

- $820,0003 bd2 ba1.9k sqft15221 N Clubgate Dr UNIT 2028, Scottsdale, AZ 85254For Sale

- $660,0003 bd2 ba1.8k sqft15221 N Clubgate Dr UNIT 2021, Scottsdale, AZ 85254Sold

- $627,0002 bd2 ba1.4k sqft15221 N Clubgate Dr UNIT 1021, Scottsdale, AZ 85254For Sale

- $550,0002 bd2 ba1.4k sqft15221 N Clubgate Dr UNIT 1030, Scottsdale, AZ 85254Sold
- $675,0002 bd2 ba1.2k sqft15221 N Clubgate Dr UNIT 2029, Scottsdale, AZ 85254Sold
- $660,0003 bd2 ba1.9k sqft15221 N Clubgate Dr UNIT 2013, Scottsdale, AZ 85254Sold
- $625,0002 bd2 ba1.4k sqft15221 N Clubgate Dr UNIT 1013, Scottsdale, AZ 85254For Sale
A local agent can set up tours, give advice and negotiate with sellers.
Similar homes
- $749,0003 bd2 ba1.4k sqft5811 E CROCUS Drive, Scottsdale, AZ 85254For Sale
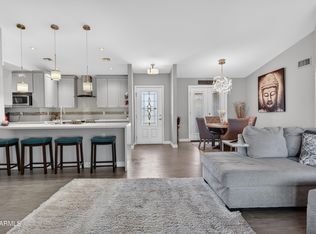 MLS ID #7031381, Janine N Clark, HomeSmart. ARMLS
 - $989,0003 bd2 ba2.1k sqft6240 E NISBET Road, Scottsdale, AZ 85254For Sale
 MLS ID #7036934, Kari Davis, Source Real Estate. ARMLS
 - $855,0004 bd3 ba2.3k sqft17620 N 77TH Place, Scottsdale, AZ 85255For Sale
 MLS ID #7063531, David Beeny, eXp Realty. ARMLS
 - $750,0003 bd3 ba1.9k sqft901 E BERRIDGE Lane, Phoenix, AZ 85014For Sale
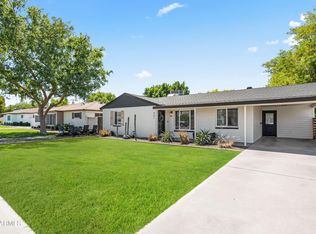 MLS ID #7069159, Kristina Spellman, Local Luxury Christie's International Real Estate. ARMLS
 - $699,0002 bd2 ba1.7k sqft19700 N 76TH Street #1119, Scottsdale, AZ 85255For SaleMLS ID #7057191, Brianna Moore, eXp Realty. ARMLS
- $888,8883 bd2 ba1.7k sqft2810 E Joan D'Arc Avenue, Phoenix, AZ 85032For SaleMLS ID #7067215, Neil P Gatten, Compass. ARMLS
- $629,0002 bd2 ba1.4k sqft10593 E FANFOL Lane, Scottsdale, AZ 85258For SaleMLS ID #7067877, Caitlin Bronsky, Real Broker. ARMLS
- $975,0004 bd2 ba2k sqft4916 E SURREY Avenue, Scottsdale, AZ 85254For SaleMLS ID #7058907, Kimberli Horyza, Compass. ARMLS
- $749,9003 bd2 ba2k sqft5401 N 78TH Way, Scottsdale, AZ 85250For SaleMLS ID #7008955, Jason Spitler, Realty ONE Group. ARMLS
- $390,0003 bd2 ba1.1k sqft4925 E DESERT COVE Avenue #257, Scottsdale, AZ 85254For SaleMLS ID #7060861, J Chandler Peterson, DeLex Realty. ARMLS
- $1,070,0003 bd2 ba2k sqft4937 E EVANS Drive, Scottsdale, AZ 85254For SaleMLS ID #7018985, Geoffrey Adams, Realty ONE Group. ARMLS
- $775,0003 bd3 ba2.3k sqft7475 E Paraiso Drive, Scottsdale, AZ 85255For SaleMLS ID #7018449, Mia Wagner, HomeSmart. ARMLS
- $748,0002 bd2 ba1.8k sqft9987 E FANFOL Drive, Scottsdale, AZ 85258For SaleMLS ID #7014603, Karl Isenburg, eXp Realty. ARMLS
- $799,5003 bd2 ba1.5k sqft7917 E VIA DE BELLEZA --, Scottsdale, AZ 85258For SaleMLS ID #7041165, Pat Carleton, Russ Lyon Sotheby's International Realty. ARMLS
- $524,9003 bd2 ba1.5k sqft11500 E COCHISE Drive #2085, Scottsdale, AZ 85259For SaleMLS ID #7063953, Angela R Wipperfurth, West USA Realty. ARMLS
- $409,0002 bd2 ba1k sqft7009 E Acoma Drive #1168, Scottsdale, AZ 85254For SaleMLS ID #7018301, Christopher Siedentop, Preferred Property Consultants LLC. ARMLS
- $760,0002 bd2 ba1.7k sqft13013 N PANORAMA Drive #113, Fountain Hills, AZ 85268For SaleMLS ID #7050032, Valerie O'Keefe, Russ Lyon Sotheby's International Realty. ARMLS
- $679,0003 bd2 ba1.5k sqft11631 N 112TH Street, Scottsdale, AZ 85259For SaleMLS ID #7008166, Steele Preisel, Omeraki Properties, LLC.. ARMLS
- $839,5003 bd2 ba1.6k sqft8787 E VIA DEL VALLE --, Scottsdale, AZ 85258For SaleMLS ID #7037668, Julie Davis, Berkshire Hathaway HomeServices Arizona Properties. ARMLS
- $789,9003 bd3 ba2.5k sqft12338 E NORTH Lane, Scottsdale, AZ 85259For SaleMLS ID #7042019, Matthew S. Potter, Real Broker. ARMLS
