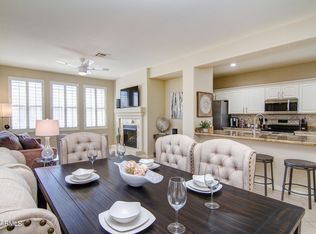
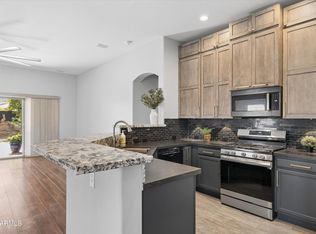
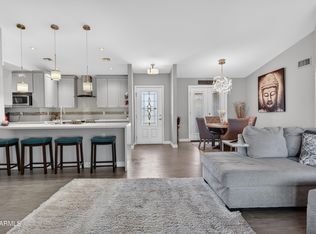
Exquisitely remodeled 3-bedroom residence in the heart of Kierland, blending modern sophistication with effortless comfort. The open-concept great room design features an upgraded eat-in kitchen that flows seamlessly into spacious living and dining areas, ideal for refined entertaining. Recent enhancements include premium flooring, fresh designer paint, and beautifully renovated bathrooms with upscale finishes, creating a true turnkey home.
Ideally located within walking distance to The Westin Kierland Resort, as well as Kierland Commons and Scottsdale Quarter, offering world-class shopping, dining, and entertainment. Experience elevated, resort-style living in one of Scottsdale's most coveted communities.
For sale
$820,000
15221 N CLUBGATE Drive #2028, Scottsdale, AZ 85254
3beds
1,911sqft
Condominium
Built in 1998
-- sqft lot
$-- Zestimate®
$429/sqft
$600/mo HOA
What's special
Open-concept great room designPremium flooringUpgraded eat-in kitchenFresh designer paint
- 146 days |
- 474 |
- 20 |
Zillow last checked:
Listing updated:
Listed by:
Linda Jeffries 602-531-8333,
Coldwell Banker Realty
Source: ARMLS,MLS#: 7003786
Facts & features
Interior
Bedrooms & bathrooms
- Bedrooms: 3
- Bathrooms: 2
- Full bathrooms: 2
Heating
- Electric
Cooling
- Central Air, Ceiling Fan(s)
Appliances
- Included: Dryer, Washer, Refrigerator, Built-in Microwave, Dishwasher, Disposal
Features
- Pantry, High Speed Internet, Granite Counters, Double Vanity, Eat-in Kitchen, Breakfast Bar, 9+ Flat Ceilings, Full Bth Master Bdrm, Separate Shwr & Tub
- Flooring: Carpet, Tile
- Windows: Double Pane Windows
- Has basement: No
- Number of fireplaces: 1
- Fireplace features: Living Room, Gas
Interior area
- Total structure area: 1,911
- Total interior livable area: 1,911 sqft
Property
Parking
- Total spaces: 2
- Parking features: Gated, Garage Door Opener
- Garage spaces: 2
Features
- Stories: 2
- Patio & porch: Covered
- Exterior features: Balcony, Private Street(s), Storage
- Has spa: Yes
- Spa features: Heated, Private
- Fencing: Block,Wrought Iron
- Has view: Yes
- View description: Trees/Woods
Lot
- Size: 3,270 Square Feet
- Features: East/West Exposure, Sprinklers In Rear, Sprinklers In Front, Desert Back, Desert Front
Details
- Parcel number: 21559699
Construction
Type & style
- Home type: Condo
- Architectural style: Contemporary
- Property subtype: Condominium
- Attached to another structure: Yes
Materials
- Stucco, Wood Frame
- Roof: Tile,Concrete
Condition
- Year built: 1998
Details
- Builder name: CENTEX HOMES
Utilities & green energy
- Sewer: Public Sewer
- Water: City Water
Green energy
- Water conservation: Tankless Ht Wtr Heat
Community & HOA
Community
- Features: Pool, Gated, Community Spa Htd, Biking/Walking Path, Fitness Center
- Security: Fire Sprinkler System
- Subdivision: KIERLAND GREENS CONDOMINIUMS AMD
HOA
- Has HOA: Yes
- Services included: Roof Repair, Insurance, Sewer, Maintenance Grounds, Street Maint, Front Yard Maint, Trash, Water, Roof Replacement, Maintenance Exterior
- HOA fee: $600 monthly
- HOA name: KIERLAND GREENS HOA
- HOA phone: 602-437-4777
Location
- Region: Scottsdale
Financial & listing details
- Price per square foot: $429/sqft
- Tax assessed value: $595,600
- Annual tax amount: $3,286
- Date on market: 3/28/2026
- Cumulative days on market: 146 days
- Listing terms: Cash,Conventional
- Ownership: Condominium
- Road surface type: Paved
Estimated market value
Not available
Estimated sales range
Not available
Not available
Price history
| Date | Event | Price |
|---|---|---|
| 3/28/2026 | Listed for sale | $820,000-6.7%$429/sqft |
Source:  ARMLS #7003786 Report a problem ARMLS #7003786 Report a problem | ||
| 11/26/2025 | Listing removed | $879,000$460/sqft |
Source: ARMLS #6919141 Report a problem | ||
| 9/17/2025 | Listed for sale | $879,000+9.7%$460/sqft |
Source: ARMLS #6919141 Report a problem | ||
| 6/16/2022 | Sold | $801,000+4%$419/sqft |
Source: ARMLS #6386424 Report a problem | ||
| 5/14/2022 | Pending sale | $769,900$403/sqft |
Source: ARMLS #6386424 Report a problem | ||
| 4/20/2022 | Listed for sale | $769,900+54.8%$403/sqft |
Source: ARMLS #6386424 Report a problem | ||
| 7/29/2020 | Sold | $497,500-16.4%$260/sqft |
Source: ARMLS #6047072 Report a problem | ||
| 1/6/2020 | Listing removed | $595,000$311/sqft |
Source: Launch Real Estate #5976188 Report a problem | ||
| 9/9/2019 | Listed for sale | $595,000+124.5%$311/sqft |
Source: The Brokery #5976188 Report a problem | ||
| 6/5/2003 | Sold | $265,000+30.3%$139/sqft |
Source: Public Record Report a problem | ||
| 3/23/2000 | Sold | $203,453$106/sqft |
Source: Public Record Report a problem | ||
Public tax history
| Year | Property taxes | Tax assessment |
|---|---|---|
| 2025 | $3,228 +2.6% | $59,560 -7.6% |
| 2024 | $3,145 -22.6% | $64,470 +67.5% |
| 2023 | $4,065 -0.7% | $38,481 -7.2% |
| 2022 | $4,093 +2.9% | $41,460 +7.7% |
| 2021 | $3,978 -0.1% | $38,500 +4.7% |
| 2020 | $3,983 +3.4% | $36,780 +4% |
| 2019 | $3,853 | $35,370 +3.9% |
| 2018 | $3,853 +4.3% | $34,050 +1.8% |
| 2017 | $3,693 +9.8% | $33,460 -1.3% |
| 2016 | $3,363 +1.4% | $33,900 +6.1% |
| 2015 | $3,316 | $31,960 +7.1% |
| 2014 | -- | $29,830 +32.3% |
| 2013 | -- | $22,550 -11% |
| 2012 | -- | $25,350 +9% |
| 2011 | -- | $23,250 -29.8% |
| 2010 | -- | $33,100 -12.4% |
| 2009 | -- | $37,800 -9.8% |
| 2008 | -- | $41,900 +14.2% |
| 2007 | -- | $36,700 +84.9% |
| 2006 | -- | $19,850 |
| 2005 | -- | $19,850 +9.4% |
| 2004 | -- | $18,150 |
| 2003 | -- | $18,150 +7.7% |
| 2002 | -- | $16,850 |
Find assessor info on the county website
Monthly payment
Est. payment
Payment breakdown
Explore the cost of this home by adjusting the details. Changes won't be saved.Climate risks
Neighborhood: 85254
Nearby schools
GreatSchools rating
- 8/10North Ranch Elementary SchoolGrades: PK-6Distance: 0.9 mi
- 7/10Horizon High SchoolGrades: 7-12Distance: 1.2 mi
- 8/10Desert Shadows Middle SchoolGrades: 5-8Distance: 1.7 mi
Schools provided by the listing agent
- Elementary: Sandpiper Elementary School
- Middle: Desert Shadows Middle School
- High: Horizon High School
- District: Paradise Valley Unified District
Source: ARMLS. This data may not be complete. We recommend contacting the local school district to confirm school assignments for this home.
- $750,0003 bd2 ba1.9k sqft15221 N Clubgate Dr UNIT 2023, Scottsdale, AZ 85254For Sale

- $665,0002 bd2 ba1.4k sqft15221 N Clubgate Dr UNIT 1023, Scottsdale, AZ 85254For Sale

- $550,0002 bd2 ba1.4k sqft15221 N Clubgate Dr UNIT 1030, Scottsdale, AZ 85254Sold

- $675,0002 bd2 ba1.2k sqft15221 N Clubgate Dr UNIT 2029, Scottsdale, AZ 85254Sold
- $660,0003 bd2 ba1.8k sqft15221 N Clubgate Dr UNIT 2021, Scottsdale, AZ 85254Sold
- $627,0002 bd2 ba1.4k sqft15221 N Clubgate Dr UNIT 1021, Scottsdale, AZ 85254For Sale
- $640,0002 bd2 ba1.3k sqft15221 N Clubgate Dr UNIT 2036, Scottsdale, AZ 85254For Sale
- $700,0002 bd2 ba1.4k sqft15221 N Clubgate Dr UNIT 1033, Scottsdale, AZ 85254Sold
A local agent can set up tours, give advice and negotiate with sellers.
Similar homes
- $665,0002 bd2 ba1.4k sqft15221 N CLUBGATE Drive #1023, Scottsdale, AZ 85254For SaleMLS ID #7025235, Ann Lundbech, HomeSmart. ARMLS
- $750,0003 bd2 ba1.7k sqft16822 N 50TH Way, Scottsdale, AZ 85254For Sale
 MLS ID #7036944, Jake J. Crawford, eXp Realty. ARMLS
 - $749,0003 bd2 ba1.4k sqft5811 E CROCUS Drive, Scottsdale, AZ 85254For Sale
 MLS ID #7031381, Janine N Clark, HomeSmart. ARMLS
 - $855,0004 bd3 ba2.3k sqft17620 N 77TH Place, Scottsdale, AZ 85255For Sale
 MLS ID #7063531, David Beeny, eXp Realty. ARMLS
 - $469,9003 bd2 ba1.2k sqft7009 E ACOMA Drive #2085, Scottsdale, AZ 85254For SaleMLS ID #7065306, Katie Lambert, eXp Realty. ARMLS
- $474,9003 bd2 ba1.2k sqft7009 E ACOMA Drive #1085, Scottsdale, AZ 85254For SaleMLS ID #7065255, Katie Lambert, eXp Realty. ARMLS
- $445,0002 bd2 ba1k sqft7009 E ACOMA Drive #1140, Scottsdale, AZ 85254For SaleMLS ID #6993676, Manuel R Lopez, West USA Realty. ARMLS
- $685,0003 bd3 ba2.1k sqft5041 E WOODRIDGE Drive, Scottsdale, AZ 85254For SaleMLS ID #7052979, Tanya Boruch, eXp Realty. ARMLS
- $799,5003 bd2 ba1.5k sqft7917 E VIA DE BELLEZA --, Scottsdale, AZ 85258For SaleMLS ID #7041165, Pat Carleton, Russ Lyon Sotheby's International Realty. ARMLS
- $1,140,0004 bd2 ba2.4k sqft5701 E ANDERSON Drive, Scottsdale, AZ 85254For SaleMLS ID #7037020, Kimberly MacDonald, My Home Group Real Estate. ARMLS
- $685,0003 bd3 ba2.1k sqft5057 E WOODRIDGE Drive, Scottsdale, AZ 85254For SaleMLS ID #7046267, Scott Morgan, eXp Realty. ARMLS
- $830,0003 bd3 ba2.1k sqft25555 N Windy Walk Drive #60, Scottsdale, AZ 85255For SaleMLS ID #6994658, Gina T Wilkerson, Real Broker. ARMLS
- $669,9003 bd3 ba1.9k sqft5024 E CAMPO BELLO Drive, Scottsdale, AZ 85254For SaleMLS ID #7038539, Kirk Linehan, Apex Residential. ARMLS
- $775,0003 bd3 ba2.3k sqft7475 E Paraiso Drive, Scottsdale, AZ 85255For SaleMLS ID #7018449, Mia Wagner, HomeSmart. ARMLS
- $959,9004 bd3 ba2.1k sqft10367 E DAVENPORT Drive, Scottsdale, AZ 85260For SaleMLS ID #7060463, Greg J Suraci, Real Broker. ARMLS
- $889,0004 bd3 ba2.2k sqft7516 E CHRISTMAS CHOLLA Drive, Scottsdale, AZ 85255For SaleMLS ID #7043109, Marissa Gomez, My Home Group Real Estate. ARMLS
- $799,0004 bd3 ba1.9k sqft8310 E DEVONSHIRE Avenue, Scottsdale, AZ 85251For SaleMLS ID #7061236, Camille Kennard, Compass. ARMLS
- $699,0002 bd2 ba1.7k sqft19700 N 76TH Street #1119, Scottsdale, AZ 85255For SaleMLS ID #7057191, Brianna Moore, eXp Realty. ARMLS
- $809,0004 bd2 ba2.5k sqft417 E BECK Lane, Phoenix, AZ 85022For SaleMLS ID #7057912, Audra A Schrey, Locality Homes. ARMLS
- $749,9003 bd2 ba2k sqft5401 N 78TH Way, Scottsdale, AZ 85250For SaleMLS ID #7008955, Jason Spitler, Realty ONE Group. ARMLS
