Located in the exclusive guard-gated Skytop community in Troon Village, this beautifully remodeled townhome sits at the base of Troon Mountain in one of North Scottsdale's most sought-after locations. The home features 3 spacious bedrooms, 2.5 baths, and a 2-car garage. Thoughtfully updated with designer finishes throughout, it offers both comfort and style. The front bedrooms capture stunning views of Pinnacle Peak, while the main living area showcases vaulted ceilings and dramatic views of Troon Mountain. Step outside to your private patio and beautifully landscaped yard, perfectly positioned to enjoy the surrounding desert scenery. Residents enjoy access to a community clubhouse and pool, all just minutes from world-class golf, hiking, dining, and everything N. Scottsdale has to offer
For sale
Price cut: $10K (7/29)
$830,000
25555 N Windy Walk Drive #60, Scottsdale, AZ 85255
3beds
2,105sqft
Townhouse
Built in 1993
3,485 Square Feet Lot
$-- Zestimate®
$394/sqft
$408/mo HOA
What's special
Private patioBeautifully landscaped yard
- 162 days |
- 1,073 |
- 32 |
Zillow last checked:
Listing updated:
Listed by:
Gina T Wilkerson 925-260-4585,
Real Broker
Source: ARMLS,MLS#: 6994658
Facts & features
Interior
Bedrooms & bathrooms
- Bedrooms: 3
- Bathrooms: 3
- Full bathrooms: 2
- 1/2 bathrooms: 1
Heating
- Electric
Cooling
- Central Air
Appliances
- Included: Dryer, Washer, Water Softener Owned, Refrigerator, Built-in Microwave, Dishwasher, Disposal, Electric Range
- Laundry: Inside
Features
- Pantry, Non-laminate Counter, High Speed Internet, Double Vanity, Upstairs, Eat-in Kitchen, Breakfast Bar, Vaulted Ceiling(s), Full Bth Master Bdrm, Separate Shwr & Tub
- Flooring: Carpet, Laminate, Tile
- Windows: Screens, Double Pane Windows, Wood Frames
- Has basement: No
- Number of fireplaces: 1
- Fireplace features: Wood Burning, Living Room
- Common walls with other units/homes: 1 Common Wall,End Unit
Interior area
- Total structure area: 2,105
- Total interior livable area: 2,105 sqft
Property
Parking
- Total spaces: 2
- Parking features: Attached, Garage Door Opener, Direct Access
- Attached garage spaces: 2
Features
- Stories: 1
- Patio & porch: Patio
- Exterior features: Balcony, Private Street(s)
- Spa features: None
- Fencing: Block
- Has view: Yes
- View description: Mountain(s)
Lot
- Size: 3,485 Square Feet
- Features: Hillside Lot, Sprinklers In Front, Desert Front, Gravel/Stone Front, Gravel/Stone Back, Synthetic Grass Back, Auto Timer H2O Back
Details
- Parcel number: 21702575
Construction
Type & style
- Home type: Townhouse
- Architectural style: Contemporary
- Property subtype: Townhouse
- Attached to another structure: Yes
Materials
- Stucco, Wood Frame, Painted
- Roof: Built-Up
Condition
- Year built: 1993
Utilities & green energy
- Sewer: Public Sewer
- Water: City Water
Community & HOA
Community
- Features: Pool, Gated, Community Spa, Guarded Entry, Biking/Walking Path
- Security: Fire Sprinkler System, Security System Owned
- Subdivision: Skye Top at Troon Lot 1-96 TR A-F
HOA
- Has HOA: Yes
- Services included: Maintenance Grounds, Front Yard Maint, Maintenance Exterior
- HOA fee: $400 monthly
- HOA name: Skye Top
- HOA phone: 602-433-0331
- Second HOA fee: $90 annually
- Second HOA name: Troon Village
- Second HOA phone: 602-433-0331
Location
- Region: Scottsdale
Financial & listing details
- Price per square foot: $394/sqft
- Tax assessed value: $663,600
- Annual tax amount: $1,654
- Date on market: 3/12/2026
- Cumulative days on market: 162 days
- Listing terms: Cash,Conventional,FHA,VA Loan
- Ownership: Fee Simple
Estimated market value
Not available
Estimated sales range
Not available
Not available
Price history
| Date | Event | Price |
|---|---|---|
| 7/29/2026 | Price change | $830,000-1.2%$394/sqft |
Source:  ARMLS #6994658 Report a problem ARMLS #6994658 Report a problem | ||
| 5/3/2026 | Price change | $840,000-1.8%$399/sqft |
Source: ARMLS #6994658 Report a problem | ||
| 3/12/2026 | Listed for sale | $855,000+12.5%$406/sqft |
Source: ARMLS #6994658 Report a problem | ||
| 12/6/2024 | Sold | $760,000-2.6%$361/sqft |
Source: ARMLS #6757503 Report a problem | ||
| 11/27/2024 | Pending sale | $779,900$370/sqft |
Source: ARMLS #6757503 Report a problem | ||
| 11/14/2024 | Price change | $779,900-2.5%$370/sqft |
Source: ARMLS #6757503 Report a problem | ||
| 10/15/2024 | Price change | $799,900-3.6%$380/sqft |
Source: ARMLS #6757503 Report a problem | ||
| 9/15/2024 | Listed for sale | $829,900+28.7%$394/sqft |
Source: ARMLS #6757503 Report a problem | ||
| 6/14/2021 | Sold | $645,000+9.3%$306/sqft |
Source: ARMLS #6228134 Report a problem | ||
| 6/5/2007 | Sold | $590,000$280/sqft |
Source: Public Record Report a problem | ||
Public tax history
| Year | Property taxes | Tax assessment |
|---|---|---|
| 2025 | $1,536 +0.4% | $66,360 +1% |
| 2024 | $1,530 -23.8% | $65,680 +56% |
| 2023 | $2,007 -0.1% | $42,115 -1.6% |
| 2022 | $2,010 -20% | $42,810 +3.3% |
| 2021 | $2,513 -1% | $41,460 +14% |
| 2020 | $2,539 +18.1% | $36,380 -1.2% |
| 2019 | $2,150 | $36,810 +6.6% |
| 2018 | $2,150 +4.3% | $34,520 +0.8% |
| 2017 | $2,062 -0.6% | $34,230 +9.8% |
| 2016 | $2,075 -6.8% | $31,180 -1.4% |
| 2015 | $2,227 | $31,610 -7.7% |
| 2014 | -- | $34,260 +4.8% |
| 2013 | -- | $32,700 +7% |
| 2012 | -- | $30,550 -8.8% |
| 2011 | -- | $33,500 -8% |
| 2010 | -- | $36,400 -21.4% |
| 2009 | -- | $46,300 +4.9% |
| 2008 | -- | $44,150 +15% |
| 2007 | -- | $38,400 +64.8% |
| 2006 | -- | $23,300 |
| 2005 | -- | $23,300 +12.3% |
| 2004 | -- | $20,750 |
| 2003 | -- | $20,750 +5.9% |
| 2002 | -- | $19,600 |
Find assessor info on the county website
Monthly payment
Est. payment
Payment breakdown
Explore the cost of this home by adjusting the details. Changes won't be saved.Climate risks
Neighborhood: Troon
Nearby schools
GreatSchools rating
- 6/10Desert Sun AcademyGrades: PK-6Distance: 5.7 mi
- 4/10Sonoran Trails Middle SchoolGrades: 6-8Distance: 6.7 mi
- 10/10Cactus Shadows High SchoolGrades: 8-12Distance: 7.8 mi
Schools provided by the listing agent
- Elementary: Desert Sun Academy
- Middle: Sonoran Trails Middle School
- High: Cactus Shadows High School
- District: Cave Creek Unified District
Source: ARMLS. This data may not be complete. We recommend contacting the local school district to confirm school assignments for this home.
- $695,0002 bd3 ba1.8k sqft25555 N Windy Walk Dr UNIT 58, Scottsdale, AZ 85255Sold

- $660,0002 bd2 ba1.3k sqft25555 N Windy Walk Dr UNIT 57, Scottsdale, AZ 85255Sold
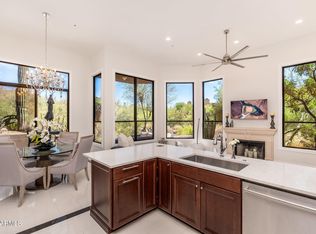
- $864,0003 bd3 ba2.3k sqft25555 N Windy Walk Dr UNIT 64, Scottsdale, AZ 85255Sold
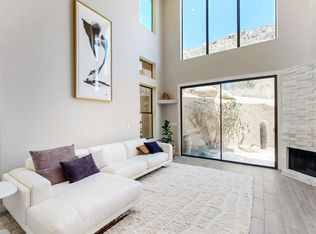
- $737,1003 bd3 ba2.3k sqft25555 W Windy Walk Dr #64, Scottsdale, AZ 85255Off Market

- $600,0002 bd3 ba1.6k sqft25555 N Windy Walk Dr UNIT 82, Scottsdale, AZ 85255Sold
- $739,0002 bd3 ba1.8k sqft25555 N Windy Walk Dr UNIT 36, Scottsdale, AZ 85255Sold
- $850,0003 bd3 ba2.1k sqft25555 N Windy Walk Dr UNIT 66, Scottsdale, AZ 85255Sold
- $932,4003 bd4 ba2.5k sqft25555 N Windy Walk Dr #84, Scottsdale, AZ 85255Off Market
A local agent can set up tours, give advice and negotiate with sellers.
Similar homes
- $889,0004 bd3 ba2.2k sqft7516 E CHRISTMAS CHOLLA Drive, Scottsdale, AZ 85255For Sale
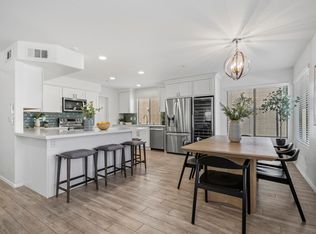 MLS ID #7043109, Marissa Gomez, My Home Group Real Estate. ARMLS
 - $760,0003 bd3 ba1.7k sqft10212 E BETONY Drive, Scottsdale, AZ 85255For Sale
 MLS ID #7010586, Gina T Wilkerson, Real Broker. ARMLS
 - $649,9002 bd3 ba1.6k sqft19475 N GRAYHAWK Drive #1090, Scottsdale, AZ 85255For Sale
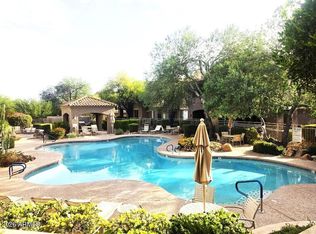 MLS ID #7035762, Karen J Weston, Coldwell Banker Realty. ARMLS
 - $750,0003 bd2 ba1.9k sqft15221 N CLUBGATE Drive #2023, Scottsdale, AZ 85254For Sale
 MLS ID #7068056, Salvatore Shkreli, Citiea. ARMLS
 - $630,0002 bd2 ba1.8k sqft19700 N 76TH Street #1196, Scottsdale, AZ 85255For SaleMLS ID #7043954, Randy Schoenfeld, My Home Group Real Estate. ARMLS
- $659,9993 bd2 ba1.3k sqft23866 N 72ND Place, Scottsdale, AZ 85255For SaleMLS ID #7055122, Joseph C LaCombe, The Brokery. ARMLS
- $820,0003 bd2 ba1.9k sqft15221 N CLUBGATE Drive #2028, Scottsdale, AZ 85254For SaleMLS ID #7003786, Linda Jeffries, Coldwell Banker Realty. ARMLS
- $898,5002 bd2 ba1.5k sqft8941 E MAPLE Drive, Scottsdale, AZ 85255For SaleMLS ID #7034780, Erkan Kurnaz, Realty ONE Group. ARMLS
- $849,0003 bd3 ba2.5k sqft5219 E HASHKNIFE Road, Phoenix, AZ 85054For SaleMLS ID #7011533, Jeffrey Paul Johnson, HomeSmart. ARMLS
- $699,0002 bd2 ba1.7k sqft19700 N 76TH Street #1119, Scottsdale, AZ 85255For SaleMLS ID #7057191, Brianna Moore, eXp Realty. ARMLS
- $789,9003 bd3 ba2.5k sqft12338 E NORTH Lane, Scottsdale, AZ 85259For SaleMLS ID #7042019, Matthew S. Potter, Real Broker. ARMLS
- $829,9003 bd2 ba1.6k sqft3152 N 83RD Place, Scottsdale, AZ 85251For SaleMLS ID #7059970, Brian L Duncan, Barrett Real Estate. ARMLS
- $959,9004 bd3 ba2.1k sqft10367 E DAVENPORT Drive, Scottsdale, AZ 85260For SaleMLS ID #7060463, Greg J Suraci, Real Broker. ARMLS
- $825,0004 bd3 ba2.6k sqft5138 E Duane Lane, Cave Creek, AZ 85331For SaleMLS ID #7046857, Joanna Ptak, Realty ONE Group. ARMLS
- $885,0003 bd2 ba1.8k sqft7216 E AURORA --, Scottsdale, AZ 85266For SaleMLS ID #7040950, Lesa Silva, HomeSmart. ARMLS
- $850,0003 bd3 ba2.3k sqft36629 N 19TH Avenue, Phoenix, AZ 85086For SaleMLS ID #7044703, Erika Willison, Russ Lyon Sotheby's International Realty. ARMLS
- $608,0003 bd2 ba1.8k sqft20121 N 76TH Street #2058, Scottsdale, AZ 85255For SaleMLS ID #7021898, Christine Ong, eXp Realty. ARMLS
- $879,0002 bd2 ba1.8k sqft6733 E PHELPS Road, Scottsdale, AZ 85254For SaleMLS ID #7051142, William P Lewis, Williams Luxury Homes. ARMLS
- $749,9003 bd2 ba2k sqft5401 N 78TH Way, Scottsdale, AZ 85250For SaleMLS ID #7008955, Jason Spitler, Realty ONE Group. ARMLS
- $533,9002 bd3 ba1.4k sqft19777 N 76TH Street #1119, Scottsdale, AZ 85255For SaleMLS ID #6984498, Kathy Kate Harris, Russ Lyon Sotheby's International Realty. ARMLS
