Skip main navigation
Sold for $660,000
  • $660,000

    25555 N WINDY WALK Drive #57, Scottsdale, AZ 85255

    2beds
    2baths
    1,337sqft
    Townhouse
    Built in 1991
    4,063 Square Feet Lot
    $652,200 Zestimate®
    $494/sqft
    $3,024 Estimated rent

    Home value

    $652,200

    $600,000 - $704,000

    $3,024/mo

    Zestimate® history
    Loading
    Loading...

    Owner options

    List your home for rent

    $3,024/mo

    Rent Zestimate®

    Find your next renter with Zillow Rental Manager. Plus, with online applications, you can quickly screen prospective tenants – for free.

    Learn more

    $3,024/mo

    Rent Zestimate®

    Refinance and save

    $4,211/mo

    Est. payment

    Refinancing to a lower rate could help reduce your monthly payments and save thousands over the life of the loan.

    See today's rates

    $4,211/mo

    Est. payment

    Explore your selling options

    Work with a Zillow partner agent

    Leverage their expertise and Zillow's premium Showcase listings to get your home seen by more buyers.

    Get started

    List with your own agent

    Get your home in front of millions of buyers by listing it on Zillow.

    Learn how to do it

    Sell it yourself

    Take full control of how buyers see your home on Zillow by listing For Sale by Owner (FSBO).

    List your home

    What's special

    Private covered patioCozy fireplaceAttached two-car garageEnd-unit propertyInterior laundry roomClerestory windowsView windows
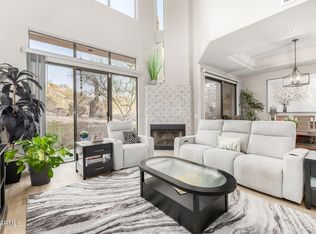
    Welcome to this stunning home in the exclusive guard-gated community of Skye Top at Troon Village. Completely gutted and remodeled in 2017, this single-level, end-unit property is being sold turn-key and fully furnished. It features 2 bedrooms and 2 baths with no interior steps. Enjoy up-close views of Troon Mountain from the private covered patio and take advantage of the short walking distance to Troon Country Club. The Skye Top community also offers a pool, spa and clubhouse for your relaxation. The home is well-maintained, with an HVAC system that is only five years old and a roof coating that was applied three years ago. Inside, the light and bright tile floors and vaulted ceilings create an open and inviting atmosphere. The kitchen is equipped with stainless steel appliances, wood cabinetry, quartz counters, and countertop seating, all open to the family and dining areas. The family room features view windows and a cozy fireplace. The large primary suite includes clerestory windows, a walk-in closet with custom storage built-ins, dual sinks, vanity seating, a soaking tub, and a large walk-in shower. The guest hall bathroom is conveniently located across from the guest bedroom. Additional features include an interior laundry room and an attached two-car garage.

    Zillow last checked:

    Listing updated:

    Listed by:

    Laura Lucky 480-390-5044,

    Russ Lyon Sotheby's International Realty,

    Lisa Lucky 602-320-8415,

    Russ Lyon Sotheby's International Realty

    Bought with:

    Meg Mara, BR673687000

    Compass

    Source: ARMLS,MLS#: 6762081MLS Logo

    Facts & features

    Interior

    Bedrooms & bathrooms
    • Bedrooms: 2
    • Bathrooms: 2
    Heating
    • Electric
    Cooling
    • Central Air
    Appliances
    • Included: Electric Cooktop
    Features
    • Double Vanity, No Interior Steps, Full Bth Master Bdrm
    • Flooring: Tile
    • Has basement: No
    Interior area
    • Total structure area: 1,337
    • Total interior livable area: 1,337 sqft

    Property

    Parking
    • Total spaces: 2
    • Parking features: Garage Door Opener
    • Garage spaces: 2
    Features
    • Stories: 2
    • Pool features: None
    • Spa features: None
    • Fencing: Block
    Lot
    • Size: 4,063 Square Feet
    • Features: Desert Back, Desert Front
    Details
    • Parcel number: 21702572

    Construction

    Type & style
    • Home type: Townhouse
    • Property subtype: Townhouse
    • Attached to another structure: Yes
    Materials
    • Stucco, Wood Frame, Painted
    • Roof: Built-Up
    Condition
    • Year built: 1991
    Details
    • Builder name: Val Group

    Utilities & green energy

    • Sewer: Public Sewer
    • Water: City Water

    Community & HOA

    Community
    • Features: Gated, Community Spa, Community Spa Htd, Community Pool, Guarded Entry
    • Security: Fire Sprinkler System, Security Guard
    • Subdivision: SKYE TOP IN TROON VILLAGE
    HOA
    • Has HOA: Yes
    • Services included: Insurance, Cable TV, Maintenance Grounds, Street Maint, Front Yard Maint, Roof Replacement, Maintenance Exterior
    • HOA fee: $400 monthly
    • HOA name: Skye Top
    • HOA phone: 602-433-0331
    • Second HOA fee: $90 annually
    • Second HOA name: Troon Village
    • Second HOA phone: 602-433-0331
    Location
    • Region: Scottsdale

    Financial & listing details

    • Price per square foot: $494/sqft
    • Tax assessed value: $528,700
    • Annual tax amount: $1,867
    • Date on market: 8/22/2025
    • Cumulative days on market: 96 days
    • Listing terms: Cash,Conventional,VA Loan
    • Ownership: Fee Simple

    Price history

    DateEventPrice
    1/3/2025Sold$660,000-5.7%$494/sqft
    Source: ARMLS #6762081 Report a problem
    12/30/2024Pending sale$699,847$523/sqft
    Source: ARMLS #6762081 Report a problem
    10/28/2024Price change$699,847-3.1%$523/sqft
    Source: ARMLS #6762081 Report a problem
    9/25/2024Listed for sale$722,137+186.6%$540/sqft
    Source: ARMLS #6762081 Report a problem
    3/31/2017Sold$252,000-10.3%$188/sqft
    Source: ARMLS #5535852 Report a problem
    1/11/2017Price change$280,800-10%$210/sqft
    Source: JM Realty #5535852 Report a problem
    1/8/2017Listed for sale$312,000$233/sqft
    Source: JM Realty #5535852 Report a problem
    1/8/2017Pending sale$312,000$233/sqft
    Source: JM Realty #5535852 Report a problem
    12/14/2016Listed for sale$312,000+12.9%$233/sqft
    Source: JM Realty #5535852 Report a problem
    11/29/2016Sold$276,250+49.3%$207/sqft
    Source: Public Record Report a problem
    2/14/1994Sold$185,000$138/sqft
    Source: Public Record Report a problem

    Public tax history

    YearProperty taxesTax assessment
    2025$1,232 -12%$52,870 -0.2%
    2024$1,400 -20.1%$52,980 +64.8%
    2023$1,751 -2.6%$32,152 -5.2%
    2022$1,799 -6.2%$33,930 +5.1%
    2021$1,918 +3.1%$32,280 +15.2%
    2020$1,861 +2.8%$28,020 -0.5%
    2019$1,810 $28,160 +8.2%
    2018$1,810 +3.8%$26,020 +3.4%
    2017$1,743 +15.9%$25,170 +10.2%
    2016$1,504 -7.7%$22,850 -0.3%
    2015$1,630 $22,920 -8.6%
    2014-- $25,080 +8.6%
    2013-- $23,100 +2.7%
    2012-- $22,500 -10.9%
    2011-- $25,250 -5.6%
    2010-- $26,750 -20.9%
    2009-- $33,800 +4.8%
    2008-- $32,250 +12.4%
    2007-- $28,700 +59.4%
    2006-- $18,000
    2005-- $18,000 +12.1%
    2004-- $16,050
    2003-- $16,050 +5.2%
    2002-- $15,250
    Find assessor info on the county website

    Neighborhood: Troon

    Nearby schools

    GreatSchools rating
    Schools provided by the listing agent
    • Elementary: Desert Sun Academy
    • Middle: Sonoran Trails Middle School
    • High: Cactus Shadows High School
    • District: Cave Creek Unified District

    Source: ARMLS. This data may not be complete. We recommend contacting the local school district to confirm school assignments for this home.

    Get a cash offer in 3 minutes
    Find out how much your home could sell for in as little as 3 minutes with a no-obligation cash offer.
    Estimated market value
    $652,200
    Get a cash offer in 3 minutes
    Find out how much your home could sell for in as little as 3 minutes with a no-obligation cash offer.
    Estimated market value
    $652,200