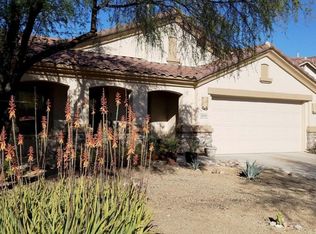
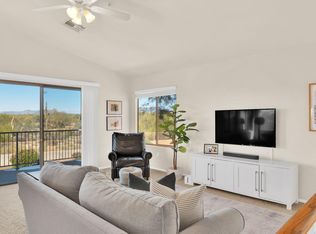
Tucked into a quiet cul-de-sac in sought-after McDowell Mountain Ranch, this 3 bedroom split-floor-plan home is built for families who want togetherness and privacy. Upstairs: open-concept kitchen, living area, and a spacious primary suite, your own retreat. Downstairs: two bedrooms and a full bath form a separate living space, ideal for teens, older kids, or guests wanting room of their own. Vaulted ceilings, natural light, updated kitchen with stainless appliances and custom backsplash, wood-look flooring. Enjoy a private backyard with lush grass, covered patio, and a balcony overlooking the McDowells. Community amenities include heated pools, tennis, pickleball, and miles of trails--minutes to top schools, shopping, dining, the 101, and the Preserve.
For sale
Price cut: $5K (7/23)
$760,000
10212 E BETONY Drive, Scottsdale, AZ 85255
3beds
1,744sqft
:
Get pre-qualified$4,525/mo
Single Family Residence
Built in 1998
4,749 Square Feet Lot
$-- Zestimate®
$436/sqft
$54/mo HOA
What's special
Covered patioBalcony overlooking the mcdowellsNatural lightOpen-concept kitchenSpacious primary suiteVaulted ceilingsWood-look flooring
- 124 days |
- 976 |
- 46 |
Zillow last checked:
Listing updated:
Listed by:
Gina T Wilkerson 925-260-4585,
Real Broker
Source: ARMLS,MLS#: 7010586
Facts & features
Interior
Bedrooms & bathrooms
- Bedrooms: 3
- Bathrooms: 3
- Full bathrooms: 2
- 1/2 bathrooms: 1
Heating
- Natural Gas
Cooling
- Central Air
Appliances
- Included: Dryer, Washer, Refrigerator, Built-in Microwave, Dishwasher, Disposal, Electric Range, Electric Cooktop
- Laundry: Inside
Features
- High Speed Internet, Granite Counters, Double Vanity, Upstairs, Eat-in Kitchen, Vaulted Ceiling(s), Pantry, Full Bth Master Bdrm, Separate Shwr & Tub
- Flooring: Laminate, Tile
- Windows: Solar Screens, Double Pane Windows
- Has basement: No
- Has fireplace: No
Interior area
- Total structure area: 1,744
- Total interior livable area: 1,744 sqft
Property
Parking
- Total spaces: 2
- Parking features: Attached, Garage Door Opener, Direct Access
- Attached garage spaces: 2
Features
- Stories: 2
- Patio & porch: Covered
- Exterior features: Balcony
- Spa features: None
- Fencing: Back Yard,Block
- Has view: Yes
- View description: Mountain(s)
Lot
- Size: 4,749 Square Feet
- Features: North/South Exposure, Sprinklers In Rear, Sprinklers In Front, Desert Front, Cul-De-Sac, Grass Back, Auto Timer H2O Front, Auto Timer H2O Back
Details
- Parcel number: 21714472
Construction
Type & style
- Home type: SingleFamily
- Architectural style: Contemporary
- Property subtype: Single Family Residence
Materials
- Stucco, Wood Frame, Painted
- Roof: Tile
Condition
- Year built: 1998
Utilities & green energy
- Sewer: Public Sewer
- Water: City Water
Community & HOA
Community
- Features: Pool, Golf, Community Spa, Community Spa Htd, Tennis Court(s), Playground, Biking/Walking Path
- Security: Fire Sprinkler System
- Subdivision: MCDOWELL MOUNTAIN RANCH PARCEL N N
HOA
- Has HOA: Yes
- Services included: Maintenance Grounds
- HOA fee: $162 quarterly
- HOA name: AAM
- HOA phone: 480-473-0877
Location
- Region: Scottsdale
Financial & listing details
- Price per square foot: $436/sqft
- Tax assessed value: $568,200
- Annual tax amount: $2,332
- Date on market: 4/9/2026
- Cumulative days on market: 122 days
- Listing terms: Cash,Conventional,FHA,VA Loan
- Ownership: Fee Simple
- Road surface type: Asphalt
Estimated market value
Not available
Estimated sales range
Not available
Not available
Price history
| Date | Event | Price |
|---|---|---|
| 7/23/2026 | Price change | $760,000-0.7%$436/sqft |
Source:  ARMLS #7010586 Report a problem ARMLS #7010586 Report a problem | ||
| 5/1/2026 | Price change | $765,000-1.3%$439/sqft |
Source: ARMLS #7010586 Report a problem | ||
| 4/9/2026 | Listed for sale | $775,000$444/sqft |
Source: ARMLS #7010586 Report a problem | ||
| 4/28/2025 | Listing removed | $775,000$444/sqft |
Source: ARMLS #6820461 Report a problem | ||
| 3/8/2025 | Price change | $775,000-1.3%$444/sqft |
Source: ARMLS #6820461 Report a problem | ||
| 2/14/2025 | Listed for sale | $785,000+82.6%$450/sqft |
Source: ARMLS #6820461 Report a problem | ||
| 8/3/2020 | Sold | $430,000-1.1%$247/sqft |
Source: ARMLS #6064561 Report a problem | ||
| 6/21/2020 | Pending sale | $435,000$249/sqft |
Source: RE/MAX Fine Properties #6064561 Report a problem | ||
| 6/18/2020 | Price change | $435,000-2.2%$249/sqft |
Source: RE/MAX Fine Properties #6064561 Report a problem | ||
| 4/10/2020 | Listed for sale | $445,000+23.6%$255/sqft |
Source: RE/MAX Fine Properties #6064561 Report a problem | ||
| 4/1/2014 | Listing removed | $360,000$206/sqft |
Source: RE/MAX FINE PROPERTIES #5028335 Report a problem | ||
| 2/24/2014 | Price change | $360,000-1.4%$206/sqft |
Source: RE/MAX FINE PROPERTIES #5028335 Report a problem | ||
| 12/16/2013 | Price change | $365,000-2.7%$209/sqft |
Source: RE/MAX FINE PROPERTIES #5028335 Report a problem | ||
| 11/23/2013 | Price change | $375,000-3.6%$215/sqft |
Source: RE/MAX FINE PROPERTIES #5028335 Report a problem | ||
| 11/10/2013 | Listed for sale | $389,000+16.2%$223/sqft |
Source: RE/MAX Fine Properties #5028335 Report a problem | ||
| 9/3/2010 | Listing removed | $334,900$192/sqft |
Source: Keller Williams #4271756 Report a problem | ||
| 4/8/2010 | Listed for sale | $334,900+5%$192/sqft |
Source: Keller Williams #4271756 Report a problem | ||
| 3/12/2010 | Sold | $319,000-4.7%$183/sqft |
Source: ARMLS #4271756 Report a problem | ||
| 1/30/2010 | Price change | $334,900-4%$192/sqft |
Source: Keller Williams #4271756 Report a problem | ||
| 11/25/2009 | Price change | $348,800-1.7%$200/sqft |
Source: RE/MAX Integrity Realtors #4271756 Report a problem | ||
| 10/16/2009 | Listed for sale | $355,000+24.6%$204/sqft |
Source: RE/MAX Integrity Realtors #4271756 Report a problem | ||
| 6/3/2004 | Sold | $285,000+14%$163/sqft |
Source: Public Record Report a problem | ||
| 9/23/2003 | Sold | $250,000+47.9%$143/sqft |
Source: Public Record Report a problem | ||
| 7/2/1998 | Sold | $168,990+12.1%$97/sqft |
Source: Public Record Report a problem | ||
| 8/29/1997 | Sold | $150,754$86/sqft |
Source: Public Record Report a problem | ||
Public tax history
| Year | Property taxes | Tax assessment |
|---|---|---|
| 2025 | $2,305 +4.2% | $56,820 +0.2% |
| 2024 | $2,212 +2.2% | $56,720 +59.9% |
| 2023 | $2,164 +3.9% | $35,463 -6.3% |
| 2022 | $2,083 -14.5% | $37,850 +6.4% |
| 2021 | $2,436 +2.9% | $35,580 +4.8% |
| 2020 | $2,367 +2.2% | $33,950 +5.8% |
| 2019 | $2,317 | $32,100 +5.2% |
| 2018 | $2,317 +5.6% | $30,520 +2.5% |
| 2017 | $2,194 +5.1% | $29,770 +3.2% |
| 2016 | $2,087 +4.3% | $28,850 +4.6% |
| 2015 | $2,001 | $27,570 +20.6% |
| 2014 | -- | $22,860 +5.5% |
| 2013 | -- | $21,660 |
| 2012 | -- | $21,660 -10.8% |
| 2011 | -- | $24,270 -13.8% |
| 2010 | -- | $28,160 -17.8% |
| 2009 | -- | $34,250 -12.4% |
| 2008 | -- | $39,100 +8.2% |
| 2007 | -- | $36,150 +78.1% |
| 2006 | -- | $20,300 |
| 2005 | -- | $20,300 +19.8% |
| 2004 | -- | $16,950 |
| 2003 | -- | $16,950 +9.4% |
| 2002 | -- | $15,500 |
Find assessor info on the county website
Monthly payment
Est. payment
Payment breakdown
Explore the cost of this home by adjusting the details. Changes won't be saved.Climate risks
Neighborhood: McDowell Mountain Ranch
Nearby schools
GreatSchools rating
- 10/10Desert Canyon Elementary SchoolGrades: PK-5Distance: 0.3 mi
- 9/10Desert Canyon Middle SchoolGrades: 6-8Distance: 0.3 mi
- 10/10Desert Mountain High SchoolGrades: 9-12Distance: 4.2 mi
Schools provided by the listing agent
- Elementary: Desert Canyon Elementary
- Middle: Desert Canyon Middle School
- High: Desert Mountain High School
- District: Scottsdale Unified District
Source: ARMLS. This data may not be complete. We recommend contacting the local school district to confirm school assignments for this home.
- $656,8003 bd2 ba1.4k sqft10220 E Betony Dr, Scottsdale, AZ 85255Off Market

- $735,3003 bd2 ba1.6k sqft10204 E Betony Dr, Scottsdale, AZ 85255Off Market
- $731,9003 bd2 ba1.4k sqft10213 E Firewheel Dr, Scottsdale, AZ 85255Off Market
- $848,1004 bd3 ba2.3k sqft10221 E Firewheel Dr, Scottsdale, AZ 85255Off Market

- $710,0003 bd2 ba1.6k sqft10228 E Betony Dr, Scottsdale, AZ 85255Sold
- $814,4003 bd2 ba1.6k sqft10229 E Firewheel Dr, Scottsdale, AZ 85255Off Market
- $741,1003 bd2 ba1.6k sqft10237 E Firewheel Dr, Scottsdale, AZ 85255Off Market
- $685,0002 bd2 ba1.6k sqft10205 E Firewheel Dr, Scottsdale, AZ 85255Sold
A local agent can set up tours, give advice and negotiate with sellers.
Similar homes
- $625,0003 bd3 ba1.5k sqft7650 E Williams Drive #1005, Scottsdale, AZ 85255For Sale
 MLS ID #7062947, Hailey Espy, HomeSmart. ARMLS
 - $699,0003 bd2 ba1.5k sqft11631 N 112TH Street, Scottsdale, AZ 85259For Sale
 MLS ID #7008166, Steele Preisel, Omeraki Properties, LLC.. ARMLS
 - $800,0004 bd3 ba2.2k sqft7528 E CHRISTMAS CHOLLA Drive, Scottsdale, AZ 85255For Sale
 MLS ID #6989897, Stephanie Altdoerffer, The Noble Agency. ARMLS
 - $799,9003 bd3 ba2.5k sqft12338 E NORTH Lane, Scottsdale, AZ 85259For Sale
 MLS ID #7042019, Matthew S. Potter, Real Broker. ARMLS
 - $660,0003 bd2 ba1.5k sqft10690 E MERCER Lane, Scottsdale, AZ 85259For SaleMLS ID #7008855, Ahleyah Aberer, Russ Lyon Sotheby's International Realty. ARMLS
- $774,9994 bd3 ba1.6k sqft6937 E MORELAND Street, Scottsdale, AZ 85257For SaleMLS ID #7051890, John Gluch, eXp Realty. ARMLS
- $830,0003 bd3 ba2.1k sqft25555 N Windy Walk Drive #60, Scottsdale, AZ 85255For SaleMLS ID #6994658, Gina T Wilkerson, Real Broker. ARMLS
- $729,9003 bd2 ba1.7k sqft15257 E PALOMINO Boulevard, Fountain Hills, AZ 85268For SaleMLS ID #7060403, Richard F Barker, Keller Williams Arizona Realty. ARMLS
- $824,9504 bd2 ba2k sqft6025 E Beck Lane, Scottsdale, AZ 85254For SaleMLS ID #7004812, Jennifer S Nelson, Compass. ARMLS
- $629,0003 bd3 ba1.7k sqft8746 E BELLEVIEW Street, Scottsdale, AZ 85257For SaleMLS ID #7063239, Roberta M Joseph, Simply Real Estate. ARMLS
- $889,0004 bd3 ba2.2k sqft7516 E CHRISTMAS CHOLLA Drive, Scottsdale, AZ 85255For SaleMLS ID #7043109, Marissa Gomez, My Home Group Real Estate. ARMLS
- $724,9994 bd3 ba1.4k sqft1125 N 78TH Street, Scottsdale, AZ 85257For SaleMLS ID #7051924, John Gluch, eXp Realty. ARMLS
- $799,0005 bd4 ba2.5k sqft727 E Kings Avenue, Phoenix, AZ 85022For SaleMLS ID #7063106, Robert M Priest, Locality Homes. ARMLS
- $799,9984 bd3 ba1.3k sqft8320 E BUENA TERRA Way, Scottsdale, AZ 85250For SaleMLS ID #7051961, John Gluch, eXp Realty. ARMLS
- $950,0003 bd2 ba1.9k sqft5519 E GRANDVIEW Road, Scottsdale, AZ 85254For SaleMLS ID #7059742, James Lanier, Lanier Real Estate, LLC. ARMLS
- $879,0002 bd2 ba1.8k sqft6733 E PHELPS Road, Scottsdale, AZ 85254For SaleMLS ID #7051142, William P Lewis, Williams Luxury Homes. ARMLS
- $749,0004 bd2 ba1.7k sqft14832 N 42ND Place, Phoenix, AZ 85032For SaleMLS ID #7011881, Mark Marsillo, Fathom Realty Elite. ARMLS
- $524,9003 bd2 ba1.5k sqft11500 E COCHISE Drive #2085, Scottsdale, AZ 85259For SaleMLS ID #7063953, Angela R Wipperfurth, West USA Realty. ARMLS
- $638,0003 bd2 ba1.5k sqft10055 N 142ND Street #2340, Scottsdale, AZ 85259For SaleMLS ID #7061955, Lori Froelich, Berkshire Hathaway HomeServices Arizona Properties. ARMLS
- $795,0003 bd2 ba1.8k sqft7233 E MONTE VISTA Road, Scottsdale, AZ 85257For SaleMLS ID #7011925, Jennifer L Hibbard, Twins & Co. Realty, LLC. ARMLS
