Welcome to a stunning 2-bed, 2-bath townhouse nestled in one of North Scottsdale's sought-after gated communities. This home offers soaring 24-ft ceilings, floor-to-ceiling windows, and hardwood floors that elevate the open-concept floor plan.
Enjoy cozy evenings by the gas fireplace or morning coffee on your private patio. The upgraded kitchen (2021) features granite counters, a gas range, and finishes perfect for entertaining or everyday ease. Upstairs, a spacious loft makes an ideal office or creative retreat. The primary suite boasts a walk-in closet, double vanities, and a garden tub added luxury.
Whether you're seeking a lock-and-leave lifestyle or a stylish investment, this home blends comfort, convenience, and character in the heart of Scottsdale.
Accepting backups
Price cut: $14K (8/14)
$479,000
14450 N THOMPSON PEAK Parkway #212, Scottsdale, AZ 85260
2beds
1,421sqft
Townhouse
Built in 2001
371 Square Feet Lot
$-- Zestimate®
$337/sqft
$375/mo HOA
What's special
Gas fireplacePrivate patioPrimary suiteFloor-to-ceiling windowsSpacious loftWalk-in closetGranite counters
- 349 days
- 533
- 39
Zillow last checked:
Listing updated:
Listed by:
Michelle Myers 480-665-8118,
HomeSmart,
Lisa A Dixon 602-214-3431,
HomeSmart
Source: ARMLS,MLS#: 6921307
Facts & features
Interior
Bedrooms & bathrooms
- Bedrooms: 2
- Bathrooms: 2
- Full bathrooms: 2
Heating
- Electric
Cooling
- Central Air, Ceiling Fan(s)
Appliances
- Included: Dryer, Washer, Refrigerator, Built-in Microwave, Dishwasher, Disposal, Gas Cooktop, Built-In Electric Oven
Features
- High Speed Internet, Granite Counters, Double Vanity, Master Downstairs, 9+ Flat Ceilings, Vaulted Ceiling(s), Full Bth Master Bdrm, Separate Shwr & Tub
- Flooring: Wood
- Windows: Mechanical Sun Shds, Tinted Windows
- Has basement: No
- Number of fireplaces: 1
- Fireplace features: Living Room, Gas
Interior area
- Total structure area: 1,421
- Total interior livable area: 1,421 sqft
Property
Parking
- Total spaces: 1
- Parking features: Gated, Garage Door Opener, Common
- Garage spaces: 1
Features
- Stories: 3
- Exterior features: Balcony, Private Street(s)
- Spa features: None
- Fencing: None
Lot
- Size: 371 Square Feet
- Features: Desert Back, Desert Front
Details
- Parcel number: 21766965
Construction
Type & style
- Home type: Townhouse
- Architectural style: Contemporary
- Property subtype: Townhouse
- Attached to another structure: Yes
Materials
- Stucco, Wood Frame, Painted
- Roof: Tile
Condition
- Year built: 2001
Utilities & green energy
- Sewer: Public Sewer
- Water: City Water
Community & HOA
Community
- Features: Pool, Gated, Community Spa
- Security: Fire Sprinkler System
- Subdivision: ASTRAGAL CONDOMINIUM AMD
HOA
- Has HOA: Yes
- Services included: Sewer, Street Maint, Trash, Water, Roof Replacement, Maintenance Exterior
- HOA fee: $375 monthly
- HOA name: Astragal Condominium
- HOA phone: 480-948-5860
Location
- Region: Scottsdale
Financial & listing details
- Price per square foot: $337/sqft
- Tax assessed value: $403,200
- Annual tax amount: $1,430
- Date on market: 9/18/2025
- Cumulative days on market: 349 days
- Listing terms: Cash,Conventional
- Ownership: Condominium
Estimated market value
Not available
Estimated sales range
Not available
Not available
Price history
| Date | Event | Price |
|---|---|---|
| 8/14/2026 | Price change | $479,000-2.8%$337/sqft |
Source:  ARMLS #6921307 Report a problem ARMLS #6921307 Report a problem | ||
| 6/13/2026 | Price change | $493,000-1.3%$347/sqft |
Source: ARMLS #6921307 Report a problem | ||
| 5/21/2026 | Price change | $499,500-2.1%$352/sqft |
Source: ARMLS #6921307 Report a problem | ||
| 4/15/2026 | Price change | $510,000-1.9%$359/sqft |
Source: ARMLS #6921307 Report a problem | ||
| 3/21/2026 | Price change | $520,000-1%$366/sqft |
Source: ARMLS #6921307 Report a problem | ||
| 9/18/2025 | Listed for sale | $525,000+13.9%$369/sqft |
Source: ARMLS #6921307 Report a problem | ||
| 2/28/2024 | Listing removed | -- |
Source: Zillow Rentals Report a problem | ||
| 2/13/2024 | Price change | $2,795-1.8%$2/sqft |
Source: Zillow Rentals Report a problem | ||
| 2/3/2024 | Price change | $2,845-1.7%$2/sqft |
Source: Zillow Rentals Report a problem | ||
| 1/12/2024 | Price change | $2,895+5.3%$2/sqft |
Source: Zillow Rentals Report a problem | ||
| 12/18/2023 | Listed for rent | $2,750+2%$2/sqft |
Source: Zillow Rentals Report a problem | ||
| 11/20/2021 | Listing removed | -- |
Source: Zillow Rental Network Premium Report a problem | ||
| 11/2/2021 | Listed for rent | $2,695$2/sqft |
Source: Zillow Rental Network Premium Report a problem | ||
| 9/15/2021 | Sold | $461,000+0.2%$324/sqft |
Source: ARMLS #6271149 Report a problem | ||
| 8/17/2021 | Pending sale | $460,000$324/sqft |
Source:  Berkshire Hathaway HomeServices Arizona Properties #6271149 Report a problem Berkshire Hathaway HomeServices Arizona Properties #6271149 Report a problem | ||
| 8/13/2021 | Listed for sale | $460,000$324/sqft |
Source: Berkshire Hathaway HomeServices Arizona Properties #6271149 Report a problem | ||
| 8/10/2021 | Pending sale | $460,000$324/sqft |
Source: Berkshire Hathaway HomeServices Arizona Properties #6271149 Report a problem | ||
| 8/2/2021 | Price change | $460,000-3.2%$324/sqft |
Source: ARMLS #6271149 Report a problem | ||
| 7/29/2021 | Listed for sale | $475,000+153.7%$334/sqft |
Source: ARMLS #6271149 Report a problem | ||
| 4/11/2002 | Sold | $187,248$132/sqft |
Source: Public Record Report a problem | ||
Public tax history
| Year | Property taxes | Tax assessment |
|---|---|---|
| 2025 | $1,482 +4.4% | $40,320 -5.1% |
| 2024 | $1,420 -9.3% | $42,470 +98.7% |
| 2023 | $1,566 +4.7% | $21,377 -21.6% |
| 2022 | $1,495 +11.1% | $27,250 +3.8% |
| 2021 | $1,346 +3.1% | $26,250 +5.9% |
| 2020 | $1,305 +2.3% | $24,780 +8.2% |
| 2019 | $1,275 | $22,900 +5% |
| 2018 | $1,275 +6% | $21,810 +6.8% |
| 2017 | $1,203 +6.2% | $20,420 +13.7% |
| 2016 | $1,133 +3.5% | $17,960 +1.1% |
| 2015 | $1,095 | $17,770 +29% |
| 2014 | -- | $13,780 +1.7% |
| 2013 | -- | $13,550 -14.2% |
| 2012 | -- | $15,800 -16.6% |
| 2011 | -- | $18,950 -22% |
| 2010 | -- | $24,300 -16.6% |
| 2009 | -- | $29,150 -11.7% |
| 2008 | -- | $33,000 +7.3% |
| 2007 | -- | $30,750 +86.4% |
| 2006 | -- | $16,500 |
| 2005 | -- | $16,500 |
Find assessor info on the county website
Monthly payment
Est. payment
Payment breakdown
Explore the cost of this home by adjusting the details. Changes won't be saved.Climate risks
Neighborhood: 85260
Nearby schools
Schools provided by the listing agent
- Elementary: Redfield Elementary School
- Middle: Desert Canyon Middle School
- High: Desert Mountain High School
- District: Scottsdale Unified District
Source: ARMLS. This data may not be complete. We recommend contacting the local school district to confirm school assignments for this home.
- $3,9952 bd3 ba1.5k sqft14450 N Thompson Peak Pkwy UNIT 140, Scottsdale, AZ 85260For Rent

- $480,0002 bd2 ba1.4k sqft14450 N Thompson Peak Pkwy UNIT 216, Scottsdale, AZ 85260Sold
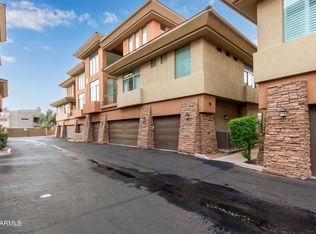
- $507,0002 bd2 ba1.4k sqft14450 N Thompson Peak Pkwy UNIT 215, Scottsdale, AZ 85260For Sale
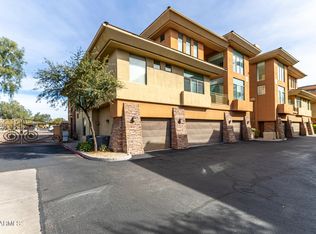
- $481,5002 bd2 ba1.5k sqft14450 N Thompson Peak Pkwy UNIT 210, Scottsdale, AZ 85260Off Market

Similar homes
- $507,0002 bd2 ba1.4k sqft14450 N THOMPSON PEAK Parkway #215, Scottsdale, AZ 85260For SaleMLS ID #7007531, Giovanni T Briseno, Keller Williams Integrity First Realty. ARMLS
- $575,0002 bd2 ba1.5k sqft14450 N THOMPSON PEAK Parkway #103, Scottsdale, AZ 85260For Sale
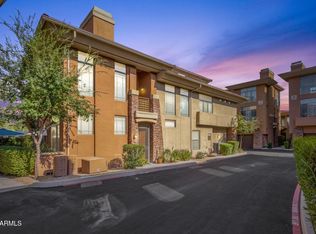 MLS ID #6998908, Keith Schreiber, Jason Mitchell Real Estate. ARMLS
 - $429,0002 bd2 ba1.2k sqft9100 E RAINTREE Drive #101, Scottsdale, AZ 85260For Sale
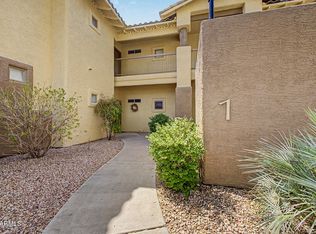 MLS ID #7070795, Cristen Corupe, Keller Williams Arizona Realty. ARMLS
 - $399,9002 bd2 ba1.2k sqft9100 E RAINTREE Drive #245, Scottsdale, AZ 85260For Sale
 MLS ID #7066617, Sharon Vincent-Carpenter, Realty Executives Arizona Terr. ARMLS
