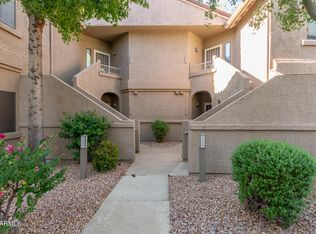
Beautifully maintained 2 bedroom, 2 bathroom townhome with private loft located in Astragal Luxury Townhomes in North Scottsdale. This exceptional residence sits in Building 15, a premium north-facing location that avoids direct summer sun while still capturing pleasant afternoon winter warmth. The home features award-winning architecture, 22 ft vaulted ceilings, expansive natural-light windows, and real wood engineered flooring throughout.
Unit #215 is an individual premium end unit with no one above or below you, offering enhanced privacy and quiet. Enjoy stunning views and immediate access to the McDowell Mountains, Sonoran Preserve, and Pinnacle Peak, which feature over 225 miles of outdoor hiking and biking trails through pristine desert landscapes.
For sale
Price cut: $8K (8/26)
$507,000
14450 N THOMPSON PEAK Parkway #215, Scottsdale, AZ 85260
2beds
1,421sqft
Townhouse
Built in 2001
371 Square Feet Lot
$-- Zestimate®
$357/sqft
$375/mo HOA
What's special
Stunning viewsPrivate loftExpansive natural-light windowsPremium north-facing locationAvoids direct summer sun
- 159 days
- 354
- 35
Zillow last checked:
Listing updated:
Listed by:
Giovanni T Briseno 602-402-1814,
Keller Williams Integrity First Realty
Source: ARMLS,MLS#: 7007531
Facts & features
Interior
Bedrooms & bathrooms
- Bedrooms: 2
- Bathrooms: 2
- Full bathrooms: 2
Heating
- Natural Gas
Cooling
- Central Air, Ceiling Fan(s)
Appliances
- Included: Dryer, Washer, Refrigerator, Built-in Microwave, Dishwasher, Disposal, Gas Range, Gas Oven
- Laundry: Upper Level, Inside
Features
- High Speed Internet, Double Vanity, Upstairs, Breakfast Bar, 9+ Flat Ceilings, Vaulted Ceiling(s), Full Bth Master Bdrm, Separate Shwr & Tub
- Flooring: Carpet, Tile
- Has basement: No
- Number of fireplaces: 1
- Fireplace features: Family Room, Gas
Interior area
- Total structure area: 1,421
- Total interior livable area: 1,421 sqft
Property
Parking
- Total spaces: 1
- Parking features: Gated, Garage Door Opener, Extended Length Garage
- Garage spaces: 1
Features
- Stories: 3
- Exterior features: Balcony
- Spa features: None
- Fencing: None
- Has view: Yes
- View description: Mountain(s)
Lot
- Size: 371 Square Feet
- Features: None, North/South Exposure
Details
- Parcel number: 21766974
- Other equipment: Intercom
Construction
Type & style
- Home type: Townhouse
- Architectural style: Contemporary
- Property subtype: Townhouse
- Attached to another structure: Yes
Materials
- Brick Veneer, Stucco, Wood Frame
- Roof: Tile
Condition
- Year built: 2001
Details
- Builder name: Tibsherany
Utilities & green energy
- Sewer: Public Sewer
- Water: City Water
Community & HOA
Community
- Features: Pool, Gated, Community Spa Htd
- Subdivision: ASTRAGAL CONDOMINIUM AMD
HOA
- Has HOA: Yes
- Services included: Insurance, Sewer, Maintenance Grounds, Front Yard Maint, Trash, Water, Roof Replacement, Maintenance Exterior
- HOA fee: $375 monthly
- HOA name: Astragal Condominium
- HOA phone: 480-948-5860
Location
- Region: Scottsdale
Financial & listing details
- Price per square foot: $357/sqft
- Tax assessed value: $403,200
- Annual tax amount: $1,345
- Date on market: 3/25/2026
- Cumulative days on market: 159 days
- Listing terms: Cash,Conventional
- Ownership: Fee Simple
Estimated market value
Not available
Estimated sales range
Not available
Not available
Price history
| Date | Event | Price |
|---|---|---|
| 8/26/2026 | Price change | $507,000-1.6%$357/sqft |
Source:  ARMLS #7007531 Report a problem ARMLS #7007531 Report a problem | ||
| 8/12/2026 | Pending sale | $515,000$362/sqft |
Source: ARMLS #7007531 Report a problem | ||
| 7/10/2026 | Price change | $515,000-1%$362/sqft |
Source: ARMLS #7007531 Report a problem | ||
| 6/8/2026 | Price change | $520,000-1%$366/sqft |
Source: ARMLS #7007531 Report a problem | ||
| 4/19/2026 | Price change | $525,000-0.9%$369/sqft |
Source: ARMLS #7007531 Report a problem | ||
| 4/2/2026 | Listed for sale | $530,000-0.9%$373/sqft |
Source: ARMLS #7007531 Report a problem | ||
| 3/19/2026 | Listing removed | $535,000$376/sqft |
Source: ARMLS #6990457 Report a problem | ||
| 2/27/2026 | Listed for sale | $535,000+1.9%$376/sqft |
Source: ARMLS #6990457 Report a problem | ||
| 1/10/2025 | Sold | $525,000+92.7%$369/sqft |
Source: Public Record Report a problem | ||
| 11/15/2016 | Sold | $272,500+49%$192/sqft |
Source: Public Record Report a problem | ||
| 6/6/2002 | Sold | $182,889$129/sqft |
Source: Public Record Report a problem | ||
Public tax history
| Year | Property taxes | Tax assessment |
|---|---|---|
| 2025 | $1,334 -12.3% | $40,320 -5.1% |
| 2024 | $1,520 -2.9% | $42,470 +98.7% |
| 2023 | $1,566 +4.7% | $21,377 -21.6% |
| 2022 | $1,495 -5.1% | $27,250 +3.8% |
| 2021 | $1,575 +3.6% | $26,250 +5.9% |
| 2020 | $1,520 +3.3% | $24,780 +8.2% |
| 2019 | $1,472 | $22,900 +5% |
| 2018 | $1,472 +4.4% | $21,810 +6.8% |
| 2017 | $1,409 +24.4% | $20,420 +13.7% |
| 2016 | $1,133 +3.5% | $17,960 +1.1% |
| 2015 | $1,095 | $17,770 +29% |
| 2014 | -- | $13,780 +1.7% |
| 2013 | -- | $13,550 -14.2% |
| 2012 | -- | $15,800 -16.6% |
| 2011 | -- | $18,950 -22% |
| 2010 | -- | $24,300 -16.6% |
| 2009 | -- | $29,150 -11.7% |
| 2008 | -- | $33,000 +7.3% |
| 2007 | -- | $30,750 +86.4% |
| 2006 | -- | $16,500 |
| 2005 | -- | $16,500 |
Find assessor info on the county website
Monthly payment
Est. payment
Payment breakdown
Explore the cost of this home by adjusting the details. Changes won't be saved.Climate risks
Neighborhood: 85260
Nearby schools
Schools provided by the listing agent
- Elementary: Redfield Elementary School
- Middle: Desert Canyon Middle School
- High: Desert Mountain High School
- District: Scottsdale Unified District
Source: ARMLS. This data may not be complete. We recommend contacting the local school district to confirm school assignments for this home.
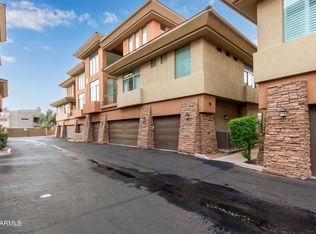
- $480,0002 bd2 ba1.4k sqft14450 N Thompson Peak Pkwy UNIT 216, Scottsdale, AZ 85260Sold
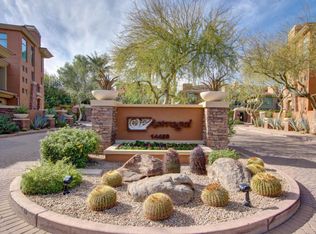
- $488,4002 bd2 ba1.5k sqft14450 N Thompson Peak Pkwy UNIT 129, Scottsdale, AZ 85260Off Market
- $495,0002 bd2 ba1.5k sqft14450 N Thompson Peak Pkwy UNIT 132, Scottsdale, AZ 85260Sold

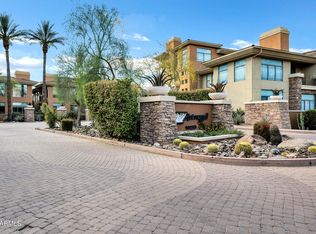
- $470,0002 bd2 ba1.5k sqft14450 N Thompson Peak Pkwy UNIT 133, Scottsdale, AZ 85260Sold
Similar homes
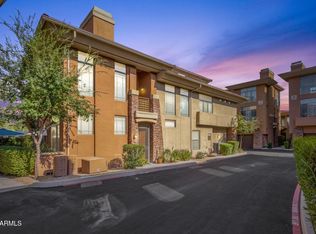
- $575,0002 bd2 ba1.5k sqft14450 N THOMPSON PEAK Parkway #103, Scottsdale, AZ 85260For Sale
 MLS ID #6998908, Keith Schreiber, Jason Mitchell Real Estate. ARMLS
 - $477,3003 bd2 ba1.6k sqft15252 N 100TH Street #1134, Scottsdale, AZ 85260For Sale
 MLS ID #7071055, Aijaz Ansari, The Realty Gurus. ARMLS
 - $495,0002 bd2 ba1.3k sqft19550 N GRAYHAWK Drive #2035, Scottsdale, AZ 85255For Sale
 MLS ID #6993462, Laurie Pratt, West USA Realty. ARMLS
 - $424,9002 bd2 ba1.2k sqft15050 N THOMPSON PEAK Parkway #1035, Scottsdale, AZ 85260For Sale
 MLS ID #7054010, Steven S. Padilla, RE/MAX Fine Properties. ARMLS
