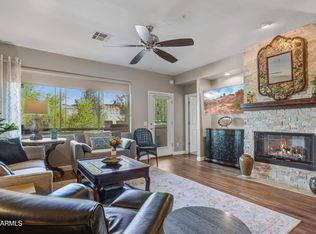
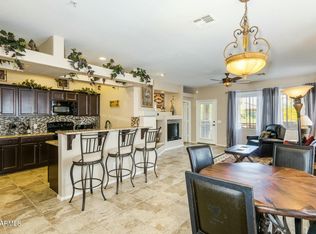
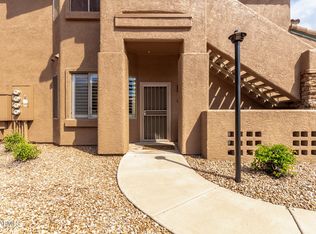
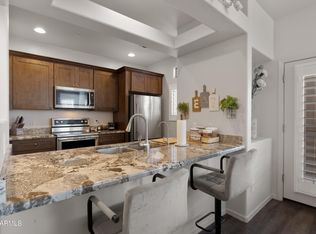
Experience refined resort-style living in the exclusive, gated community of Mirage Crossing! This stunning designer remodel features premium flooring, fresh paint, Calacatta Rafael quartz countertops, soft-close cabinetry, designer faucets, new sinks, modern lighting and new kitchen appliances. Major upgrades include NEW A/C and water heater! Entertain at the stylish bar, gather by the custom fireplace or relax on your private patio. Spa-inspired baths feature new vanities, mirrors and upgraded fixtures. A private garage adds convenience, storage and secure parking. Enjoy gated resort amenities including a heated pool & spa, walking paths, BBQ areas, clubhouse, fitness center and meeting rooms. Completely remodeled, move-in ready and designed to impress!
For sale
$509,000
11500 E COCHISE Drive #1047, Scottsdale, AZ 85259
2beds
1,306sqft
Apartment
Built in 2000
-- sqft lot
$-- Zestimate®
$390/sqft
$485/mo HOA
What's special
Heated pool and spaBbq areasCustom fireplaceModern lightingStylish barPrivate garageDesigner faucets
- 27 days
- 436
- 23
Zillow last checked:
Listing updated:
Listed by:
Tammy Blackwell 602-434-6369,
HomeSmart
Source: ARMLS,MLS#: 7063554
Facts & features
Interior
Bedrooms & bathrooms
- Bedrooms: 2
- Bathrooms: 2
- Full bathrooms: 2
Heating
- Natural Gas
Cooling
- Central Air, Ceiling Fan(s)
Appliances
- Included: Dryer, Washer, Refrigerator, Built-in Microwave, Dishwasher, Disposal, Electric Cooktop
- Laundry: Inside
Features
- High Speed Internet, Granite Counters, Double Vanity, Breakfast Bar, 9+ Flat Ceilings, Pantry, 3/4 Bath Master Bdrm
- Flooring: Tile
- Has basement: No
- Number of fireplaces: 1
- Fireplace features: Family Room, Gas
- Common walls with other units/homes: 1 Common Wall,Neighbor Above,End Unit
Interior area
- Total structure area: 1,306
- Total interior livable area: 1,306 sqft
Property
Parking
- Total spaces: 1
- Parking features: Garage Door Opener, Attch'd Gar Cabinets, Detached
- Garage spaces: 1
Features
- Stories: 1
- Patio & porch: Covered, Patio
- Spa features: None
- Fencing: Other
Lot
- Size: 125 Square Feet
- Features: Borders Common Area, Desert Back, Desert Front
Details
- Parcel number: 21756454
- Special conditions: Owner/Agent
Construction
Type & style
- Home type: Apartment
- Architectural style: Spanish
- Property subtype: Apartment
- Attached to another structure: Yes
Materials
- Stucco, Wood Frame, Painted
- Roof: Tile
Condition
- Year built: 2000
Details
- Builder name: Mirage Homes
Utilities & green energy
- Sewer: Public Sewer
- Water: City Water
Community & HOA
Community
- Features: Pool, Gated, Community Spa, Community Spa Htd, Fitness Center
- Security: Fire Sprinkler System
- Subdivision: MIRAGE CROSSING RESORT CASITAS CONDOMINIUM
HOA
- Has HOA: Yes
- Services included: Roof Repair, Insurance, Sewer, Cable TV, Maintenance Grounds, Street Maint, Front Yard Maint, Trash, Water, Roof Replacement, Maintenance Exterior
- HOA fee: $485 monthly
- HOA name: Mirage Crossing
- HOA phone: 480-551-4300
Location
- Region: Scottsdale
Financial & listing details
- Price per square foot: $390/sqft
- Tax assessed value: $339,500
- Annual tax amount: $1,294
- Date on market: 8/6/2026
- Cumulative days on market: 27 days
- Listing terms: Cash,Conventional
- Ownership: Fee Simple
Estimated market value
Not available
Estimated sales range
Not available
Not available
Price history
| Date | Event | Price |
|---|---|---|
| 8/7/2026 | Listed for sale | $509,000+43.4%$390/sqft |
Source:  ARMLS #7063554 Report a problem ARMLS #7063554 Report a problem | ||
| 6/22/2026 | Sold | $355,000-15.5%$272/sqft |
Source: ARMLS #6904669 Report a problem | ||
| 6/11/2026 | Pending sale | $419,999$322/sqft |
Source: ARMLS #6904669 Report a problem | ||
| 5/20/2026 | Price change | $419,999-3.4%$322/sqft |
Source: ARMLS #6904669 Report a problem | ||
| 3/30/2026 | Price change | $435,000-1.1%$333/sqft |
Source: ARMLS #6904669 Report a problem | ||
| 3/16/2026 | Listed for sale | $439,999$337/sqft |
Source: ARMLS #6904669 Report a problem | ||
| 2/11/2026 | Contingent | $439,999$337/sqft |
Source: ARMLS #6904669 Report a problem | ||
| 11/16/2025 | Price change | $439,999-5.6%$337/sqft |
Source: ARMLS #6904669 Report a problem | ||
| 11/12/2025 | Price change | $466,000-0.4%$357/sqft |
Source: ARMLS #6904669 Report a problem | ||
| 10/21/2025 | Price change | $468,000-0.2%$358/sqft |
Source: ARMLS #6904669 Report a problem | ||
| 8/12/2025 | Listed for sale | $469,000$359/sqft |
Source: ARMLS #6904669 Report a problem | ||
| 5/4/2025 | Listing removed | $469,000$359/sqft |
Source: ARMLS #6752038 Report a problem | ||
| 4/19/2025 | Price change | $469,000-1.3%$359/sqft |
Source: ARMLS #6752038 Report a problem | ||
| 2/14/2025 | Price change | $475,000-1%$364/sqft |
Source: ARMLS #6752038 Report a problem | ||
| 1/13/2025 | Price change | $480,000-3%$368/sqft |
Source: ARMLS #6752038 Report a problem | ||
| 1/5/2025 | Price change | $495,000-0.6%$379/sqft |
Source: ARMLS #6752038 Report a problem | ||
| 11/9/2024 | Price change | $498,000-0.2%$381/sqft |
Source: ARMLS #6752038 Report a problem | ||
| 9/25/2024 | Price change | $499,000-4.4%$382/sqft |
Source: ARMLS #6752038 Report a problem | ||
| 9/3/2024 | Listed for sale | $522,000$400/sqft |
Source: ARMLS #6752038 Report a problem | ||
| 7/18/2024 | Listing removed | $522,000$400/sqft |
Source: ARMLS #6698460 Report a problem | ||
| 5/26/2024 | Price change | $522,000-0.1%$400/sqft |
Source: ARMLS #6698460 Report a problem | ||
| 5/1/2024 | Listed for sale | $522,500+86.6%$400/sqft |
Source: ARMLS #6698460 Report a problem | ||
| 5/30/2018 | Sold | $280,000+58.6%$214/sqft |
Source: Public Record Report a problem | ||
| 2/12/2010 | Sold | $176,500+24.6%$135/sqft |
Source: ARMLS #4171282 Report a problem | ||
| 7/31/2000 | Sold | $141,623$108/sqft |
Source: Public Record Report a problem | ||
Public tax history
| Year | Property taxes | Tax assessment |
|---|---|---|
| 2025 | $1,283 +4.2% | $33,950 -8.9% |
| 2024 | $1,231 -0.9% | $37,270 +83.1% |
| 2023 | $1,242 +4.2% | $20,353 -26.5% |
| 2022 | $1,192 -7% | $27,710 +11.4% |
| 2021 | $1,281 +3.1% | $24,870 +5.4% |
| 2020 | $1,242 +2.4% | $23,600 +4.8% |
| 2019 | $1,214 | $22,510 +7.7% |
| 2018 | $1,214 -9.5% | $20,900 +1.3% |
| 2017 | $1,342 +7.1% | $20,630 +3.5% |
| 2016 | $1,253 -5.2% | $19,930 -5% |
| 2015 | $1,322 | $20,970 +21.7% |
| 2014 | -- | $17,230 +46.6% |
| 2013 | -- | $11,750 -6% |
| 2012 | -- | $12,500 -9.1% |
| 2011 | -- | $13,750 -24.7% |
| 2010 | -- | $18,250 -26.6% |
| 2009 | -- | $24,850 -6.9% |
| 2008 | -- | $26,700 +8.8% |
| 2007 | -- | $24,550 +62.6% |
| 2006 | -- | $15,100 |
| 2005 | -- | $15,100 +11.4% |
| 2004 | -- | $13,550 |
| 2003 | -- | $13,550 +3.8% |
| 2002 | -- | $13,050 |
Find assessor info on the county website
Monthly payment
Est. payment
Payment breakdown
Explore the cost of this home by adjusting the details. Changes won't be saved.Climate risks
Neighborhood: 85259
Nearby schools
Schools provided by the listing agent
- Elementary: Laguna Elementary School
- Middle: Mountainside Middle School
- High: Desert Mountain High School
- District: Scottsdale Unified District
Source: ARMLS. This data may not be complete. We recommend contacting the local school district to confirm school assignments for this home.
- $479,6002 bd2 ba1.4k sqft11500 E Cochise Dr UNIT 2040, Scottsdale, AZ 85259Off Market
- $479,0002 bd2 ba1.3k sqft11500 E Cochise Dr UNIT 1039, Scottsdale, AZ 85259Sold

- $2,6003 bd2 ba1.5k sqft11500 E Cochise Dr UNIT 2041, Scottsdale, AZ 85259For Rent
- $445,0002 bd2 ba1.3k sqft11500 E Cochise Dr UNIT 1055, Scottsdale, AZ 85259Sold
Similar homes
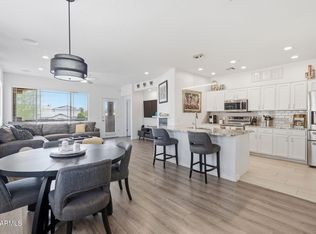
- $524,9003 bd2 ba1.5k sqft11500 E COCHISE Drive #2085, Scottsdale, AZ 85259For Sale
 MLS ID #7063953, Angela R Wipperfurth, West USA Realty. ARMLS
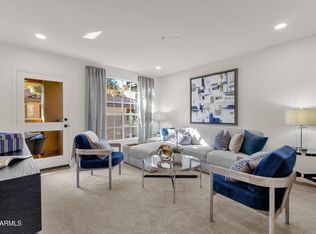
 - $505,0002 bd2 ba1.3k sqft11500 E COCHISE Drive #1068, Scottsdale, AZ 85259For Sale
 MLS ID #7007115, Justin D Miller, Engel & Voelkers Scottsdale. ARMLS
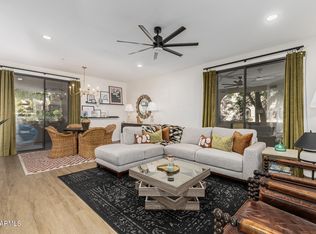
 - $499,0002 bd2 ba1k sqft10101 N ARABIAN Trail #2063, Scottsdale, AZ 85258For Sale
 MLS ID #6998564, Danielle Walls, Compass. ARMLS
 - $514,9002 bd2 ba1.6k sqft15252 N 100TH Street #1133, Scottsdale, AZ 85260For Sale
 MLS ID #7073957, Kimberley Doering, Redfin Corporation. ARMLS
