Skip main navigation
Sold for $479,000
  • $479,000

    11500 E COCHISE Drive #1039, Scottsdale, AZ 85259

    2beds
    2baths
    1,306sqft
    Townhouse
    Built in 2000
    125 Square Feet Lot
    $482,700 Zestimate®
    $367/sqft
    $2,305 Estimated rent

    Home value

    $482,700

    $439,000 - $531,000

    $2,305/mo

    Zestimate® history
    Loading
    Loading...

    Owner options

    List your home for rent

    $2,305/mo

    Rent Zestimate®

    Find your next renter with Zillow Rental Manager. Plus, with online applications, you can quickly screen prospective tenants – for free.

    Learn more

    $2,305/mo

    Rent Zestimate®

    Refinance and save

    $3,231/mo

    Est. payment

    Refinancing to a lower rate could help reduce your monthly payments and save thousands over the life of the loan.

    See today's rates

    $3,231/mo

    Est. payment

    Explore your selling options

    Work with a Zillow partner agent

    Leverage their expertise and Zillow's premium Showcase listings to get your home seen by more buyers.

    Get started

    List with your own agent

    Get your home in front of millions of buyers by listing it on Zillow.

    Learn how to do it

    Sell it yourself

    Take full control of how buyers see your home on Zillow by listing For Sale by Owner (FSBO).

    List your home

    What's special

    Cozy gas fireplaceTons of updatesMove-in readyPristine conditionUpdated bathroomRing doorbellRemodeled bathroom
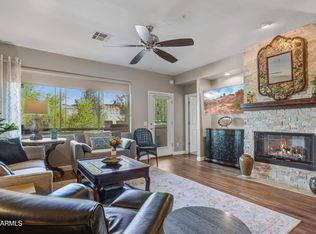
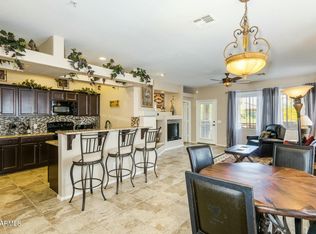
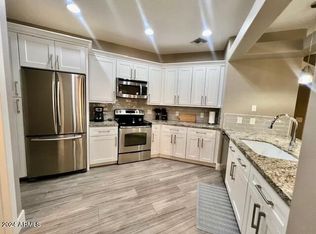
    Professionally REMODELED and meticulously maintained ground-floor, single-level townhome with a garage and driveway, all in an exclusive gated community - it's the one you've been waiting for! WASHER, DRYER and REFRIGERATOR are included! Modern designer finishes throughout, updated home in pristine condition & move-in ready! TONS of updates, including a NEW tankless water heater, HVAC system with smart thermostat (2022), updated wood-look plank flooring & baseboards throughout, fresh neutral paint, refinished cabinets throughout, upgraded granite in kitchen and bathrooms, updated ceiling fans, updated fixtures, faucets and hardware throughout, keyless entry, Ring doorbell, new garage door & opener, plus stylish Bali layered window shades. Stunning kitchen is equipped with stainless steel appliances, upgraded granite countertops & backsplash, cabinet roll-out shelves, custom coffee bar, breakfast bar seating, and a pantry - perfect for both everyday living and entertaining. The split-bedroom floorplan boasts an owner's suite with a spacious walk-in closet and a beautifully remodeled bathroom, complete with dual sinks and a luxurious tiled shower featuring a bench, niche, and sleek glass enclosure. The generously sized guest bedroom is accompanied by an updated bathroom with contemporary finishes. Both baths showcase granite countertops and updated fixtures, faucets, and mirrors. Enjoy abundant natural light and a cozy gas fireplace, then step outside to your private resurfaced back patio - offering serene desert views and complete privacy with no rear neighbors. Ample storage throughout with linen and hallway closets, plus an oversized laundry room with extra cabinetry. The detached one-car garage and driveway are outfitted with overhead storage racks, shelving, and a workbench to keep everything organized. Residents enjoy access to resort-style amenities including a heated pool and spa, spacious clubhouse, fitness center, outdoor firepit, BBQ grills, scenic greenbelts, and inviting outdoor seating areas. Regular community events add to the vibrant lifestyle. All this conveniently located just minutes from shopping, dining, and freeway access. 2 miles from the renowned Mayo Clinic! Welcome home!

    Zillow last checked:

    Listing updated:

    Listed by:

    Hallie J. Carrera 480-338-1226,

    ProSmart Realty,

    Tristan Carrera 480-492-5686,

    ProSmart Realty

    Bought with:

    Michelle Maddox, SA710175000

    Real Broker

    Josh Hintzen, BR557663000

    Real Broker

    Source: ARMLS,MLS#: 6897052MLS Logo

    Facts & features

    Interior

    Bedrooms & bathrooms
    • Bedrooms: 2
    • Bathrooms: 2
    Heating
    • Natural Gas
    Cooling
    • Central Air, Ceiling Fan(s)
    Appliances
    • Included: Dryer, Washer, Refrigerator, Built-in Microwave, Dishwasher, Disposal
    • Laundry: Inside
    Features
    • High Speed Internet, Granite Counters, Double Vanity, Other, Breakfast Bar, Pantry, 3/4 Bath Master Bdrm
    • Flooring: Vinyl
    • Windows: Double Pane Windows
    • Has basement: No
    • Number of fireplaces: 1
    • Fireplace features: Family Room, Gas
    Interior area
    • Total structure area: 1,306
    • Total interior livable area: 1,306 sqft

    Property

    Parking
    • Total spaces: 2
    • Parking features: Garage Door Opener, Detached
    • Garage spaces: 1
    • Uncovered spaces: 1
    Features
    • Stories: 2
    • Patio & porch: Covered
    • Spa features: None
    • Fencing: Block
    Lot
    • Size: 125 Square Feet
    • Features: Desert Back, Desert Front, Gravel/Stone Front, Gravel/Stone Back
    Details
    • Parcel number: 21756446

    Construction

    Type & style
    • Home type: Townhouse
    • Property subtype: Townhouse
    • Attached to another structure: Yes
    Materials
    • Stucco, Wood Frame, Painted
    • Roof: Tile
    Condition
    • Year built: 2000
    Details
    • Builder name: Mirage Homes

    Utilities & green energy

    • Sewer: Public Sewer
    • Water: City Water

    Community & HOA

    Community
    • Features: Pool, Gated, Community Spa, Community Spa Htd, Biking/Walking Path, Fitness Center
    • Security: Security System Owned
    • Subdivision: MIRAGE CROSSING RESORT CASITAS CONDOMINIUM
    HOA
    • Has HOA: Yes
    • Services included: Roof Repair, Sewer, Pest Control, Cable TV, Maintenance Grounds, Street Maint, Front Yard Maint, Trash, Water, Roof Replacement
    • HOA fee: $440 monthly
    • HOA name: Mirage Crossing HOA
    • HOA phone: 480-551-4300
    Location
    • Region: Scottsdale

    Financial & listing details

    • Price per square foot: $367/sqft
    • Tax assessed value: $339,500
    • Annual tax amount: $2,024
    • Date on market: 1/16/2026
    • Cumulative days on market: 84 days
    • Listing terms: Cash,Conventional
    • Ownership: Fee Simple

    Price history

    DateEventPrice
    10/31/2025Sold$479,000-2%$367/sqft
    Source: ARMLS #6897052 Report a problem
    10/16/2025Pending sale$489,000$374/sqft
    Source: ARMLS #6897052 Report a problem
    10/7/2025Price change$489,000-2%$374/sqft
    Source: ARMLS #6897052 Report a problem
    7/25/2025Listed for sale$499,000+58.4%$382/sqft
    Source: ARMLS #6897052 Report a problem
    12/4/2020Sold$315,000-1.5%$241/sqft
    Source: ARMLS #6124295 Report a problem
    10/30/2020Pending sale$319,900$245/sqft
    Source: Canam Realty Group #6124295 Report a problem
    10/26/2020Price change$319,900-1.5%$245/sqft
    Source: Canam Realty Group #6124295 Report a problem
    8/28/2020Listed for sale$324,900+26.6%$249/sqft
    Source: Canam Realty Group #6124295 Report a problem
    4/21/2008Sold$256,684-12.1%$197/sqft
    Source: Public Record Report a problem
    5/9/2005Sold$292,000+78%$224/sqft
    Source: Public Record Report a problem
    3/26/2003Sold$164,000+11.9%$126/sqft
    Source: Public Record Report a problem
    9/13/2000Sold$146,600$112/sqft
    Source: Public Record Report a problem

    Public tax history

    YearProperty taxesTax assessment
    2025$1,573 +4.4%$33,950 -8.9%
    2024$1,508 +1.1%$37,270 +83.1%
    2023$1,491 +4.7%$20,353 -26.5%
    2022$1,424 -5.1%$27,710 +11.4%
    2021$1,500 +3.6%$24,870 +5.4%
    2020$1,447 +3.3%$23,600 +4.8%
    2019$1,401 $22,510 +7.7%
    2018$1,401 +4.4%$20,900 +1.3%
    2017$1,342 +7.1%$20,630 +3.5%
    2016$1,253 -5.2%$19,930 -5%
    2015$1,322 $20,970 +21.7%
    2014-- $17,230 +46.6%
    2013-- $11,750 -6%
    2012-- $12,500 -9.1%
    2011-- $13,750 -24.7%
    2010-- $18,250 -26.6%
    2009-- $24,850 -6.9%
    2008-- $26,700 +8.8%
    2007-- $24,550 +62.6%
    2006-- $15,100
    2005-- $15,100 +11.4%
    2004-- $13,550
    2003-- $13,550 +3.8%
    2002-- $13,050
    Find assessor info on the county website

    Neighborhood: 85259

    Nearby schools

    GreatSchools rating
    Schools provided by the listing agent
    • Elementary: Laguna Elementary School
    • Middle: Mountainside Middle School
    • High: Desert Mountain High School
    • District: Scottsdale Unified District

    Source: ARMLS. This data may not be complete. We recommend contacting the local school district to confirm school assignments for this home.

    Get a cash offer in 3 minutes
    Find out how much your home could sell for in as little as 3 minutes with a no-obligation cash offer.
    Estimated market value
    $482,700
    Get a cash offer in 3 minutes
    Find out how much your home could sell for in as little as 3 minutes with a no-obligation cash offer.
    Estimated market value
    $482,700