Welcome to this spacious and inviting 3-bedroom, 2-bathroom condo nestled in the heart of Scottsdale.
Upon entry, you'll find a well-designed floor plan that seamlessly combines comfort and functionality. The living area boasts ample natural light and a cozy ambiance, perfect for relaxing or entertaining guests.
The modern kitchen is a highlight, featuring sleek countertops, beautiful appliances, and plenty of cabinet space for storage. The adjacent dining area is ideal for family meals or intimate gatherings.
The primary bedroom is a private retreat, complete with a walk-in closet and an en-suite bathroom featuring dual sinks and a luxurious shower. The two additional bedrooms are generously sized and offer flexibility for use as guest rooms, a home office, or a hobby sp hobby space.
Step outside to one of two private balconys and enjoy a peaceful outdoor oasis, perfect for morning coffee or evening relaxation.
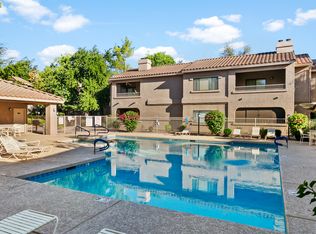
Residents of this community enjoy access to fantastic amenities, including a refreshing pool, a tennis court, and beautifully landscaped grounds.
Conveniently located, this condo is just minutes away from shopping centers, dining options, parks, and recreational activities, offering the best of Scottsdale living at your fingertips.
Don't miss the opportunity to make this condo your new home. Schedule a showing today and experience its charm and comfort firsthand!
All furniture currently in the condo is included in the sell!!
Pre-foreclosure
Est. $475,600
15252 N 100TH Street #1134, Scottsdale, AZ 85260
3beds
2baths
1,607sqft
Condominium
Built in 1997
-- sqft lot
$475,600 Zestimate®
$296/sqft
$396/mo HOA
Overview
- 112 days |
- 80 |
- 4 |
Zillow last checked:
Listing updated:
Listed by:
Landon Chance Farnsworth 480-695-8072,
JK Realty
Source: ARMLS,MLS#: 6683686
Facts & features
Interior
Bedrooms & bathrooms
- Bedrooms: 3
- Bathrooms: 2
Heating
- Electric
Cooling
- Central Air
Features
- High Speed Internet, Granite Counters, Double Vanity, Eat-in Kitchen, Pantry, 3/4 Bath Master Bdrm
- Flooring: Carpet, Tile
- Has basement: No
- Common walls with other units/homes: Neighbor Above
Interior area
- Total structure area: 1,607
- Total interior livable area: 1,607 sqft
Property
Parking
- Total spaces: 1
- Parking features: Assigned
- Carport spaces: 1
Features
- Stories: 2
- Patio & porch: Covered
- Pool features: None
- Spa features: None
- Fencing: None
Lot
- Size: 184 Square Feet
Details
- Parcel number: 21754688
Construction
Type & style
- Home type: Condo
- Architectural style: Spanish
- Property subtype: Condominium
- Attached to another structure: Yes
Materials
- Stucco, Wood Frame, Painted
- Roof: Tile,Built-Up
Condition
- Year built: 1997
Utilities & green energy
- Sewer: Public Sewer
- Water: City Water
Community & HOA
Community
- Features: Community Spa Htd, Tennis Court(s), Biking/Walking Path
- Subdivision: VILLAGES NORTH PHASE 3 CONDOMINIUMS
HOA
- Has HOA: Yes
- Services included: Maintenance Grounds
- HOA fee: $396 monthly
- HOA name: Tri City
- HOA phone: 480-844-2224
Location
- Region: Scottsdale
Financial & listing details
- Price per square foot: $296/sqft
- Tax assessed value: $382,600
- Annual tax amount: $1,655
- Date on market: 6/29/2025
- Cumulative days on market: 149 days
- Listing terms: Cash,Conventional,1031 Exchange,FHA,VA Loan
- Ownership: Condominium
Foreclosure details
Estimated market value
$475,600
$447,000 - $509,000
$2,651/mo
Price history
| Date | Event | Price |
|---|---|---|
| 2/19/2026 | Listing removed | $490,000$305/sqft |
Source:  ARMLS #6864793 Report a problem ARMLS #6864793 Report a problem | ||
| 6/26/2025 | Price change | $490,000-1.8%$305/sqft |
Source: ARMLS #6864793 Report a problem | ||
| 5/21/2025 | Listed for sale | $499,000-2.4%$311/sqft |
Source: ARMLS #6864793 Report a problem | ||
| 2/3/2025 | Listing removed | $511,500$318/sqft |
Source: ARMLS #6800987 Report a problem | ||
| 1/7/2025 | Listed for sale | $511,500+8.8%$318/sqft |
Source: ARMLS #6800987 Report a problem | ||
| 8/23/2024 | Sold | $470,000-3.1%$292/sqft |
Source: ARMLS #6683686 Report a problem | ||
| 6/28/2024 | Price change | $485,000-2.8%$302/sqft |
Source: ARMLS #6683686 Report a problem | ||
| 3/28/2024 | Listed for sale | $499,000+282.5%$311/sqft |
Source: ARMLS #6683686 Report a problem | ||
| 8/29/1997 | Sold | $130,450$81/sqft |
Source: Public Record Report a problem | ||
Public tax history
| Year | Property taxes | Tax assessment |
|---|---|---|
| 2025 | $1,458 -12.3% | $38,260 -7.1% |
| 2024 | $1,662 +1.1% | $41,200 +83.6% |
| 2023 | $1,643 +4.7% | $22,440 -15.4% |
| 2022 | $1,570 -5.1% | $26,510 +9.2% |
| 2021 | $1,653 +3.6% | $24,280 +5.6% |
| 2020 | $1,595 +3.3% | $23,000 +9.2% |
| 2019 | $1,545 | $21,070 +5.6% |
| 2018 | $1,545 +4.4% | $19,950 +2.7% |
| 2017 | $1,479 +7.1% | $19,420 +2.6% |
| 2016 | $1,381 -0.7% | $18,920 -2.6% |
| 2015 | $1,390 | $19,420 +18.9% |
| 2014 | -- | $16,330 +24.2% |
| 2013 | -- | $13,150 -5.4% |
| 2012 | -- | $13,900 +0.4% |
| 2011 | -- | $13,850 -31.4% |
| 2010 | -- | $20,200 -12.7% |
| 2009 | -- | $23,150 -13.5% |
| 2008 | -- | $26,750 +15.8% |
| 2007 | -- | $23,100 +69.2% |
| 2006 | -- | $13,650 |
| 2005 | -- | $13,650 +6.6% |
| 2004 | -- | $12,800 |
| 2003 | -- | $12,800 +6.7% |
| 2002 | -- | $12,000 |
Find assessor info on the county website
Monthly payment
Climate risks
Neighborhood: 85260
Nearby schools
GreatSchools rating
- 9/10Redfield Elementary SchoolGrades: PK-6Distance: 0.9 mi
- 9/10Desert Canyon Middle SchoolGrades: 6-8Distance: 0.7 mi
- 10/10Desert Mountain High SchoolGrades: 9-12Distance: 4.6 mi
Schools provided by the listing agent
- Elementary: Aztec Elementary School
- Middle: Desert Canyon Middle School
- High: Desert Mountain High School
- District: Scottsdale Unified District
Source: ARMLS. This data may not be complete. We recommend contacting the local school district to confirm school assignments for this home.
- $460,0002 bd2 ba1.5k sqft15380 N 100th St UNIT 1129, Scottsdale, AZ 85260Sold

- $447,5002 bd2 ba1.6k sqft15252 N 100th St UNIT 1143, Scottsdale, AZ 85260Off Market
- $447,5003 bd2 ba1.6k sqft15252 N 100th St UNIT 1144, Scottsdale, AZ 85260Off Market

- $363,1002 bd2 ba1.3k sqft15252 N 100th St UNIT 2149, Scottsdale, AZ 85260Off Market

- $334,7002 bd2 ba1.2k sqft15380 N 100th St UNIT 1107, Scottsdale, AZ 85260Off Market
- $350,0002 bd2 ba1.2k sqft15380 N 100th St UNIT 2091, Scottsdale, AZ 85260Sold
- $435,3002 bd2 ba1.5k sqft15380 N 100th St UNIT 1108, Scottsdale, AZ 85260Off Market
- $2,1002 bd2 ba1.3k sqft15252 N 100th St UNIT 1176, Scottsdale, AZ 85260For Rent
Similar homes
- $458,9992 bd2 ba1.3k sqft15252 N 100th St Unit 1156, Scottsdale, AZ 85260For Sale By Owner

- $424,9003 bd2 ba1.2k sqft9550 E THUNDERBIRD Road #271, Scottsdale, AZ 85260For Sale
 MLS ID #7060323, Justin Brossart, Keller Williams Realty Phoenix. ARMLS
 - $414,9993 bd2 ba1.6k sqft15252 N 100TH Street #1151, Scottsdale, AZ 85260For Sale
 MLS ID #7033292, Noel Pulanco, HomeQwik. ARMLS
 - $465,0002 bd2 ba1.5k sqft9455 E RAINTREE Drive #2023, Scottsdale, AZ 85260For Sale
 MLS ID #7004015, Andrea Madison, Keller Williams, Professional Partners. ARMLS
 - $439,0002 bd2 ba1.2k sqft9455 E RAINTREE Drive #2039, Scottsdale, AZ 85260For SaleMLS ID #7068643, Wendy R Walker, Compass. ARMLS
- $429,9002 bd2 ba1.1k sqft14000 N 94TH Street #3196, Scottsdale, AZ 85260For SaleMLS ID #7065362, Holly Hoepfner, Berkshire Hathaway HomeServices Arizona Properties. ARMLS
- $490,0003 bd2 ba1.5k sqft16801 N 94TH Street #1064, Scottsdale, AZ 85260For SaleMLS ID #6998777, Pam Morgenstern, Bobbie Morgenstern Real Estate. ARMLS
- $475,0002 bd2 ba1.5k sqft9455 E RAINTREE Drive #2012, Scottsdale, AZ 85260For SaleMLS ID #7032171, Chris R. Nace, Arizona Best Real Estate. ARMLS
- $439,9502 bd2 ba1.2k sqft9100 E RAINTREE Drive #231, Scottsdale, AZ 85260For SaleMLS ID #6986328, James D Dunning, Keller Williams Arizona Realty. ARMLS
- $384,9002 bd2 ba1.2k sqft15380 N 100TH Street #1101, Scottsdale, AZ 85260For SaleMLS ID #6968469, Rick Metcalfe, Canam Realty Group. ARMLS
- $399,9002 bd2 ba1.2k sqft9100 E RAINTREE Drive #245, Scottsdale, AZ 85260For SaleMLS ID #7066617, Sharon Vincent-Carpenter, Realty Executives Arizona Terr. ARMLS
- $485,0002 bd2 ba1.3k sqft11515 N 91ST Street #149, Scottsdale, AZ 85260For SaleMLS ID #7053141, Adrian Arnlund, HomeSmart Premier. ARMLS
- $445,0002 bd2 ba1.3k sqft14000 N 94TH Street #1058, Scottsdale, AZ 85260For SaleMLS ID #7064564, Aron Johnson, Russ Lyon Sotheby's International Realty. ARMLS
- $440,0002 bd2 ba1.1k sqft15095 N THOMPSON PEAK Parkway #2090, Scottsdale, AZ 85260For SaleMLS ID #7037737, Brittainy Williamson, Bespoke Real Estate, LLC. ARMLS
- $449,9002 bd2 ba1.2k sqft16801 N 94TH Street #2060, Scottsdale, AZ 85260For SaleMLS ID #7061850, Tatum Campbell, eXp Realty. ARMLS
- $410,0002 bd2 ba1.3k sqft15252 N 100th Street #1146, Scottsdale, AZ 85260For SaleMLS ID #7052230, Joseph Roth, DeLex Realty. ARMLS
- $394,9902 bd2 ba1.3k sqft15252 N 100TH Street #1163, Scottsdale, AZ 85260For SaleMLS ID #7021028, Denise Millington, Buyer Direct Realty. ARMLS
- $424,9002 bd2 ba1.2k sqft15050 N THOMPSON PEAK Parkway #1035, Scottsdale, AZ 85260For SaleMLS ID #7054010, Steven S. Padilla, RE/MAX Fine Properties. ARMLS
- $409,0002 bd2 ba1.2k sqft16801 N 94TH Street #1063, Scottsdale, AZ 85260For SaleMLS ID #6994157, Karen Speight, Realty ONE Group. ARMLS
- $479,0002 bd2 ba1.4k sqft14450 N THOMPSON PEAK Parkway #212, Scottsdale, AZ 85260For SaleMLS ID #6921307, Michelle Myers, HomeSmart. ARMLS
