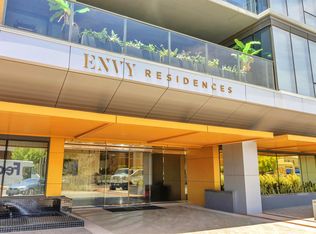
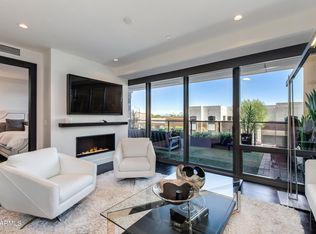
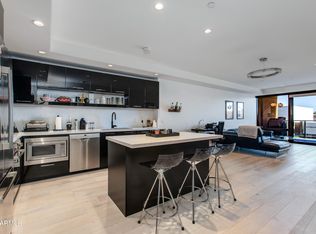
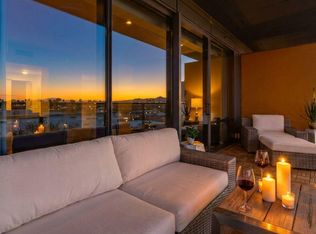
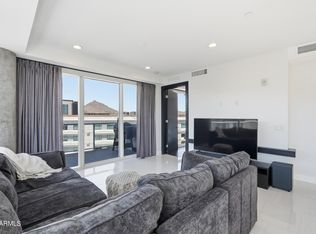
Experience urban living at its finest in the highly desirable Old Town Scottsdale. This stunning 2-bedroom, 2-bath condo boasts breathtaking views from the kitchen, great room, and master suite through expansive floor-to-ceiling windows. The primary suite features a spacious bath with dual vanities, quartz countertops, and a custom-built walk-in closet, offering a luxurious retreat.
Modern elegance flows throughout with quartz countertops in the kitchen and bathrooms, premium Bosch appliances, and sleek porcelain tile flooring. The building's top-tier amenities include a fully equipped weight room, a luxurious pool and spa area, and 24-hour concierge service, ensuring security and convenience.
This exclusive condo offers an unparalleled lifestyle of luxury and sophistication in the
For sale
Price cut: $16K (4/30)
$699,000
4422 N 75TH Street #4011, Scottsdale, AZ 85251
2beds
1,072sqft
:
Get pre-qualified$5,190/mo
Condominium
Built in 2015
-- sqft lot
$-- Zestimate®
$652/sqft
$933/mo HOA
What's special
- 329 days |
- 145 |
- 8 |
Zillow last checked:
Listing updated:
Listed by:
Laura Ann Ingram 480-205-4855,
RETSY
Source: ARMLS,MLS#: 6980506
Facts & features
Interior
Bedrooms & bathrooms
- Bedrooms: 2
- Bathrooms: 2
- Full bathrooms: 2
Heating
- Natural Gas
Cooling
- Central Air, Programmable Thmstat
Appliances
- Included: Washer/Dryer Stacked, Refrigerator, Built-in Microwave, Dishwasher, Disposal, Gas Cooktop
- Laundry: Inside
Features
- Non-laminate Counter, High Speed Internet, Double Vanity, Eat-in Kitchen, 9+ Flat Ceilings, No Interior Steps, Kitchen Island, Full Bth Master Bdrm
- Flooring: Tile, Wood
- Windows: Low Emissivity Windows, Double Pane Windows, ENERGY STAR Qualified Windows
- Has basement: No
- Has fireplace: No
Interior area
- Total structure area: 1,072
- Total interior livable area: 1,072 sqft
Property
Parking
- Total spaces: 2
- Parking features: Gated, Garage Door Opener, Direct Access, Assigned, Community Structure
- Garage spaces: 2
Features
- Stories: 8
- Exterior features: Balcony
- Spa features: None
- Fencing: None
- Has view: Yes
- View description: City Lights, Mountain(s)
Lot
- Size: 1,075 Square Feet
- Features: None, East/West Exposure
Details
- Parcel number: 17340226
Construction
Type & style
- Home type: Condo
- Architectural style: Contemporary
- Property subtype: Condominium
- Attached to another structure: Yes
Materials
- Steel Frame, ICFs (Insulated Concrete Forms)
- Roof: Other
Condition
- Year built: 2015
Details
- Builder name: Deco Communities
Utilities & green energy
- Sewer: Public Sewer
- Water: City Water
Community & HOA
Community
- Features: Pool, Gated, Community Spa, Community Spa Htd, Near Bus Stop, Guarded Entry, Concierge, Fitness Center
- Security: Fire Sprinkler System, Security Guard
- Subdivision: ENVY CONDOMINIUMS
HOA
- Has HOA: Yes
- Services included: Roof Repair, Insurance, Sewer, Pest Control, Maintenance Grounds, Gas, Trash, Water, Roof Replacement, Maintenance Exterior
- HOA fee: $933 monthly
- HOA name: Envy
- HOA phone: 480-994-4479
Location
- Region: Scottsdale
Financial & listing details
- Price per square foot: $652/sqft
- Tax assessed value: $515,500
- Annual tax amount: $2,837
- Date on market: 9/3/2025
- Cumulative days on market: 329 days
- Listing terms: Cash,Conventional
- Ownership: Condominium
Estimated market value
Not available
Estimated sales range
Not available
Not available
Price history
| Date | Event | Price |
|---|---|---|
| 4/30/2026 | Price change | $699,000-2.2%$652/sqft |
Source:  ARMLS #6980506 Report a problem ARMLS #6980506 Report a problem | ||
| 4/1/2026 | Price change | $715,000-2.3%$667/sqft |
Source: ARMLS #6980506 Report a problem | ||
| 3/12/2026 | Price change | $732,000-0.4%$683/sqft |
Source: ARMLS #6980506 Report a problem | ||
| 2/6/2026 | Listed for sale | $735,000$686/sqft |
Source: ARMLS #6980506 Report a problem | ||
| 2/6/2026 | Listing removed | $735,000$686/sqft |
Source: ARMLS #6914266 Report a problem | ||
| 9/3/2025 | Listed for sale | $735,000+1.4%$686/sqft |
Source: ARMLS #6914266 Report a problem | ||
| 7/7/2025 | Listing removed | $725,000$676/sqft |
Source: ARMLS #6766616 Report a problem | ||
| 3/27/2025 | Price change | $725,000-3.3%$676/sqft |
Source: ARMLS #6766616 Report a problem | ||
| 1/5/2025 | Price change | $750,000-3.2%$700/sqft |
Source: ARMLS #6766616 Report a problem | ||
| 11/9/2024 | Price change | $775,000-1.3%$723/sqft |
Source: ARMLS #6766616 Report a problem | ||
| 10/4/2024 | Listed for sale | $785,000+29.1%$732/sqft |
Source: ARMLS #6766616 Report a problem | ||
| 1/21/2022 | Sold | $608,000$567/sqft |
Source: Public Record Report a problem | ||
| 10/25/2021 | Sold | $608,000-0.3%$567/sqft |
Source: ARMLS #6177985 Report a problem | ||
| 1/19/2021 | Listing removed | -- |
Source:  ARMLS Report a problem ARMLS Report a problem | ||
| 9/4/2020 | Listed for sale | $610,000+28.2%$569/sqft |
Source: Russ Lyon Sotheby's International Realty #6127306 Report a problem | ||
| 10/27/2017 | Sold | $475,900$444/sqft |
Source: ARMLS #5655608 Report a problem | ||
Public tax history
| Year | Property taxes | Tax assessment |
|---|---|---|
| 2025 | $2,491 +4.4% | $51,550 -18.3% |
| 2024 | $2,387 -15.3% | $63,080 +63.9% |
| 2023 | $2,818 +4.7% | $38,479 -16% |
| 2022 | $2,692 +11.1% | $45,810 +3.8% |
| 2021 | $2,422 +3.1% | $44,130 +6.6% |
| 2020 | $2,349 +2.4% | $41,380 -1.4% |
| 2019 | $2,295 | $41,960 +1.6% |
| 2018 | $2,295 +2385.8% | $41,300 +1236.6% |
| 2017 | $92 | $3,090 +108.1% |
| 2016 | -- | $1,485 |
Find assessor info on the county website
Monthly payment
Est. payment
Payment breakdown
Explore the cost of this home by adjusting the details. Changes won't be saved.Climate risks
Neighborhood: 85251
Nearby schools
GreatSchools rating
- 8/10Navajo Elementary SchoolGrades: PK-6Distance: 1.3 mi
- 6/10Mohave Middle SchoolGrades: 6-8Distance: 1.7 mi
- 9/10Saguaro High SchoolGrades: 9-12Distance: 2 mi
Schools provided by the listing agent
- Elementary: Kiva Elementary School
- Middle: Mohave Middle School
- High: Saguaro High School
- District: Scottsdale Unified District
Source: ARMLS. This data may not be complete. We recommend contacting the local school district to confirm school assignments for this home.
- $2,4001 bd1 ba776 sqft4422 N 75th St #2002, Scottsdale, AZ 85251For Rent

- $504,5001 bd1 ba943 sqft4422 N 75th St #7009, Scottsdale, AZ 85251Off Market
- $825,0002 bd2 ba1k sqft4422 N 75th St #2011, Scottsdale, AZ 85251Sold
- $565,0001 bd2 ba943 sqft4422 N 75th St #2009, Scottsdale, AZ 85251Sold
- $615,0001 bd2 ba943 sqft4422 N 75th St UNIT 6009, Scottsdale, AZ 85251Sold
- $640,6002 bd2 ba1.2k sqft4422 N 75th St #2001, Scottsdale, AZ 85251Off Market
- $621,4002 bd2 ba1.2k sqft4422 N 75th St UNIT 2003, Scottsdale, AZ 85251Off Market
- $691,9002 bd2 ba1.2k sqft4422 N 75th St #2004, Scottsdale, AZ 85251Off Market
A local agent can set up tours, give advice and negotiate with sellers.
Similar homes
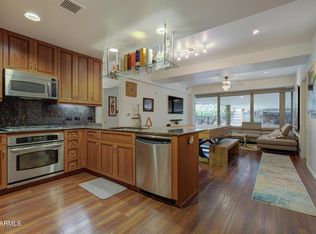
- $685,0002 bd2 ba1.1k sqft4422 N 75TH Street #4010, Scottsdale, AZ 85251For Sale
 MLS ID #6989290, Theresa Krakauer, Russ Lyon Sotheby's International Realty. ARMLS
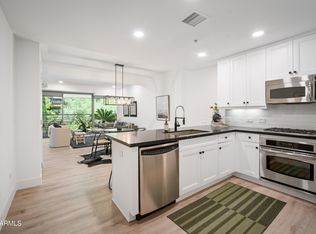
 - $849,5002 bd2 ba1.2k sqft4422 N 75TH Street #6007, Scottsdale, AZ 85251For Sale
 MLS ID #7024754, Tanaya Peck, Coldwell Banker Realty. ARMLS
 - $675,0003 bd2 ba1.2k sqft7147 E RANCHO VISTA Drive #4007, Scottsdale, AZ 85251For Sale
 MLS ID #6994989, Julie Elaine Jarmiolowski, My Home Group Real Estate. ARMLS
 - $644,9992 bd2 ba1.3k sqft7157 E Rancho Vista Drive #2010, Scottsdale, AZ 85251For Sale
 MLS ID #7019151, McKenna Reeves, eXp Realty. ARMLS
 - $775,0002 bd2 ba1.5k sqft7167 E RANCHO VISTA Drive #5010, Scottsdale, AZ 85251For SaleMLS ID #7005344, David Arustamian, Russ Lyon Sotheby's International Realty. ARMLS
- $772,5002 bd2 ba1.3k sqft7137 E Rancho Vista Drive #4005, Scottsdale, AZ 85251For SaleMLS ID #7048696, Robert A Cohen, eXp Realty. ARMLS
- $779,0002 bd2 ba1.2k sqft7141 E RANCHO VISTA Drive #4005, Scottsdale, AZ 85251For SaleMLS ID #6931887, Julie Elaine Jarmiolowski, My Home Group Real Estate. ARMLS
- $650,0002 bd2 ba1.3k sqft6803 E MAIN Street #5508, Scottsdale, AZ 85251For SaleMLS ID #6985125, Charlene Malaska, My Home Group Real Estate. ARMLS
- $509,0002 bd2 ba1k sqft4745 N SCOTTSDALE Road #3013, Scottsdale, AZ 85251For SaleMLS ID #7033867, Julie Elaine Jarmiolowski, My Home Group Real Estate. ARMLS
- $600,0002 bd2 ba1.1k sqft7300 E EARLL Drive #3022, Scottsdale, AZ 85251For SaleMLS ID #7005935, Ryan Smith, EagleRock Realty. ARMLS
- $760,0002 bd2 ba1.4k sqft4805 N WOODMERE FAIRWAY -- #1002, Scottsdale, AZ 85251For SaleMLS ID #6976298, KatiAnn Craciunescu, My Home Group Real Estate. ARMLS
- $599,0002 bd2 ba1.1k sqft7300 E EARLL Drive #1018, Scottsdale, AZ 85251For SaleMLS ID #7002583, Brad Kimmelman, Russ Lyon Sotheby's International Realty. ARMLS
- $589,0002 bd2 ba1.2k sqft7127 E RANCHO VISTA Drive #3009, Scottsdale, AZ 85251For SaleMLS ID #7048466, Heather M Mahmood-Corley, Redfin Corporation. ARMLS
- $500,0001 bd2 ba956 sqft7117 E RANCHO VISTA Drive #5008, Scottsdale, AZ 85251For SaleMLS ID #7050937, Nick El-Tawil, Real Estate Collection. ARMLS
- $899,0002 bd2 ba1.5k sqft7151 E RANCHO VISTA Drive #4001, Scottsdale, AZ 85251For SaleMLS ID #6974905, Jennifer L. Wilson, Russ Lyon Sotheby's International Realty. ARMLS
- $795,0002 bd2 ba1.4k sqft7141 E RANCHO VISTA Drive #3007, Scottsdale, AZ 85251For SaleMLS ID #6917246, Julie Elaine Jarmiolowski, My Home Group Real Estate. ARMLS
- $549,0001 bd2 ba930 sqft7147 E RANCHO VISTA Drive #3008, Scottsdale, AZ 85251For SaleMLS ID #7004509, Isa I Elcock, My Home Group Real Estate. ARMLS
- $380,0002 bd2 ba1k sqft7625 E CAMELBACK Road S #B227, Scottsdale, AZ 85251For SaleMLS ID #7009398, Katrina Nassar, HomeSmart Realty. ARMLS
- $575,0002 bd2 ba1.3k sqft6803 E MAIN Street #3306, Scottsdale, AZ 85251For SaleMLS ID #7041907, Michael Smith, West USA Realty. ARMLS
- $869,0002 bd2 ba1.3k sqft7175 E CAMELBACK Road #202, Scottsdale, AZ 85251For SaleMLS ID #6996822, Carrie Lehrman, SRL Group. ARMLS
