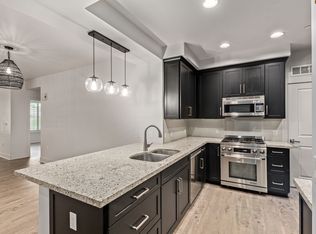
Rare opportunity to own a sought-after first-floor corner residence in the Sage Luxury Condominiums. This spacious 2-bedroom, 2-bath home with a desirable split layout and bonus den sits just steps from the resort-style pool and scenic canal, offering direct access to the walking path and outdoor amenities. The open-concept design features a generous island kitchen with a gas range, flowing seamlessly into the family room anchored by a stunning fireplace. The primary retreat includes a walk-in closet, dual vanities, a soaking tub, and a walk-in shower. Enjoy a covered patio with extra storage and peaceful views of the pool and canal. Additional highlights include in-unit laundry, plantation shutters, fresh paint, new flooring, and two parking spaces--one equipped with an EV charger. Residents enjoy access to a clubhouse with fitness center, private wine cellar, pool, and inviting outdoor spaces. All just a short walk to Scottsdale Fashion Square and some of the area's best dining and shopping. Unit is currently leased through May 2027 with a 60 day vacate clause if the new buyer doesn't wish to continue the lease.
For sale
$760,000
4805 N WOODMERE FAIRWAY -- #1002, Scottsdale, AZ 85251
2beds
1,486sqft
Townhouse
Built in 2014
1,487 Square Feet Lot
$-- Zestimate®
$511/sqft
$639/mo HOA
What's special
Open-concept designFresh paintNew flooringFirst-floor corner residenceBonus denScenic canalPlantation shutters
- 203 days |
- 217 |
- 10 |
Zillow last checked:
Listing updated:
Listed by:
KatiAnn Craciunescu 480-688-5218,
My Home Group Real Estate
Source: ARMLS,MLS#: 6976298
Facts & features
Interior
Bedrooms & bathrooms
- Bedrooms: 2
- Bathrooms: 2
- Full bathrooms: 2
Heating
- Electric
Cooling
- Central Air, Ceiling Fan(s), Programmable Thmstat
Appliances
- Included: Dryer, Washer, Refrigerator, Built-in Microwave, Dishwasher, Disposal, Gas Range, Gas Oven, Gas Cooktop
- Laundry: Inside
Features
- High Speed Internet, Granite Counters, Double Vanity, 9+ Flat Ceilings, Elevator, No Interior Steps, Roller Shields, Kitchen Island, Pantry, Bidet, Full Bth Master Bdrm, Separate Shwr & Tub
- Flooring: Carpet, Vinyl, Tile
- Has basement: No
- Number of fireplaces: 1
- Fireplace features: Living Room
- Common walls with other units/homes: 1 Common Wall
Interior area
- Total structure area: 1,486
- Total interior livable area: 1,486 sqft
Property
Parking
- Total spaces: 2
- Parking features: Gated, Garage Door Opener, Assigned, Community Structure, Electric Vehicle Charging Station(s)
- Garage spaces: 2
Features
- Stories: 3
- Patio & porch: Covered
- Exterior features: Built-in Barbecue
- Has spa: Yes
- Spa features: Heated
- Fencing: Block
Lot
- Size: 1,487 Square Feet
- Features: Desert Back, Desert Front
Details
- Parcel number: 17332521
Construction
Type & style
- Home type: Townhouse
- Architectural style: Contemporary
- Property subtype: Townhouse
- Attached to another structure: Yes
Materials
- Stone, Stucco, Painted
- Roof: Other
Condition
- Year built: 2014
Details
- Builder name: iStar
Utilities & green energy
- Sewer: Public Sewer
- Water: City Water
Community & HOA
Community
- Features: Pool, Gated, Community Spa, Community Spa Htd, Near Bus Stop, Community Media Room, Biking/Walking Path, Fitness Center
- Subdivision: SAGE CONDOMINIUM AMD
HOA
- Has HOA: Yes
- Services included: Roof Repair, Insurance, Sewer, Maintenance Grounds, Front Yard Maint, Trash, Water, Maintenance Exterior
- HOA fee: $639 monthly
- HOA name: Sage
- HOA phone: 480-579-2577
Location
- Region: Scottsdale
Financial & listing details
- Price per square foot: $511/sqft
- Annual tax amount: $3,527
- Date on market: 1/30/2026
- Cumulative days on market: 199 days
- Listing terms: Cash,Conventional
- Ownership: Condominium
Estimated market value
Not available
Estimated sales range
Not available
Not available
Price history
| Date | Event | Price |
|---|---|---|
| 2/19/2026 | Price change | $760,000-3.8%$511/sqft |
Source:  ARMLS #6976298 Report a problem ARMLS #6976298 Report a problem | ||
| 1/30/2026 | Listed for sale | $790,000-3.7%$532/sqft |
Source: ARMLS #6976298 Report a problem | ||
| 12/9/2025 | Listing removed | $820,000$552/sqft |
Source: ARMLS #6887722 Report a problem | ||
| 7/2/2025 | Listed for sale | $820,000+49.1%$552/sqft |
Source: ARMLS #6887722 Report a problem | ||
| 4/20/2016 | Sold | $550,000$370/sqft |
Source: ARMLS #5414826 Report a problem | ||
| 4/11/2016 | Pending sale | $550,000$370/sqft |
Source: Arizona Best Real Estate #5414826 Report a problem | ||
| 3/18/2016 | Listed for sale | $550,000+6.7%$370/sqft |
Source: Arizona Best Real Estate #5414826 Report a problem | ||
| 6/4/2015 | Listing removed | $515,600$347/sqft |
Source: KRE Arizona, Inc #5269952 Report a problem | ||
| 4/25/2015 | Listed for sale | $515,600$347/sqft |
Source: KRE Arizona, Inc #5269952 Report a problem | ||
Public tax history
Tax history is unavailable.
Monthly payment
Est. payment
Payment breakdown
Explore the cost of this home by adjusting the details. Changes won't be saved.Climate risks
Neighborhood: 85251
Nearby schools
GreatSchools rating
- 10/10Kiva Elementary SchoolGrades: PK-6Distance: 1.2 mi
- 6/10Mohave Middle SchoolGrades: 6-8Distance: 1.5 mi
- 9/10Saguaro High SchoolGrades: 9-12Distance: 1.6 mi
Schools provided by the listing agent
- Elementary: Kiva Elementary School
- Middle: Mohave Middle School
- High: Saguaro High School
- District: Scottsdale Unified District
Source: ARMLS. This data may not be complete. We recommend contacting the local school district to confirm school assignments for this home.
- $--2 bd2 ba1.5k sqft4805 N Woodmere Fairway UNIT 1005, Scottsdale, AZ 85251Off Market
- $--3 bd2 ba1.6k sqft4805 N Woodmere Fairway UNIT 1004, Scottsdale, AZ 85251Off Market
- $724,7003 bd2 ba1.6k sqft4805 N Woodmere Fairway UNIT 1003, Scottsdale, AZ 85251Off Market
- $--2 bd2 ba1.3k sqft4805 N Woodmere Fairway UNIT 1007, Scottsdale, AZ 85251Off Market
- $901,8003 bd2 ba1.6k sqft4805 N Woodmere Fy #3003, Scottsdale, AZ 85251Off Market
- $777,4002 bd2 ba1.5k sqft4805 N Woodmere Fy #3008, Scottsdale, AZ 85251Off Market
- $725,300-- bd2 ba1.4k sqft4805 N Woodmere Fairway UNIT 1001, Scottsdale, AZ 85251Off Market
- $---- bd-- ba-- sqft4805 N Woodmere Fairway #2002, Scottsdale, AZ 85251Off Market
A local agent can set up tours, give advice and negotiate with sellers.
Similar homes
- $750,0002 bd2 ba1.3k sqft7161 E RANCHO VISTA Drive #4003, Scottsdale, AZ 85251For Sale
 MLS ID #7065305, Julie Elaine Jarmiolowski, My Home Group Real Estate. ARMLS
 - $750,0002 bd2 ba1.5k sqft7167 E RANCHO VISTA Drive #5010, Scottsdale, AZ 85251For Sale
 MLS ID #7005344, David Arustamian, Russ Lyon Sotheby's International Realty. ARMLS
 - $779,9002 bd2 ba1.8k sqft8121 E VIA DE VIVA --, Scottsdale, AZ 85258For Sale
 MLS ID #7058786, Lisa R Schommer, HomeSmart. ARMLS
 - $489,9003 bd3 ba1.6k sqft3958 N GRANITE REEF Road, Scottsdale, AZ 85251For Sale
 MLS ID #7064360, Liza M Deer, HomeSmart. ARMLS
 - $755,0003 bd3 ba2k sqft1401 N GRANITE REEF Road #1019, Scottsdale, AZ 85257For SaleMLS ID #7033613, Craig A Young, Real Broker. ARMLS
- $525,0003 bd3 ba1.6k sqft4245 N MILLER Road, Scottsdale, AZ 85251For SaleMLS ID #7049081, Samantha Gulledge, Compass. ARMLS
- $665,0002 bd3 ba1.7k sqft6850 E MCDOWELL Road #55, Scottsdale, AZ 85257For SaleMLS ID #7036875, Emily Dobbs, Compass. ARMLS
- $569,9002 bd2 ba1.3k sqft6803 E MAIN Street #3306, Scottsdale, AZ 85251For SaleMLS ID #7041907, Michael Smith, West USA Realty. ARMLS
- $599,0002 bd2 ba1.1k sqft7300 E EARLL Drive #1018, Scottsdale, AZ 85251For SaleMLS ID #7002583, Brad Kimmelman, Russ Lyon Sotheby's International Realty. ARMLS
- $719,5002 bd2 ba1.1k sqft7700 E GAINEY RANCH Road #206, Scottsdale, AZ 85258For SaleMLS ID #6942626, Jeff J Ganz, Fathom Realty Elite. ARMLS
- $675,0003 bd2 ba1.9k sqft7901 E CORONADO Road, Scottsdale, AZ 85257For SaleMLS ID #7031452, Joshua Will Hogan, Real Broker. ARMLS
- $879,9952 bd2 ba1.8k sqft7702 N VIA CAMELLO DEL NORTE --, Scottsdale, AZ 85258For SaleMLS ID #7026207, Gaby Carder, Real Estate 48. ARMLS
- $839,5003 bd2 ba1.6k sqft8787 E VIA DEL VALLE --, Scottsdale, AZ 85258For SaleMLS ID #7037668, Julie Davis, Berkshire Hathaway HomeServices Arizona Properties. ARMLS
- $510,0002 bd2 ba1.5k sqft2811 N 61ST Place N, Scottsdale, AZ 85257For SaleMLS ID #6990263, Sydney Skoog, The Agency. ARMLS
- $600,0002 bd3 ba1.6k sqft4444 N 25TH Street #30, Phoenix, AZ 85016For SaleMLS ID #7062371, Daniel Brown, My Home Group Real Estate. ARMLS
- $699,0002 bd2 ba1.7k sqft19700 N 76TH Street #1119, Scottsdale, AZ 85255For SaleMLS ID #7057191, Brianna Moore, eXp Realty. ARMLS
- $579,9992 bd3 ba1.3k sqft7291 N Scottsdale Road #4010, Paradise Valley, AZ 85253For SaleMLS ID #6937405, Tierra Lemmerman, The Ave Collective. ARMLS
- $625,0003 bd3 ba1.8k sqft431 W 9TH Street, Tempe, AZ 85281For SaleMLS ID #7060069, Elizabeth Yashar, Weichert, Realtors - Courtney Valleywide. ARMLS
- $489,0002 bd3 ba1.4k sqft3221 N 37TH Street #18, Phoenix, AZ 85018For SaleMLS ID #7064262, Michael Makas, Coldwell Banker Realty. ARMLS
- $495,0001 bd1 ba1.1k sqft7126 E OSBORN Road #1029, Scottsdale, AZ 85251For SaleMLS ID #6957275, Jack Luciano, Luxe Realty. ARMLS
