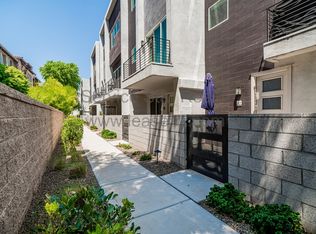
*Seller will contribute towards concessions or rate buy down!* Sophisticated end unit featuring three thoughtfully designed levels and incredible natural light throughout. Gourmet kitchen with premium Bosch stainless steel appliances, quartz countertops, soft close cabinetry, and a generous breakfast bar for effortless entertaining. Luxurious primary retreat featuring a private balcony, cozy sitting area, and a spa inspired bath with abundant storage. Private first floor guest bedroom suite featuring a sleek walk in glass shower, quartz counter finishes, and direct access to the charming front patio. Unbeatable comfort and convenience across all three levels with three independent thermostats, upstairs laundry conveniently next to the primary suite, and energy efficient tankless hot water.
For sale
Price cut: $15K (10/8)
$565,000
4444 N 25TH Street #30, Phoenix, AZ 85016
2beds
1,673sqft
Townhouse
Built in 2018
973 Square Feet Lot
$-- Zestimate®
$338/sqft
$268/mo HOA
What's special
Private balconyIncredible natural light throughoutSoft close cabinetryThree independent thermostatsQuartz countertopsQuartz counter finishesGourmet kitchen
- 74 days
- 185
- 11
Zillow last checked:
Listing updated:
Listed by:
Daniel Brown 480-648-9234,
My Home Group Real Estate
Source: ARMLS,MLS#: 7062371
Facts & features
Interior
Bedrooms & bathrooms
- Bedrooms: 2
- Bathrooms: 3
- Full bathrooms: 2
- 1/2 bathrooms: 1
Heating
- Electric
Cooling
- Central Air
Appliances
- Included: Dryer, Washer, Refrigerator, Built-in Microwave, Dishwasher, Disposal, Gas Range
- Laundry: Upper Level, Inside
Features
- Quartz Countertops, High Speed Internet, Double Vanity, Upstairs, Breakfast Bar, Pantry, 3/4 Bath Master Bdrm
- Flooring: Carpet, Tile
- Windows: Double Pane Windows
- Has basement: No
- Has fireplace: No
- Common walls with other units/homes: 1 Common Wall,End Unit
Interior area
- Total structure area: 1,673
- Total interior livable area: 1,673 sqft
Property
Parking
- Total spaces: 2
- Parking features: Attached, Direct Access, Electric Vehicle Charging Station(s)
- Attached garage spaces: 2
Features
- Stories: 3
- Exterior features: Balcony
- Spa features: None
- Fencing: None
Lot
- Size: 973 Square Feet
- Features: None, North/South Exposure
Details
- Parcel number: 16307454
Construction
Type & style
- Home type: Townhouse
- Architectural style: Contemporary
- Property subtype: Townhouse
- Attached to another structure: Yes
Materials
- Stucco, Other, Painted
- Roof: Built-Up
Condition
- Year built: 2018
Utilities & green energy
- Sewer: Public Sewer
Community & HOA
Community
- Features: Pool, Biking/Walking Path
- Subdivision: ENCUE
HOA
- Has HOA: Yes
- Services included: Maintenance Grounds, Street Maint
- HOA fee: $268 monthly
- HOA name: Encue
- HOA phone: 480-345-0046
Location
- Region: Phoenix
Financial & listing details
- Price per square foot: $338/sqft
- Tax assessed value: $521,300
- Annual tax amount: $3,660
- Date on market: 8/4/2026
- Cumulative days on market: 75 days
- Listing terms: VA Loan,Cash,Conventional,1031 Exchange
- Ownership: Fee Simple
Estimated market value
Not available
Estimated sales range
Not available
Not available
Price history
| Date | Event | Price |
|---|---|---|
| 10/8/2026 | Price change | $565,000-2.6%$338/sqft |
Source:  ARMLS #7062371 Report a problem ARMLS #7062371 Report a problem | ||
| 9/2/2026 | Price change | $580,000-3.3%$347/sqft |
Source: ARMLS #7062371 Report a problem | ||
| 8/4/2026 | Listed for sale | $600,000+34.8%$359/sqft |
Source: ARMLS #7062371 Report a problem | ||
| 6/20/2019 | Sold | $444,979$266/sqft |
Source: Public Record Report a problem | ||
Public tax history
| Year | Property taxes | Tax assessment |
|---|---|---|
| 2025 | $3,660 +5.2% | $52,130 -12.1% |
| 2024 | $3,480 +3% | $59,300 +104.8% |
| 2023 | $3,379 +3.3% | $28,950 -28.7% |
| 2022 | $3,271 -0.4% | $40,610 +5.3% |
| 2021 | $3,283 +2.3% | $38,560 +2.2% |
| 2020 | $3,209 +1814.8% | $37,720 +14% |
| 2019 | $168 | $33,080 +1236.6% |
| 2018 | $168 +5% | $2,475 +52.8% |
| 2017 | $160 | $1,620 |
Find assessor info on the county website
Monthly payment
Est. payment
Payment breakdown
Explore the cost of this home by adjusting the details. Changes won't be saved.Climate risks
Neighborhood: Camelback East
Nearby schools
Schools provided by the listing agent
- Elementary: Madison Camelview Elementary
- Middle: Madison Park School
- High: Camelback High School
- District: Madison Elementary District
Source: ARMLS. This data may not be complete. We recommend contacting the local school district to confirm school assignments for this home.
Similar homes
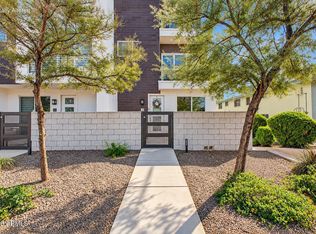
- $585,0002 bd3 ba1.6k sqft4444 N 25th Street #18, Phoenix, AZ 85016For Sale
 MLS ID #7095302, Rebecca Ferrarese, Luxury Division. ARMLS
 - $499,9003 bd3 ba1.6k sqft2727 E THOMAS Road #5, Phoenix, AZ 85016For Sale
 MLS ID #7037550, Dean Selvey, RE/MAX Excalibur. ARMLS
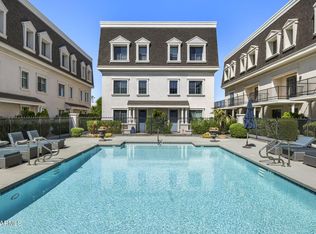
 - $765,0003 bd3 ba2.1k sqft4438 N 27TH Street #18, Phoenix, AZ 85016For Sale
 MLS ID #7075002, Cameron Martz, Compass. ARMLS
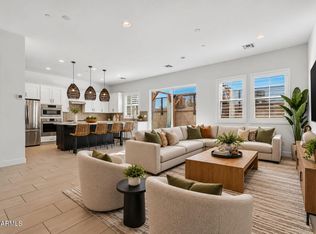
 - $639,9003 bd3 ba2.1k sqft3200 N 39TH Street #4, Phoenix, AZ 85018For Sale
 MLS ID #7079687, Nick A Rendon, Realty ONE Group. ARMLS
