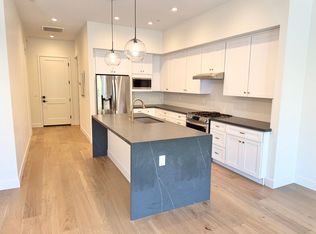
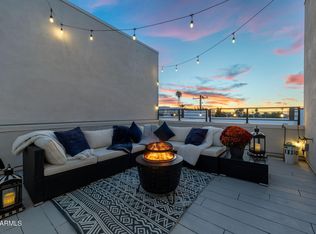
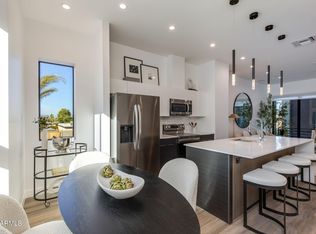
Welcome to Nirvana at Colter, a premier contemporary townhome community in Uptown Phoenix END UNIT where thoughtful layouts and tasteful design come together to create a comfortable and modern living experience. This stunning 3-bedroom, 2.5-bathroom, 2,136-square-foot two-story home features an upstairs bonus room, 10-foot ceilings, beautiful light BRAND NEW HIGH END wood flooring, and a chef-inspired kitchen with white shaker cabinetry, matte black hardware, quartz countertops, a walk-in pantry, stainless steel appliances, and a gas range. Large Primary bedroom with two walk in his and her closets! Enjoy indoor-outdoor living from your private rooftop deck, complete with panoramic views of Camelback Mountain and Downtown Phoenix. The home location is steps away from community pool/grill. Has a social area to hang out and is dog friendly! Located in Uptown Phoenix's vibrant Camelback East Village, Nirvana at Colter puts you close to some of the area's best dining, shopping, and entertainment. Enjoy easy access to 7th Street's Restaurant Row, Central Avenue's popular restaurants and boutiques, and local favorites including Doughbird, Oregano's, and Culinary Dropout. With Highway 51, Downtown Phoenix, and Sky Harbor International Airport just minutes a way, this home offers a great combination of modern style, everyday convenience, and an unbeatable location. Madison School District best in Arizona!
For sale
Price cut: $20K (10/1)
$649,000
5151 N 13th Place #6, Phoenix, AZ 85014
3beds
2,202sqft
Townhouse
Built in 2021
1,523 Square Feet Lot
$-- Zestimate®
$295/sqft
$300/mo HOA
What's special
Tasteful designPrivate rooftop deckWalk-in pantryThoughtful layoutsWhite shaker cabinetryMatte black hardwareQuartz countertops
- 51 days
- 452
- 42
Zillow last checked:
Listing updated:
Listed by:
Jardin Ratzken 602-413-4753,
Two Brothers Realty & Co
Source: ARMLS,MLS#: 7069782
Facts & features
Interior
Bedrooms & bathrooms
- Bedrooms: 3
- Bathrooms: 3
- Full bathrooms: 2
- 1/2 bathrooms: 1
Heating
- Electric
Cooling
- Central Air
Appliances
- Included: Dryer, Washer, Refrigerator, Built-in Microwave, Dishwasher, Disposal, Gas Range, Gas Oven
- Laundry: Upper Level, Inside, Engy Star (See Rmks)
Features
- Pantry, High Speed Internet, Double Vanity, Upstairs, Breakfast Bar, 9+ Flat Ceilings, Kitchen Island, 3/4 Bath Master Bdrm
- Flooring: Carpet, Wood
- Windows: Low Emissivity Windows, Double Pane Windows, Vinyl Frame
- Has basement: No
- Has fireplace: No
Interior area
- Total structure area: 2,202
- Total interior livable area: 2,202 sqft
Property
Parking
- Total spaces: 2
- Parking features: Garage Door Opener, Direct Access, Over Height Garage
- Garage spaces: 2
Features
- Stories: 2
- Exterior features: Balcony, Private Street(s), Private Yard
- Spa features: None
- Fencing: Block
- Has view: Yes
- View description: City Lights, Mountain(s)
Lot
- Size: 1,523 Square Feet
- Features: North/South Exposure, Desert Front, Grass Front
Details
- Parcel number: 16213165
Construction
Type & style
- Home type: Townhouse
- Architectural style: Contemporary
- Property subtype: Townhouse
- Attached to another structure: Yes
Materials
- Stucco, Wood Frame, Painted
- Roof: Other,Foam
Condition
- Year built: 2021
Utilities & green energy
- Sewer: Public Sewer
Community & HOA
Community
- Features: Pool, Near Bus Stop
- Security: Fire Sprinkler System
- Subdivision: NIRVANA AT COLTER
HOA
- Has HOA: Yes
- Services included: Insurance, Maintenance Grounds, Street Maint, Front Yard Maint, Trash, Maintenance Exterior
- HOA fee: $300 monthly
- HOA name: Nirvana HOA
Location
- Region: Phoenix
Financial & listing details
- Price per square foot: $295/sqft
- Annual tax amount: $4,313
- Date on market: 8/21/2026
- Cumulative days on market: 51 days
- Listing terms: Cash,Conventional
- Ownership: Fee Simple
Estimated market value
Not available
Estimated sales range
Not available
Not available
Price history
| Date | Event | Price |
|---|---|---|
| 10/1/2026 | Price change | $649,000-3%$295/sqft |
Source:  ARMLS #7069782 Report a problem ARMLS #7069782 Report a problem | ||
| 9/10/2026 | Price change | $669,000-2.9%$304/sqft |
Source: ARMLS #7069782 Report a problem | ||
| 8/21/2026 | Listed for sale | $689,000+6%$313/sqft |
Source: ARMLS #7069782 Report a problem | ||
| 9/30/2022 | Sold | $650,000$295/sqft |
Source: ARMLS #6225134 Report a problem | ||
| 6/28/2022 | Pending sale | $650,000$295/sqft |
Source: ARMLS #6225134 Report a problem | ||
| 6/15/2022 | Listing removed | -- |
Source: ARMLS #6225134 Report a problem | ||
| 5/21/2022 | Pending sale | $650,000$295/sqft |
Source: ARMLS #6225134 Report a problem | ||
| 2/24/2022 | Listed for sale | $650,000$295/sqft |
Source: ARMLS #6225134 Report a problem | ||
| 4/22/2021 | Contingent | $650,000$295/sqft |
Source: ARMLS #6225134 Report a problem | ||
| 4/22/2021 | Listed for sale | $650,000$295/sqft |
Source: ARMLS #6225134 Report a problem | ||
Public tax history
Tax history is unavailable.
Monthly payment
Est. payment
Payment breakdown
Explore the cost of this home by adjusting the details. Changes won't be saved.Climate risks
Neighborhood: Camelback East
Nearby schools
Schools provided by the listing agent
- Elementary: Madison Rose Lane School
- Middle: Madison Traditional Academy
- High: North High School
- District: Madison Elementary District
Source: ARMLS. This data may not be complete. We recommend contacting the local school district to confirm school assignments for this home.
Similar homes
- $700,0003 bd3 ba2.1k sqft5151 N 13TH Place #7, Phoenix, AZ 85014For Sale
 MLS ID #7059771, Craig Frey, Better Homes & Gardens Real Estate SJ Fowler. ARMLS
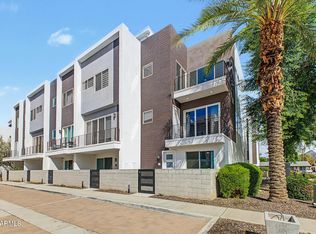
 - $579,9992 bd3 ba1.6k sqft4444 N 25TH Street #1, Phoenix, AZ 85016For Sale
 MLS ID #7082515, Skyler Keyser, The Agency. ARMLS
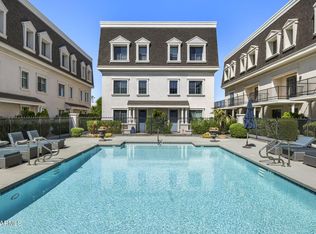
 - $765,0003 bd3 ba2.1k sqft4438 N 27TH Street #18, Phoenix, AZ 85016For Sale
 MLS ID #7075002, Cameron Martz, Compass. ARMLS
 - $648,0003 bd3 ba1.4k sqft4220 N 32ND Street #12, Phoenix, AZ 85018For Sale
 MLS ID #7075532, Philippe D Tibi, Compass. ARMLS
