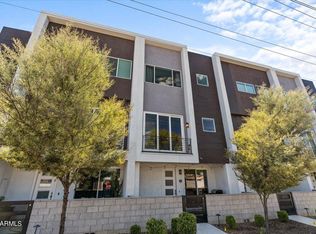
Own this beautiful 2-bedroom townhome perfectly located in the desirable Encue Community right in Biltmore! Discover a large great room that promotes a modern feel. Abundant natural light creates a warm and welcoming ambiance, enhanced by wood-look tile flooring, ceiling fans, fresh paint, and window blinds. Well-appointed kitchen offers stainless steel appliances, plenty of cabinetry, quartz counters, a pantry, and a peninsula breakfast bar. Spacious main retreat showcases a sitting room with sliding glass doors to the private balcony, an ensuite with an enclosed glass shower, and a walk-in closet. Cozy balcony is the right spot to unwind at the end of the day. Enjoy exceptional Community amenities, such as a swimming pool, refreshing spa, and more. This one-of-a-kind gem won't last
For sale
$595,000
4444 N 25TH Street #1, Phoenix, AZ 85016
2beds
1,673sqft
Townhouse
Built in 2019
996 Square Feet Lot
$-- Zestimate®
$356/sqft
$299/mo HOA
What's special
Cozy balconyWell-appointed kitchenFresh paintAbundant natural lightPeninsula breakfast barPlenty of cabinetryWalk-in closet
- 3 days
- 114
- 16
Likely to sell faster than
Zillow last checked:
Listing updated:
Listed by:
Skyler Keyser 480-330-7216,
The Agency,
Noelle Carvey 480-876-7366,
The Agency
Source: ARMLS,MLS#: 7082515
Facts & features
Interior
Bedrooms & bathrooms
- Bedrooms: 2
- Bathrooms: 3
- Full bathrooms: 2
- 1/2 bathrooms: 1
Heating
- Natural Gas
Cooling
- Central Air, Ceiling Fan(s), Programmable Thmstat
Appliances
- Included: Dryer, Washer, Refrigerator, Built-in Microwave, Dishwasher, Disposal, Gas Range
- Laundry: Inside
Features
- Quartz Countertops, High Speed Internet, Double Vanity, Upstairs, Breakfast Bar, Pantry, 3/4 Bath Master Bdrm
- Flooring: Carpet, Tile
- Windows: Screens, Double Pane Windows
- Has basement: No
- Has fireplace: No
- Common walls with other units/homes: 1 Common Wall
Interior area
- Total structure area: 1,673
- Total interior livable area: 1,673 sqft
Property
Parking
- Total spaces: 2
- Parking features: Attached, Garage Door Opener, Direct Access
- Attached garage spaces: 2
Features
- Stories: 3
- Exterior features: Balcony
- Spa features: None
- Fencing: Block
- Has view: Yes
- View description: City
Lot
- Size: 996 Square Feet
- Features: North/South Exposure, Gravel/Stone Front
Details
- Parcel number: 16307425
Construction
Type & style
- Home type: Townhouse
- Architectural style: Contemporary
- Property subtype: Townhouse
- Attached to another structure: Yes
Materials
- Wood Frame, Painted
- Roof: Built-Up
Condition
- Year built: 2019
Utilities & green energy
- Sewer: Public Sewer
Community & HOA
Community
- Features: Pool, Gated, Community Spa, Community Spa Htd
- Subdivision: ENCUE
HOA
- Has HOA: Yes
- Services included: Maintenance Grounds
- HOA fee: $299 monthly
- HOA name: Encue
- HOA phone: 480-345-0046
Location
- Region: Phoenix
Financial & listing details
- Price per square foot: $356/sqft
- Tax assessed value: $522,700
- Annual tax amount: $3,864
- Date on market: 9/18/2026
- Cumulative days on market: 3 days
- Listing terms: Cash,Conventional,1031 Exchange
- Ownership: Fee Simple
- Road surface type: Paved, Asphalt
Estimated market value
Not available
Estimated sales range
Not available
Not available
Price history
| Date | Event | Price |
|---|---|---|
| 9/19/2026 | Listed for sale | $595,000-3.3%$356/sqft |
Source:  ARMLS #7082515 Report a problem ARMLS #7082515 Report a problem | ||
| 6/30/2025 | Listing removed | $615,000$368/sqft |
Source: ARMLS #6807578 Report a problem | ||
| 6/13/2025 | Listed for rent | $2,800$2/sqft |
Source: ARMLS #6879996 Report a problem | ||
| 5/9/2025 | Price change | $615,000-1.6%$368/sqft |
Source: ARMLS #6807578 Report a problem | ||
| 4/4/2025 | Price change | $625,000-1.6%$374/sqft |
Source: ARMLS #6807578 Report a problem | ||
| 3/21/2025 | Price change | $635,000-1.6%$380/sqft |
Source: ARMLS #6807578 Report a problem | ||
| 3/10/2025 | Price change | $645,000-0.8%$386/sqft |
Source: ARMLS #6807578 Report a problem | ||
| 2/21/2025 | Price change | $649,990-0.8%$389/sqft |
Source: ARMLS #6807578 Report a problem | ||
| 1/28/2025 | Price change | $655,000-3%$392/sqft |
Source: ARMLS #6807578 Report a problem | ||
| 1/19/2025 | Listed for sale | $675,000+53.6%$403/sqft |
Source: ARMLS #6807578 Report a problem | ||
| 11/8/2019 | Sold | $439,481$263/sqft |
Source: Public Record Report a problem | ||
Public tax history
| Year | Property taxes | Tax assessment |
|---|---|---|
| 2025 | $3,864 +5.2% | $52,270 -12.1% |
| 2024 | $3,674 +3% | $59,460 +94.5% |
| 2023 | $3,568 +3.3% | $30,566 -24.7% |
| 2022 | $3,453 -0.4% | $40,610 +5.3% |
| 2021 | $3,466 +1863.2% | $38,560 +2.2% |
| 2020 | $177 +2.6% | $37,720 +1388% |
| 2019 | $172 | $2,535 |
| 2018 | $172 +4.9% | $2,535 +52.3% |
| 2017 | $164 | $1,665 |
Find assessor info on the county website
Monthly payment
Est. payment
Payment breakdown
Explore the cost of this home by adjusting the details. Changes won't be saved.Climate risks
Neighborhood: Camelback East
Nearby schools
Schools provided by the listing agent
- Elementary: Madison Camelview Elementary
- Middle: Madison Park School
- High: Camelback High School
- District: Madison Elementary District
Source: ARMLS. This data may not be complete. We recommend contacting the local school district to confirm school assignments for this home.


Similar homes
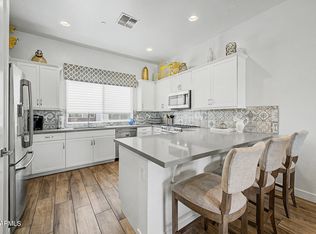
- $580,0002 bd3 ba1.6k sqft4444 N 25TH Street #30, Phoenix, AZ 85016For Sale
 MLS ID #7062371, Daniel Brown, My Home Group Real Estate. ARMLS
 - $575,0002 bd3 ba1.6k sqft4444 N 25TH Street #18, Phoenix, AZ 85016For Sale
 MLS ID #7063516, Tammie Fischer, Orchard Brokerage. ARMLS
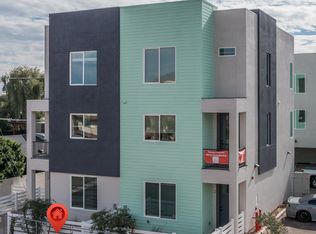
 - from $575,0002 bd3 ba1.9k sqft2 Bedrooms Plan, Clarendon 20 Luxury Townhomes, Phoenix, AZ 85016New Construction
 The Rider Elite Team
 - $529,9003 bd3 ba1.6k sqft2727 E THOMAS Road #5, Phoenix, AZ 85016For Sale
 MLS ID #7037550, Dean Selvey, RE/MAX Excalibur. ARMLS
