Skip main navigation
Sold for $720,000
  • $720,000

    4444 N 25TH Street #43, Phoenix, AZ 85016

    3beds
    3baths
    1,935sqft
    Townhouse
    Built in 2018
    996 Square Feet Lot
    $697,700 Zestimate®
    $372/sqft
    $3,533 Estimated rent

    Home value

    $697,700

    $663,000 - $733,000

    $3,533/mo

    Zestimate® history
    Loading
    Loading...

    Owner options

    List your home for rent

    $3,533/mo

    Rent Zestimate®

    Find your next renter with Zillow Rental Manager. Plus, with online applications, you can quickly screen prospective tenants – for free.

    Learn more

    $3,533/mo

    Rent Zestimate®

    Refinance and save

    $4,365/mo

    Est. payment

    Refinancing to a lower rate could help reduce your monthly payments and save thousands over the life of the loan.

    See today's rates

    $4,365/mo

    Est. payment

    Explore your selling options

    Work with a Zillow partner agent

    Leverage their expertise and Zillow's premium Showcase listings to get your home seen by more buyers.

    Get started

    List with your own agent

    Get your home in front of millions of buyers by listing it on Zillow.

    Learn how to do it

    Sell it yourself

    Take full control of how buyers see your home on Zillow by listing For Sale by Owner (FSBO).

    List your home

    What's special

    Pool viewRoof top deckRare rooftop deckArchitectural steel staircase
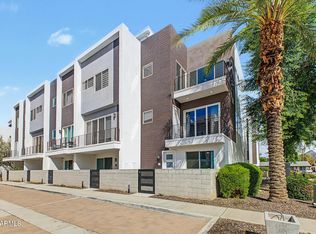

    Welcome to this stunning 3 story townhouse with a rare rooftop deck where you can unwind with coveted views of Camelback Mountain! Located in a prime area near the Biltmore with some of the best shopping and restaurants in the valley within walking distance. This property has both luxury and lock and leave convenience. This is one of the most desirable units in the complex. A popular Plan 2, Paris model with a roof top deck, VIEWS, high end upgrades, an architectural steel staircase, a bathroom on each floor, a balcony with a pool view, barely lived in and potentially TURN KEY. Its available FULLY FURNISHED with Restoration Hardware furnishings on a seperate bill of sale, making it an ideal investment property, easy move in for a vacation home or your next chapter in life. A must see

    Zillow last checked:

    Listing updated:

    Listed by:

    Christina Fortner 480-540-6411,

    RE/MAX Fine Properties

    Bought with:

    Winston Tease Jr, SA628756000

    eXp Realty

    Source: ARMLS,MLS#: 6579152MLS Logo

    Facts & features

    Interior

    Bedrooms & bathrooms
    • Bedrooms: 3
    • Bathrooms: 3
    Heating
    • Natural Gas
    Cooling
    • Ceiling Fan(s), Programmable Thmstat
    Appliances
    • Included: Gas Cooktop, Water Purifier
    Features
    • High Speed Internet, Smart Home, Double Vanity, Upstairs, Breakfast Bar, 9+ Flat Ceilings, Kitchen Island, Pantry, 3/4 Bath Master Bdrm
    • Flooring: Carpet, Tile
    • Windows: Low Emissivity Windows, Double Pane Windows
    • Has basement: No
    • Furnished: Yes
    • Common walls with other units/homes: No Common Walls
    Interior area
    • Total structure area: 1,935
    • Total interior livable area: 1,935 sqft

    Property

    Parking
    • Total spaces: 2
    • Parking features: Garage Door Opener, Direct Access, Rear Vehicle Entry
    • Garage spaces: 2
    Features
    • Stories: 3
    • Patio & porch: Patio
    • Exterior features: Balcony
    • Pool features: None
    • Spa features: None
    • Fencing: Block
    • Has view: Yes
    • View description: City Lights
    Lot
    • Size: 996 sqft
    • Features: Gravel/Stone Front
    Details
    • Parcel number: 16307467

    Construction

    Type & style
    • Home type: Townhouse
    • Architectural style: Contemporary
    • Property subtype: Townhouse
    Materials
    • Stucco, Wood Frame, Painted
    • Roof: Foam
    Condition
    • Year built: 2018
    Details
    • Builder name: Family Development Homes

    Utilities & green energy

    • Sewer: Public Sewer
    • Water: City Water
    Green energy
    • Water conservation: Tankless Ht Wtr Heat

    Community & neighborhood

    Security
    • Security features: Fire Sprinkler System, Security System Owned
    Community
    • Community features: Community Spa, Community Spa Htd, Near Bus Stop
    Location
    • Region: Phoenix
    • Subdivision: ENCUE

    HOA & financial

    HOA
    • Has HOA: Yes
    • HOA fee: $267 monthly
    • Services included: Insurance, Sewer, Maintenance Grounds, Front Yard Maint, Trash, Water, Maintenance Exterior
    • Association name: Encue Biltmore Homeo
    • Association phone: 480-345-0046

    Other

    Other facts
    • Listing terms: Cash,Conventional
    • Ownership: Fee Simple

    Price history

    DateEventPrice
    1/25/2024Sold$720,000-2.7%$372/sqft
    Source: ARMLS #6579152 Report a problem
    1/15/2024Listed for sale$739,900$382/sqft
    Source: ARMLS #6579152 Report a problem
    12/20/2023Contingent$739,900$382/sqft
    Source: ARMLS #6579152 Report a problem
    10/16/2023Price change$739,900-0.7%$382/sqft
    Source: ARMLS #6579152 Report a problem
    9/21/2023Price change$744,900-0.7%$385/sqft
    Source: ARMLS #6579152 Report a problem
    8/26/2023Price change$749,900-1.3%$388/sqft
    Source: ARMLS #6579152 Report a problem
    7/13/2023Listed for sale$759,900+41%$393/sqft
    Source: ARMLS #6579152 Report a problem
    9/30/2019Sold$539,000-1.8%$279/sqft
    Source: ARMLS #5965968 Report a problem
    8/16/2019Listed for sale$549,000$284/sqft
    Source: RE/MAX Fine Properties #5965968 Report a problem

    Public tax history

    YearProperty taxesTax assessment
    2025$4,132 +5.2%$57,820 -12.1%
    2024$3,929 -9.8%$65,810 +101.3%
    2023$4,356 +3.1%$32,687 -27.7%
    2022$4,226 +0.7%$45,220 +4.7%
    2021$4,197 +2.3%$43,180 +2.8%
    2020$4,104 +2284.6%$42,020 +12.5%
    2019$172 $37,350 +1373.4%
    2018$172 +4.9%$2,535 +52.3%
    2017$164 $1,665

    Find assessor info on the county website

    Neighborhood: Camelback East

    Nearby schools

    GreatSchools rating
    Schools provided by the listing agent
    • Elementary: Madison Elementary School
    • Middle: Madison Park School
    • High: Camelback High School
    • District: Madison Elementary District

    Source: ARMLS. This data may not be complete. We recommend contacting the local school district to confirm school assignments for this home.

    Get a cash offer in 3 minutes
    Find out how much your home could sell for in as little as 3 minutes with a no-obligation cash offer.
    Estimated market value
    $697,700
    Get a cash offer in 3 minutes
    Find out how much your home could sell for in as little as 3 minutes with a no-obligation cash offer.
    Estimated market value
    $697,700