Skip main navigation
Sold for $685,000
  • $685,000

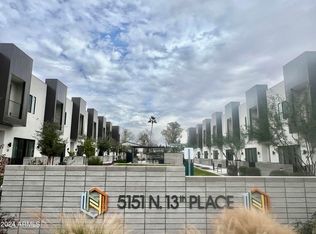
    5151 N 13TH Place #4, Phoenix, AZ 85014

    3beds
    2,202sqft
    Townhouse
    Built in 2021
    1,468 Square Feet Lot
    $675,000 Zestimate®
    $311/sqft
    $2,687 Estimated rent

    Home value

    $675,000

    $614,000 - $743,000

    $2,687/mo

    Zestimate® history
    Loading
    Loading...

    Owner options

    List your home for rent

    $2,687/mo

    Rent Zestimate®

    Find your next renter with Zillow Rental Manager. Plus, with online applications, you can quickly screen prospective tenants – for free.

    Learn more

    $2,687/mo

    Rent Zestimate®

    Refinance and save

    $4,190/mo

    Est. payment

    Refinancing to a lower rate could help reduce your monthly payments and save thousands over the life of the loan.

    See today's rates

    $4,190/mo

    Est. payment

    Explore your selling options

    Work with a Zillow partner agent

    Leverage their expertise and Zillow's premium Showcase listings to get your home seen by more buyers.

    Get started

    List with your own agent

    Get your home in front of millions of buyers by listing it on Zillow.

    Learn how to do it

    Sell it yourself

    Take full control of how buyers see your home on Zillow by listing For Sale by Owner (FSBO).

    List your home

    What's special

    Epoxy floorsPrimary suitePrivate rooftop deckBbq areaWalk-in pantryQuartz waterfall islandFront patio
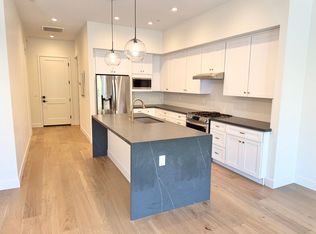
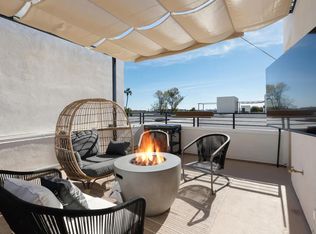
    Step into this stunning 3-bedroom, 2.5-bathroom townhome with an additional upstairs bonus loft, designed for sophisticated urban living. Built in 2022, the home boasts a chef-inspired kitchen featuring stainless steel appliances, a gas range, a striking quartz waterfall island, and a generous walk-in pantry. The light-filled living area is enhanced by beautiful wood plank flooring and multi-slide doors that lead to a cozy front patio.Upstairs, the primary suite is complete with dual closets featuring upgraded organizers and a barn door leading to a spa-inspired bathroom. The second-floor laundry room includes a sink and newer washer/dryer for your convenience. On the third floor, step out to the private rooftop deck, renovated in 2024, offering breathtaking mountain and city light views. Additional features include a 2-car rear-entry garage with epoxy floors, a Simplisafe alarm system, and a Ring doorbell for added security. The home is also equipped with a whole-home soft water system with a recirculating pump and a reverse osmosis (RO) system for top-tier water quality. Located in Nirvana at Colter, a contemporary community of 29 townhomes, you'll enjoy a balance of privacy and connection. Residents have access to a sparkling community pool and BBQ area, perfect for outdoor gatherings. This central Uptown Phoenix location puts you at the heart of a vibrant cultural scene, with quick access to the popular 7th Street Restaurant Row, Central Avenue's dining and shopping hotspots, and plenty of nearby boutiques. Experience the best of urban living with easy access to hiking and biking trails, downtown Phoenix, freeways, and more.

    Zillow last checked:

    Listing updated:

    Listed by:

    Stephen T Caniglia 602-903-7220,

    Compass,

    Erik Jensen 602-903-7220,

    Compass

    Bought with:

    Allison Gualtiere, SA653976000

    Cambridge Properties

    Source: ARMLS,MLS#: 6774323MLS Logo

    Facts & features

    Interior

    Bedrooms & bathrooms
    • Bedrooms: 3
    • Bathrooms: 3
    • Full bathrooms: 2
    • 1/2 bathrooms: 1
    Heating
    • Electric
    Cooling
    • Central Air
    Appliances
    • Included: Dryer, Washer, Water Softener Owned, Reverse Osmosis, Refrigerator, Built-in Microwave, Dishwasher, Disposal, Gas Range, Gas Oven
    • Laundry: Upper Level, Inside, Engy Star (See Rmks)
    Features
    • Pantry, High Speed Internet, Double Vanity, Upstairs, Breakfast Bar, 9+ Flat Ceilings, Kitchen Island, 3/4 Bath Master Bdrm
    • Flooring: Carpet, Wood
    • Windows: Low Emissivity Windows, Double Pane Windows, Vinyl Frame
    • Has basement: No
    • Has fireplace: No
    • Common walls with other units/homes: Two Common Walls
    Interior area
    • Total structure area: 2,202
    • Total interior livable area: 2,202 sqft

    Property

    Parking
    • Total spaces: 2
    • Parking features: Garage Door Opener, Direct Access, Over Height Garage
    • Garage spaces: 2
    Features
    • Stories: 2
    • Exterior features: Balcony, Private Street(s), Private Yard
    • Pool features: None
    • Spa features: None
    • Fencing: Block
    • Has view: Yes
    • View description: City Lights, Mountain(s)
    Lot
    • Size: 1,468 sqft
    • Features: Desert Front, Grass Front
    Details
    • Parcel number: 16213163

    Construction

    Type & style
    • Home type: Townhouse
    • Architectural style: Contemporary
    • Property subtype: Townhouse
    • Attached to another structure: Yes
    Materials
    • Stucco, Wood Frame, Painted
    • Roof: Other,Foam
    Condition
    • Under Construction
    • New construction: No
    • Year built: 2021
    Details
    • Builder name: Bolte

    Utilities & green energy

    • Sewer: Public Sewer
    • Water: City Water
    Green energy
    • Water conservation: Recirculation Pump

    Community & neighborhood

    Security
    • Security features: Fire Sprinkler System, Security System Owned
    Community
    • Community features: Pool, Biking/Walking Path
    Location
    • Region: Phoenix
    • Subdivision: NIRVANA AT COLTER

    HOA & financial

    HOA
    • Has HOA: Yes
    • HOA fee: $300 monthly
    • Services included: Insurance, Maintenance Grounds, Street Maint, Front Yard Maint, Trash, Maintenance Exterior
    • Association name: Nirvana HOA
    • Association phone: 480-355-1190

    Other

    Other facts
    • Listing terms: Cash,Conventional
    • Ownership: Fee Simple

    Price history

    DateEventPrice
    6/4/2025Sold$685,000-2.1%$311/sqft
    Source: ARMLS #6774323 Report a problem
    4/14/2025Price change$700,000-2.2%$318/sqft
    Source: ARMLS #6774323 Report a problem
    2/5/2025Price change$715,900-1.9%$325/sqft
    Source: ARMLS #6774323 Report a problem
    11/1/2024Listed for sale$729,500+9.2%$331/sqft
    Source: ARMLS #6774323 Report a problem
    11/2/2022Sold$667,776+1.2%$303/sqft
    Source: ARMLS #6284630 Report a problem
    5/21/2022Pending sale$660,000$300/sqft
    Source: ARMLS #6284630 Report a problem
    2/24/2022Listed for sale$660,000$300/sqft
    Source: ARMLS #6284630 Report a problem

    Public tax history

    Tax history is unavailable.

    Neighborhood: Camelback East

    Nearby schools

    GreatSchools rating
    Schools provided by the listing agent
    • Elementary: Madison Rose Lane School
    • Middle: Madison Traditional Academy
    • High: North High School
    • District: Madison Elementary District

    Source: ARMLS. This data may not be complete. We recommend contacting the local school district to confirm school assignments for this home.

    Get pre-qualified for a loan
    At Zillow Home Loans, we can pre-qualify you in as little as 5 minutes with no impact to your credit score.

    An equal housing lender. NMLS #10287.