Skip main navigation
Sold for $674,950
  • $674,950

    5151 N 13TH Place #20, Phoenix, AZ 85014

    3beds
    2,202sqft
    Townhouse
    Built in 2021
    1,488 Square Feet Lot
    $653,300 Zestimate®
    $307/sqft
    $2,991 Estimated rent

    Home value

    $653,300

    $614,000 - $692,000

    $2,991/mo

    Zestimate® history
    Loading
    Loading...

    Owner options

    List your home for rent

    $2,991/mo

    Rent Zestimate®

    Find your next renter with Zillow Rental Manager. Plus, with online applications, you can quickly screen prospective tenants – for free.

    Learn more

    $2,991/mo

    Rent Zestimate®

    Refinance and save

    $4,112/mo

    Est. payment

    Refinancing to a lower rate could help reduce your monthly payments and save thousands over the life of the loan.

    See today's rates

    $4,112/mo

    Est. payment

    Explore your selling options

    Work with a Zillow partner agent

    Leverage their expertise and Zillow's premium Showcase listings to get your home seen by more buyers.

    Get started

    List with your own agent

    Get your home in front of millions of buyers by listing it on Zillow.

    Learn how to do it

    Sell it yourself

    Take full control of how buyers see your home on Zillow by listing For Sale by Owner (FSBO).

    List your home

    What's special

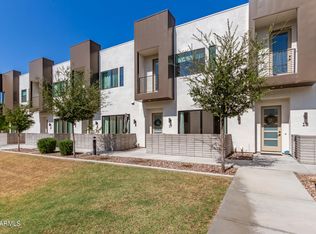
    HUGE PRICE REDUCTION-PRICED TO SELL!! 2022 Built:3 bed + BONUS room / 2.5 bath townhome w/2200 sq ft on 2 levels. Poolside unit boasts a quaint front patio, large private rooftop deck & 2 car rear-entry garage! Light & bright living area w/ gorgeous wood plank flooring & multi-slide doors w/ pool/grassy area views! Chef-Inspired Kitchen: all stainless steel appliances, large quartz waterfall island, slab backsplash, huge walk-in pantry, gas range & plenty of seating! Upstairs Bonus Room, a primary suite w/ barn door to spa spa-inspired bathroom, access to balcony and dual closets. 2 Guest rooms & modern bath, large laundry room w/ sink-newer washer/dryer included. 3rd floor rooftop deck w/ mountain & city light view + shade covering upgrade-plumbed for water, gas & water Low-maintenance lifestyle centrally located in the Heart of Uptown, just minutes to hiking/biking trails, great access to shopping, dining, downtown, airport, freeways and more!

    Zillow last checked:

    Listing updated:

    Listed by:

    Patricia Miller 602-617-7587,

    HomeSmart

    Bought with:

    Judy LeMarr, SA658249000

    Russ Lyon Sotheby's International Realty

    Source: ARMLS,MLS#: 6680195MLS Logo

    Facts & features

    Interior

    Bedrooms & bathrooms
    • Bedrooms: 3
    • Bathrooms: 3
    • Full bathrooms: 2
    • 1/2 bathrooms: 1
    Heating
    • Electric
    Cooling
    • Central Air
    Appliances
    • Included: Dryer, Washer, Refrigerator, Built-in Microwave, Dishwasher, Disposal, Gas Range, Gas Oven
    • Laundry: Upper Level, Inside
    Features
    • Pantry, Non-laminate Counter, High Speed Internet, Double Vanity, Upstairs, Breakfast Bar, 9+ Flat Ceilings, Kitchen Island, 3/4 Bath Master Bdrm
    • Flooring: Carpet, Tile, Wood
    • Windows: Double Pane Windows
    • Has basement: No
    • Has fireplace: No
    • Common walls with other units/homes: Two Common Walls
    Interior area
    • Total structure area: 2,202
    • Total interior livable area: 2,202 sqft

    Property

    Parking
    • Total spaces: 2
    • Parking features: Garage Door Opener, Direct Access, Rear Vehicle Entry
    • Garage spaces: 2
    Features
    • Stories: 2
    • Patio & porch: Patio
    • Exterior features: Other, Balcony
    • Pool features: None
    • Spa features: None
    • Fencing: Block,Partial
    • Has view: Yes
    • View description: City Lights, Mountain(s)
    Lot
    • Size: 1,488 sqft
    • Features: None, North/South Exposure
    Details
    • Parcel number: 16213179

    Construction

    Type & style
    • Home type: Townhouse
    • Architectural style: Contemporary
    • Property subtype: Townhouse
    • Attached to another structure: Yes
    Materials
    • Stucco, Wood Frame, Painted
    • Roof: Built-Up
    Condition
    • Year built: 2021
    Details
    • Builder name: Bolte Homes

    Utilities & green energy

    • Sewer: Public Sewer
    • Water: City Water

    Community & neighborhood

    Community
    • Community features: Pool, Biking/Walking Path
    Location
    • Region: Phoenix
    • Subdivision: NIRVANA AT COLTER

    HOA & financial

    HOA
    • Has HOA: Yes
    • HOA fee: $268 monthly
    • Services included: Insurance, Maintenance Grounds, Street Maint, Front Yard Maint, Trash, Maintenance Exterior
    • Association name: Nirvana
    • Association phone: 480-355-1191

    Other

    Other facts
    • Listing terms: Cash,Conventional,FHA,VA Loan
    • Ownership: Fee Simple

    Price history

    DateEventPrice
    7/29/2024Sold$674,950-0.7%$307/sqft
    Source: ARMLS #6680195 Report a problem
    7/2/2024Contingent$679,900$309/sqft
    Source: ARMLS #6680195 Report a problem
    6/13/2024Price change$679,900-2.9%$309/sqft
    Source: ARMLS #6680195 Report a problem
    4/25/2024Price change$699,900-2.6%$318/sqft
    Source: ARMLS #6680195 Report a problem
    4/18/2024Price change$718,4000%$326/sqft
    Source: ARMLS #6680195 Report a problem
    3/21/2024Listed for sale$718,500-0.9%$326/sqft
    Source: ARMLS #6680195 Report a problem
    1/23/2024Listing removed$725,000$329/sqft
    Source: ARMLS #6489675 Report a problem
    3/3/2023Listing removed--
    Source: HomeSmart Report a problem
    2/13/2023Price change$725,000-1.3%$329/sqft
    Source: ARMLS #6489675 Report a problem
    2/2/2023Listed for sale$734,500$334/sqft
    Source: HomeSmart #6489675 Report a problem
    1/30/2023Pending sale$734,500$334/sqft
    Source: HomeSmart #6489675 Report a problem
    1/16/2023Price change$734,500-0.1%$334/sqft
    Source: ARMLS #6489675 Report a problem
    11/25/2022Listed for sale$735,000+16.4%$334/sqft
    Source: ARMLS #6489675 Report a problem
    11/18/2022Listing removed--
    Source: Zillow Rental Network Premium Report a problem
    10/25/2022Listed for rent$3,400$2/sqft
    Source: Zillow Rental Network Premium Report a problem
    2/11/2022Sold$631,500+0.8%$287/sqft
    Source: ARMLS #6204497 Report a problem
    9/28/2021Contingent$626,500$285/sqft
    Source: ARMLS #6204497 Report a problem
    3/9/2021Listed for sale$626,500$285/sqft
    Source: ARMLS #6204497 Report a problem

    Public tax history

    Tax history is unavailable.

    Neighborhood: Camelback East

    Nearby schools

    GreatSchools rating
    Schools provided by the listing agent
    • Elementary: Madison Rose Lane School
    • Middle: Madison #1 Middle School
    • High: North High School
    • District: Madison Elementary District

    Source: ARMLS. This data may not be complete. We recommend contacting the local school district to confirm school assignments for this home.

    Get a cash offer in 3 minutes
    Find out how much your home could sell for in as little as 3 minutes with a no-obligation cash offer.
    Estimated market value
    $653,300
    Get a cash offer in 3 minutes
    Find out how much your home could sell for in as little as 3 minutes with a no-obligation cash offer.
    Estimated market value
    $653,300