Skip main navigation
Sold for $675,000
  • $675,000

    5151 N 13TH Place #17, Phoenix, AZ 85014

    3beds
    2,202sqft
    Townhouse
    Built in 2021
    1,488 Square Feet Lot
    $659,500 Zestimate®
    $307/sqft
    $2,991 Estimated rent

    Home value

    $659,500

    $600,000 - $725,000

    $2,991/mo

    Zestimate® history
    Loading
    Loading...

    Owner options

    List your home for rent

    $2,991/mo

    Rent Zestimate®

    Find your next renter with Zillow Rental Manager. Plus, with online applications, you can quickly screen prospective tenants – for free.

    Learn more

    $2,991/mo

    Rent Zestimate®

    Refinance and save

    $4,110/mo

    Est. payment

    Refinancing to a lower rate could help reduce your monthly payments and save thousands over the life of the loan.

    See today's rates

    $4,110/mo

    Est. payment

    Explore your selling options

    Work with a Zillow partner agent

    Leverage their expertise and Zillow's premium Showcase listings to get your home seen by more buyers.

    Get started

    List with your own agent

    Get your home in front of millions of buyers by listing it on Zillow.

    Learn how to do it

    Sell it yourself

    Take full control of how buyers see your home on Zillow by listing For Sale by Owner (FSBO).

    List your home

    What's special

    Private ground floor patioPrimary bedroom deckWalk-in pantrySweeping viewsPremium engineered wood floorsSpa-inspired bathroomDual closets
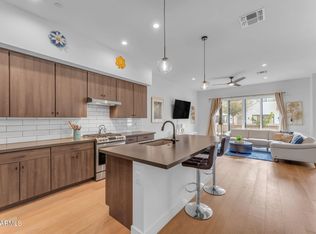
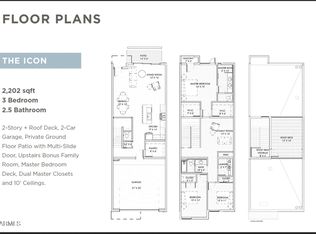
    A contemporary and beautiful townhouse tucked away in a great location now available! This interior unit has 2,202 sqft and a versatile floor plan offering 3 bedrooms, 2.5 bathrooms, and an upstairs bonus room. It features premium engineered wood floors, 10 ft ceilings, and a private ground floor patio with multi-slide door. It also features a roof deck with privacy wing walls and sweeping views, a 2-car garage, a primary bedroom deck with dual closets, and a spa-inspired bathroom with designer curated quartz countertops. The chef-inspired kitchen includes a waterfall kitchen island, a walk-in pantry, stainless steel appliances and a gas range. The Nirvana at Colter community with thoughtfully designed layouts is located within Camelback East Village, a vibrant area with immediate access to numerous restaurants and shopping areas. It also has quick access to AZ-51 freeway, Downtown Phoenix and Sky Harbor Airport.

    Zillow last checked:

    Listing updated:

    Listed by:

    Michael Martinez 602-432-0066,

    eXp Realty,

    Maricruz Martinez 602-663-4874,

    eXp Realty

    Bought with:

    Austin Tatka, BR662519000

    eXp Realty

    Jennifer Marie, BR545357000

    eXp Realty

    Source: ARMLS,MLS#: 6769530MLS Logo

    Facts & features

    Interior

    Bedrooms & bathrooms
    • Bedrooms: 3
    • Bathrooms: 3
    • Full bathrooms: 2
    • 1/2 bathrooms: 1
    Heating
    • Electric
    Cooling
    • Central Air, Ceiling Fan(s)
    Appliances
    • Included: Water Softener Owned, Reverse Osmosis, Refrigerator, Built-in Microwave, Dishwasher, Disposal, Gas Range, Gas Oven
    • Laundry: Upper Level, Inside
    Features
    • Pantry, Non-laminate Counter, High Speed Internet, Double Vanity, Upstairs, Breakfast Bar, 9+ Flat Ceilings, Kitchen Island, 3/4 Bath Master Bdrm
    • Flooring: Tile, Wood
    • Windows: Low Emissivity Windows, Double Pane Windows, Vinyl Frame
    • Has basement: No
    • Has fireplace: No
    • Common walls with other units/homes: Two Common Walls
    Interior area
    • Total structure area: 2,202
    • Total interior livable area: 2,202 sqft

    Property

    Parking
    • Total spaces: 2
    • Parking features: Garage Door Opener, Direct Access, Over Height Garage
    • Garage spaces: 2
    Features
    • Stories: 2
    • Exterior features: Balcony, Private Street(s), Private Yard
    • Pool features: None
    • Spa features: None
    • Fencing: Block
    • Has view: Yes
    • View description: City Lights, Mountain(s)
    Lot
    • Size: 1,488 Square Feet
    • Features: North/South Exposure, Grass Front
    Details
    • Parcel number: 16213176

    Construction

    Type & style
    • Home type: Townhouse
    • Architectural style: Contemporary
    • Property subtype: Townhouse
    • Attached to another structure: Yes
    Materials
    • Stucco, Wood Frame, Painted
    • Roof: Foam
    Condition
    • Year built: 2021
    Details
    • Builder name: Bolte

    Utilities & green energy

    • Sewer: Public Sewer
    • Water: City Water

    Community & HOA

    Community
    • Features: Pool, Near Bus Stop
    • Security: Fire Sprinkler System
    • Subdivision: NIRVANA AT COLTER
    HOA
    • Has HOA: Yes
    • Services included: Insurance, Maintenance Grounds, Street Maint, Front Yard Maint, Trash, Maintenance Exterior
    • HOA fee: $268 monthly
    • HOA name: Nirvana HOA
    • HOA phone: 480-355-1190
    Location
    • Region: Phoenix

    Financial & listing details

    • Price per square foot: $307/sqft
    • Annual tax amount: $3,982
    • Date on market: 1/13/2026
    • Cumulative days on market: 74 days
    • Listing terms: Cash,Conventional,FHA,VA Loan
    • Ownership: Fee Simple

    Price history

    DateEventPrice
    1/17/2025Sold$675,000-0.7%$307/sqft
    Source: ARMLS #6769530 Report a problem
    12/23/2024Pending sale$679,900$309/sqft
    Source: ARMLS #6769530 Report a problem
    11/26/2024Price change$679,900-2.9%$309/sqft
    Source: ARMLS #6769530 Report a problem
    10/11/2024Listed for sale$700,000+10.2%$318/sqft
    Source: ARMLS #6769530 Report a problem
    2/11/2022Sold$635,000$288/sqft
    Source: ARMLS #6211300 Report a problem
    9/28/2021Contingent$635,000$288/sqft
    Source: ARMLS #6211300 Report a problem
    3/28/2021Price change$635,000+1.6%$288/sqft
    Source: ARMLS #6211300 Report a problem
    3/24/2021Listed for sale$625,000$284/sqft
    Source: ARMLS #6211300 Report a problem

    Public tax history

    Tax history is unavailable.

    Neighborhood: Camelback East

    Nearby schools

    GreatSchools rating
    Schools provided by the listing agent
    • Elementary: Madison Rose Lane School
    • Middle: Madison Traditional Academy
    • High: North High School
    • District: Madison Elementary District

    Source: ARMLS. This data may not be complete. We recommend contacting the local school district to confirm school assignments for this home.

    Get a cash offer in 3 minutes
    Find out how much your home could sell for in as little as 3 minutes with a no-obligation cash offer.
    Estimated market value
    $659,500
    Get a cash offer in 3 minutes
    Find out how much your home could sell for in as little as 3 minutes with a no-obligation cash offer.
    Estimated market value
    $659,500