Skip main navigation
Sold for $685,000
  • $685,000

    5151 N 13TH Place #12, Phoenix, AZ 85014

    3beds
    2,202sqft
    Townhouse
    Built in 2021
    1,488 Square Feet Lot
    $672,400 Zestimate®
    $311/sqft
    $2,991 Estimated rent

    Home value

    $672,400

    $639,000 - $706,000

    $2,991/mo

    Zestimate® history
    Loading
    Loading...

    Owner options

    List your home for rent

    $2,991/mo

    Rent Zestimate®

    Find your next renter with Zillow Rental Manager. Plus, with online applications, you can quickly screen prospective tenants – for free.

    Learn more

    $2,991/mo

    Rent Zestimate®

    Refinance and save

    $4,169/mo

    Est. payment

    Refinancing to a lower rate could help reduce your monthly payments and save thousands over the life of the loan.

    See today's rates

    $4,169/mo

    Est. payment

    Explore your selling options

    Work with a Zillow partner agent

    Leverage their expertise and Zillow's premium Showcase listings to get your home seen by more buyers.

    Get started

    List with your own agent

    Get your home in front of millions of buyers by listing it on Zillow.

    Learn how to do it

    Sell it yourself

    Take full control of how buyers see your home on Zillow by listing For Sale by Owner (FSBO).

    List your home

    What's special

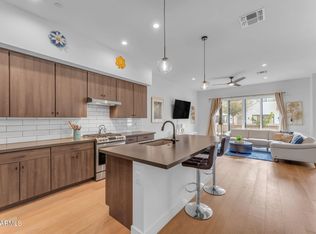
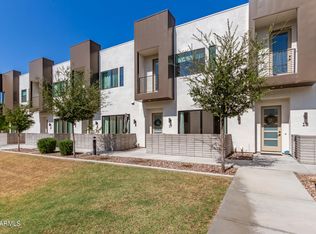
    Sometimes an urban townhouse comes to market that checks so many boxes it's difficult to believe that a home with this level of sophistication exists. Nirvana at Colter presents this opportunity. Centrally located just minutes from Camelback and 16th St., these townhomes represent the ultimate in luxury lock and leave living. Number 12 has tasteful, neutral finishes that should appeal to the most discerning buyer. The waterfall island with kitchen sink serves as the centerpiece of the main floor living area. Gorgeous light wood floors and stainless-steel appliances seal the upscale look. Upstairs find three bedrooms, two full bathrooms, a loft area and laundry room plus a rooftop deck! A massive walk-in pantry as well as an oversized two car garage complete the incredible list of features. All of this is just a short walk, bike or drive to The Parlor, The Gladly, Pizzeria Bianco and so much more!

    Zillow last checked:

    Listing updated:

    Listed by:

    Shannon Proffer 480-622-3311,

    Avenue 3 Realty, LLC,

    Mark McCloskey 480-220-9033,

    Avenue 3 Realty, LLC

    Bought with:

    Sela Dragan, BR581814000

    Keller Williams Arizona Realty

    Source: ARMLS,MLS#: 6780406MLS Logo

    Facts & features

    Interior

    Bedrooms & bathrooms
    • Bedrooms: 3
    • Bathrooms: 3
    • Full bathrooms: 2
    • 1/2 bathrooms: 1
    Heating
    • Electric
    Cooling
    • Central Air, Ceiling Fan(s)
    Appliances
    • Included: Dryer, Washer, Refrigerator, Built-in Microwave, Dishwasher, Disposal, Gas Range, Gas Oven
    • Laundry: Upper Level, Inside, Engy Star (See Rmks)
    Features
    • Pantry, Non-laminate Counter, High Speed Internet, Double Vanity, Upstairs, Breakfast Bar, 9+ Flat Ceilings, Kitchen Island, 3/4 Bath Master Bdrm
    • Flooring: Carpet, Wood
    • Windows: Low Emissivity Windows, Double Pane Windows, Vinyl Frame
    • Has basement: No
    • Has fireplace: No
    • Common walls with other units/homes: Two Common Walls
    Interior area
    • Total structure area: 2,202
    • Total interior livable area: 2,202 sqft

    Property

    Parking
    • Total spaces: 2
    • Parking features: Garage Door Opener, Direct Access, Over Height Garage
    • Garage spaces: 2
    Features
    • Stories: 2
    • Exterior features: Balcony, Private Street(s), Private Yard
    • Pool features: None
    • Spa features: None
    • Fencing: Block
    • Has view: Yes
    • View description: City Lights, Mountain(s)
    Lot
    • Size: 1,488 sqft
    • Features: None, North/South Exposure
    Details
    • Parcel number: 16213171

    Construction

    Type & style
    • Home type: Townhouse
    • Property subtype: Townhouse
    • Attached to another structure: Yes
    Materials
    • Stucco, Wood Frame, Painted
    • Roof: Other,Foam
    Condition
    • Under Construction
    • New construction: No
    • Year built: 2021
    Details
    • Builder name: Bolte

    Utilities & green energy

    • Sewer: Public Sewer
    • Water: City Water

    Community & neighborhood

    Security
    • Security features: Fire Sprinkler System
    Community
    • Community features: Pool, Near Bus Stop
    Location
    • Region: Phoenix
    • Subdivision: NIRVANA AT COLTER

    HOA & financial

    HOA
    • Has HOA: Yes
    • HOA fee: $268 monthly
    • Services included: Insurance, Maintenance Grounds, Street Maint, Front Yard Maint, Trash, Maintenance Exterior
    • Association name: Nirvana
    • Association phone: 480-355-1190

    Other

    Other facts
    • Listing terms: Cash,Conventional
    • Ownership: Fee Simple

    Price history

    DateEventPrice
    1/16/2026Listing removed$685,000$311/sqft
    Source: ARMLS #6912648 Report a problem
    12/29/2025Price change$685,000-0.7%$311/sqft
    Source: ARMLS #6912648 Report a problem
    12/5/2025Price change$690,000-0.7%$313/sqft
    Source: ARMLS #6912648 Report a problem
    10/25/2025Price change$695,000-1.4%$316/sqft
    Source: ARMLS #6912648 Report a problem
    8/29/2025Listed for sale$705,000+2.9%$320/sqft
    Source: ARMLS #6912648 Report a problem
    1/28/2025Sold$685,000-4.2%$311/sqft
    Source: ARMLS #6780406 Report a problem
    11/8/2024Listed for sale$715,000+8.3%$325/sqft
    Source: ARMLS #6780406 Report a problem
    9/30/2022Sold$660,000$300/sqft
    Source: ARMLS #6305627 Report a problem
    5/21/2022Pending sale$660,000$300/sqft
    Source: ARMLS #6305627 Report a problem
    2/24/2022Listed for sale$660,000$300/sqft
    Source: ARMLS #6305627 Report a problem

    Public tax history

    Tax history is unavailable.

    Neighborhood: Camelback East

    Nearby schools

    GreatSchools rating
    Schools provided by the listing agent
    • Elementary: Madison Rose Lane School
    • Middle: Madison Traditional Academy
    • High: North High School
    • District: Madison Elementary District

    Source: ARMLS. This data may not be complete. We recommend contacting the local school district to confirm school assignments for this home.

    Get a cash offer in 3 minutes
    Find out how much your home could sell for in as little as 3 minutes with a no-obligation cash offer.
    Estimated market value
    $672,400
    Get a cash offer in 3 minutes
    Find out how much your home could sell for in as little as 3 minutes with a no-obligation cash offer.
    Estimated market value
    $672,400