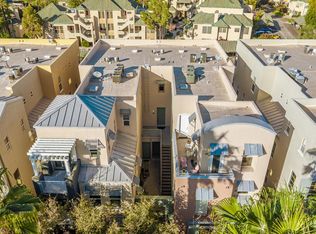
Upscale Downtown Townhome with Style, Space & Unbeatable Convenience. Experience urban living at its finest in this stunning 3-story townhome ideally located in the heart of downtown. The bright, contemporary kitchen showcases crisp white cabinetry, sleek quartz countertops, and ample space for cooking and entertaining. Rich hardwood floors flow through the main living areas, while soaring vaulted ceilings create an open, airy feel filled with natural light. Featuring a 2 car direct access garage for extra connivence and storage. Spacious 3 bedrooms along with an additional loft space for more relaxing or office space. Enjoy outdoor living with a welcoming front patio and balcony's -perfect for morning coffee, evening relaxation, or taking in the vibrant downtown atmosphere. Just steps from restaurants, entertainment venues, shopping, and the light rail, this exceptional location makes commuting and exploring the city effortless. Whether you're looking for a stylish primary residence or a low-maintenance urban retreat, this move-in-ready townhome delivers the best of downtown living.
For sale
$525,000
706 E WASHINGTON Street #117, Phoenix, AZ 85034
3beds
1,876sqft
Townhouse
Built in 2003
754 Square Feet Lot
$-- Zestimate®
$280/sqft
$420/mo HOA
What's special
Bright contemporary kitchenAdditional loft spaceCrisp white cabinetryWelcoming front patioSleek quartz countertopsRich hardwood floorsSoaring vaulted ceilings
- 135 days
- 353
- 53
Zillow last checked:
Listing updated:
Listed by:
Jessica Dembrosky 480-203-5966,
Realty Executives Arizona Territory
Source: ARMLS,MLS#: 7038270
Facts & features
Interior
Bedrooms & bathrooms
- Bedrooms: 3
- Bathrooms: 3
- Full bathrooms: 2
- 1/2 bathrooms: 1
Heating
- Electric
Cooling
- Central Air, Ceiling Fan(s)
Appliances
- Included: Dryer, Washer, Refrigerator, Built-in Microwave, Dishwasher, Disposal, Electric Range, Electric Cooktop
- Laundry: Inside
Features
- Quartz Countertops, Double Vanity, Upstairs, 9+ Flat Ceilings, Vaulted Ceiling(s), 3/4 Bath Master Bdrm
- Flooring: Carpet, Tile, Wood
- Windows: Double Pane Windows
- Has basement: No
- Has fireplace: No
Interior area
- Total structure area: 1,876
- Total interior livable area: 1,876 sqft
Video & virtual tour
Property
Parking
- Total spaces: 2
- Parking features: Garage Door Opener, Direct Access
- Garage spaces: 2
Features
- Stories: 3
- Patio & porch: Patio
- Exterior features: Balcony
- Spa features: None
- Fencing: Wrought Iron
Lot
- Size: 754 Square Feet
- Features: None, North/South Exposure
Details
- Parcel number: 11634273
Construction
Type & style
- Home type: Townhouse
- Architectural style: Contemporary
- Property subtype: Townhouse
- Attached to another structure: Yes
Materials
- Brick Veneer, Wood Frame, Painted
- Roof: Built-Up
Condition
- Year built: 2003
Details
- Builder name: Artisan Homes
Utilities & green energy
- Sewer: Public Sewer
Community & HOA
Community
- Features: Near Light Rail Stop, Near Bus Stop
- Security: Fire Sprinkler System
- Subdivision: ARTISAN PARKVIEW CONDOMINIUM
HOA
- Has HOA: Yes
- Services included: Sewer, Maintenance Grounds, Trash, Water
- HOA fee: $420 monthly
- HOA name: Artisan Parkview
- HOA phone: 480-759-4345
Location
- Region: Phoenix
Financial & listing details
- Price per square foot: $280/sqft
- Tax assessed value: $414,800
- Annual tax amount: $3,084
- Date on market: 6/5/2026
- Cumulative days on market: 135 days
- Listing terms: VA Loan,Cash,Conventional,FHA
- Ownership: Condominium
Estimated market value
Not available
Estimated sales range
Not available
Not available
Price history
| Date | Event | Price |
|---|---|---|
| 6/6/2026 | Listed for sale | $525,000+50.2%$280/sqft |
Source:  ARMLS #7038270 Report a problem ARMLS #7038270 Report a problem | ||
| 7/14/2017 | Sold | $349,500-2.3%$186/sqft |
Source: ARMLS #5608247 Report a problem | ||
| 6/8/2017 | Pending sale | $357,900$191/sqft |
Source: Russ Lyon Sotheby's International Realty #5608247 Report a problem | ||
| 5/19/2017 | Listed for sale | $357,900+8.5%$191/sqft |
Source: Russ Lyon Sotheby's International Realty #5608247 Report a problem | ||
| 11/28/2012 | Sold | $330,000+69.3%$176/sqft |
Source: ARMLS #4825426 Report a problem | ||
| 11/19/2011 | Listing removed | $194,900$104/sqft |
Source: Desert Gateway Realty #4654616 Report a problem | ||
| 11/2/2011 | Price change | $194,900-9.3%$104/sqft |
Source: Desert Gateway Realty #4654616 Report a problem | ||
| 10/3/2011 | Listed for sale | $214,900-4.1%$115/sqft |
Source: Desert Gateway Realty #4654616 Report a problem | ||
| 9/6/2011 | Sold | $223,987-16.9%$119/sqft |
Source: Public Record Report a problem | ||
| 7/29/2003 | Sold | $269,475$144/sqft |
Source: Public Record Report a problem | ||
Public tax history
| Year | Property taxes | Tax assessment |
|---|---|---|
| 2025 | $3,084 +6.6% | $41,480 -3% |
| 2024 | $2,892 +1% | $42,770 +93.3% |
| 2023 | $2,864 +4% | $22,122 -26% |
| 2022 | $2,754 -1.5% | $29,910 +4.9% |
| 2021 | $2,796 0% | $28,520 +5% |
| 2020 | $2,797 +1.8% | $27,170 -2.3% |
| 2019 | $2,747 | $27,800 +5% |
| 2018 | $2,747 +3.7% | $26,480 +6.8% |
| 2017 | $2,649 +13% | $24,800 -5.2% |
| 2016 | $2,345 | $26,170 +12% |
| 2015 | $2,345 | $23,370 +63.9% |
| 2014 | -- | $14,260 +1.1% |
| 2013 | -- | $14,100 |
| 2012 | -- | $14,100 -20.8% |
| 2011 | -- | $17,800 -42% |
| 2010 | -- | $30,700 -25.3% |
| 2009 | -- | $41,100 +5% |
| 2008 | -- | $39,150 +28.2% |
| 2007 | -- | $30,550 +75.1% |
| 2006 | -- | $17,450 |
| 2005 | -- | $17,450 |
Find assessor info on the county website
Monthly payment
Est. payment
Payment breakdown
Explore the cost of this home by adjusting the details. Changes won't be saved.Climate risks
Neighborhood: Central City
Nearby schools
Schools provided by the listing agent
- Elementary: Garfield School
- Middle: Garfield School
- High: North High School
- District: Phoenix Elementary District
Source: ARMLS. This data may not be complete. We recommend contacting the local school district to confirm school assignments for this home.
- $396,0002 bd2 ba1.1k sqft706 E Washington St APT 119, Phoenix, AZ 85034Sold

- $375,0002 bd2 ba1.2k sqft706 E Washington St APT 204, Phoenix, AZ 85034For Sale

- $330,0001 bd2 ba1.1k sqft706 E Washington St APT 114, Phoenix, AZ 85034Sold
- $372,7001 bd2 ba1.1k sqft706 E Washington St APT 103, Phoenix, AZ 85034Off Market

Similar homes
- $499,9003 bd3 ba1.6k sqft2727 E THOMAS Road #5, Phoenix, AZ 85016For Sale
 MLS ID #7037550, Dean Selvey, RE/MAX Excalibur. ARMLS
 - $565,0002 bd3 ba1.6k sqft4444 N 25TH Street #30, Phoenix, AZ 85016For Sale
 MLS ID #7062371, Daniel Brown, My Home Group Real Estate. ARMLS
 - $505,0002 bd2 ba1.7k sqft3935 E ROUGH RIDER Road #1365, Phoenix, AZ 85050For Sale
 MLS ID #7095143, Darlynn Meyer, HomeSmart. ARMLS
 - $489,0002 bd3 ba1.4k sqft3221 N 37TH Street #18, Phoenix, AZ 85018For Sale
 MLS ID #7064262, Michael Makas, Coldwell Banker Realty. ARMLS
