Skip main navigation
Sold for $396,000
  • $396,000

    706 E WASHINGTON Street #119, Phoenix, AZ 85034

    2beds
    2baths
    1,158sqft
    Townhouse
    Built in 2003
    63 Square Feet Lot
    $393,000 Zestimate®
    $342/sqft
    $2,101 Estimated rent

    Home value

    $393,000

    $358,000 - $432,000

    $2,101/mo

    Zestimate® history
    Loading
    Loading...

    Owner options

    List your home for rent

    $2,101/mo

    Rent Zestimate®

    Find your next renter with Zillow Rental Manager. Plus, with online applications, you can quickly screen prospective tenants – for free.

    Learn more

    $2,101/mo

    Rent Zestimate®

    Refinance and save

    $2,529/mo

    Est. payment

    Refinancing to a lower rate could help reduce your monthly payments and save thousands over the life of the loan.

    See today's rates

    $2,529/mo

    Est. payment

    Explore your selling options

    Work with a Zillow partner agent

    Leverage their expertise and Zillow's premium Showcase listings to get your home seen by more buyers.

    Get started

    List with your own agent

    Get your home in front of millions of buyers by listing it on Zillow.

    Learn how to do it

    Sell it yourself

    Take full control of how buyers see your home on Zillow by listing For Sale by Owner (FSBO).

    List your home

    What's special

    Recently upgraded acHardwood floorsSpacious bedroomsNew appliancesIn-unit laundry
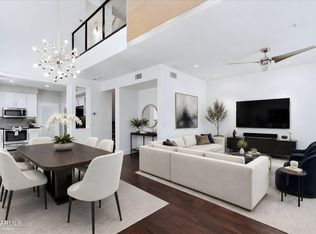
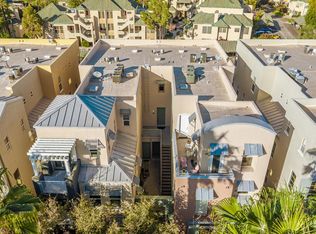
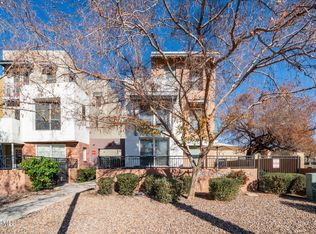
    Discover modern urban living in this stylish downtown Phoenix loft! Featuring hardwood floors, a recently upgraded AC, and new appliances including a garbage disposal, microwave, and dishwasher, this home blends comfort with convenience. Spacious bedrooms each include en-suites, plus in-unit laundry for added ease. Enjoy secure tandem garage parking, an additional space, and guest spot. Steps from event venues, sporting events, fine dining, light rail, and college campuses, this lock-and-leave loft is perfect for city living or as a rental investment.

    Zillow last checked:

    Listing updated:

    Listed by:

    Diane Patricia Lanoue 602-214-3402,

    My Home Group Real Estate

    Bought with:

    Laura A Robles, SA690592000

    Real Broker

    Source: ARMLS,MLS#: 6906826MLS Logo

    Facts & features

    Interior

    Bedrooms & bathrooms
    • Bedrooms: 2
    • Bathrooms: 2
    Heating
    • Electric
    Cooling
    • Central Air
    Features
    • High Speed Internet, Granite Counters, Upstairs, Pantry, Full Bth Master Bdrm
    • Flooring: Carpet, Tile, Wood
    • Has basement: No
    Interior area
    • Total structure area: 1,158
    • Total interior livable area: 1,158 sqft

    Property

    Parking
    • Total spaces: 2
    • Parking features: Tandem Garage
    • Garage spaces: 2
    Features
    • Stories: 3
    • Spa features: None
    • Fencing: None
    Lot
    • Size: 63 Square Feet
    Details
    • Parcel number: 11634275

    Construction

    Type & style
    • Home type: Townhouse
    • Property subtype: Townhouse
    • Attached to another structure: Yes
    Materials
    • Stucco, Wood Frame, Painted
    • Roof: Tile
    Condition
    • Year built: 2003

    Utilities & green energy

    • Sewer: Public Sewer
    • Water: City Water

    Community & HOA

    Community
    • Features: Near Light Rail Stop, Near Bus Stop
    • Subdivision: ARTISAN PARKVIEW CONDOMINIUM
    HOA
    • Has HOA: Yes
    • Services included: Roof Repair, Insurance, Sewer, Maintenance Grounds, Trash, Water, Roof Replacement, Maintenance Exterior
    • HOA fee: $244 monthly
    • HOA name: Artisian Parkview
    • HOA phone: 480-759-4945
    Location
    • Region: Phoenix

    Financial & listing details

    • Price per square foot: $342/sqft
    • Tax assessed value: $320,500
    • Annual tax amount: $1,916
    • Date on market: 11/8/2025
    • Cumulative days on market: 18 days
    • Listing terms: Cash,Conventional,FHA,VA Loan
    • Ownership: Fee Simple

    Price history

    DateEventPrice
    9/18/2025Sold$396,000+1%$342/sqft
    Source: ARMLS #6906826 Report a problem
    9/3/2025Pending sale$392,000$339/sqft
    Source: ARMLS #6906826 Report a problem
    8/16/2025Listed for sale$392,000-2%$339/sqft
    Source: ARMLS #6906826 Report a problem
    4/2/2025Listing removed$400,000$345/sqft
    Source: ARMLS #6765072 Report a problem
    2/25/2025Price change$400,000-2.4%$345/sqft
    Source: ARMLS #6765072 Report a problem
    12/27/2024Price change$410,000-1.2%$354/sqft
    Source: ARMLS #6765072 Report a problem
    11/26/2024Price change$415,000-1.2%$358/sqft
    Source: ARMLS #6765072 Report a problem
    11/23/2024Price change$419,900-0.7%$363/sqft
    Source: ARMLS #6765072 Report a problem
    11/2/2024Price change$423,000-1.6%$365/sqft
    Source: ARMLS #6765072 Report a problem
    10/3/2024Listed for sale$430,000+63.8%$371/sqft
    Source: ARMLS #6765072 Report a problem
    9/25/2019Sold$262,500-0.9%$227/sqft
    Source: ARMLS #5967216 Report a problem
    9/13/2019Pending sale$265,000$229/sqft
    Source: My Home Group Real Estate #5967216 Report a problem
    9/13/2019Listed for sale$265,000+20.5%$229/sqft
    Source: My Home Group Real Estate #5967216 Report a problem
    12/19/2016Sold$220,000$190/sqft
    Source: Public Record Report a problem
    11/14/2016Pending sale$220,000$190/sqft
    Source: Coldwell Banker Residential Brokerage - Scottsdale @ 101 #5522414 Report a problem
    11/8/2016Listed for sale$220,000$190/sqft
    Source: Coldwell Banker Residential #5522414 Report a problem

    Public tax history

    YearProperty taxesTax assessment
    2025$2,044 +6.6%$32,050 -1.6%
    2024$1,916 +1%$32,570 +122.2%
    2023$1,898 +4%$14,660 -37%
    2022$1,825 -1.5%$23,280 +8%
    2021$1,853 0%$21,560 +7.2%
    2020$1,853 +1.8%$20,110 +4.1%
    2019$1,821 $19,310 +7.5%
    2018$1,821 +3.7%$17,960 +4.1%
    2017$1,756 -1.7%$17,250 +0.5%
    2016$1,786 +10.9%$17,170 +12.9%
    2015$1,610 $15,210 +61%
    2014-- $9,450
    2013-- $9,450 -6.9%
    2012-- $10,150 -21.3%
    2011-- $12,900 -41.1%
    2010-- $21,900 -26.8%
    2009-- $29,900 +5.1%
    2008-- $28,450 +50.5%
    2007-- $18,900 +49.4%
    2006-- $12,650
    2005-- $12,650
    Find assessor info on the county website

    Neighborhood: Central City

    Nearby schools

    GreatSchools rating
    Schools provided by the listing agent
    • Elementary: Garfield School
    • Middle: Garfield School
    • High: North High School
    • District: Phoenix Elementary District

    Source: ARMLS. This data may not be complete. We recommend contacting the local school district to confirm school assignments for this home.

    Get a cash offer in 3 minutes
    Find out how much your home could sell for in as little as 3 minutes with a no-obligation cash offer.
    Estimated market value
    $393,000
    Get a cash offer in 3 minutes
    Find out how much your home could sell for in as little as 3 minutes with a no-obligation cash offer.
    Estimated market value
    $393,000