Stylishly updated and turnkey in the heart of sought-after Arcadia Lite. This bright, open-concept home showcases a beautifully remodeled kitchen with white shaker cabinetry, quartz counters, stainless steel appliances, open shelving, and an oversized island ideal for entertaining. Wood-look flooring, updated designer lighting, and a soft neutral palette create a clean, modern aesthetic throughout. Spacious living and dining areas offer great flow and functionality with abundant natural light and storage. Gated community amenities include a resort-style pool. HOA covers exterior maintenance, front landscaping, water, sewer, and trash. Prime location near Arcadia dining, shopping, entertainment, and easy access to the 36th Street corridor. Water heater replaced in 2024
For sale
Price cut: $15K (10/10)
$450,000
3221 N 37TH Street #31, Phoenix, AZ 85018
2beds
1,418sqft
Townhouse
Built in 2001
106 Square Feet Lot
$-- Zestimate®
$317/sqft
$400/mo HOA
What's special
Bright open-concept homeFront landscapingBeautifully remodeled kitchenAbundant natural lightResort-style poolUpdated designer lightingWhite shaker cabinetry
- 102 days
- 304
- 39
Zillow last checked:
Listing updated:
Listed by:
Tiffany Carlson-Richison 480-215-1105,
Realty ONE Group,
Bridget Moody 480-433-1350,
Realty ONE Group
Source: ARMLS,MLS#: 7039113
Facts & features
Interior
Bedrooms & bathrooms
- Bedrooms: 2
- Bathrooms: 3
- Full bathrooms: 2
- 1/2 bathrooms: 1
Heating
- Natural Gas
Cooling
- Central Air
Appliances
- Included: Dryer, Washer, Refrigerator, Built-in Microwave, Dishwasher, Disposal
- Laundry: Inside
Features
- Quartz Countertops, High Speed Internet, Master Downstairs, Upstairs, Full Bth Master Bdrm
- Flooring: Laminate
- Has basement: No
- Number of fireplaces: 1
Interior area
- Total structure area: 1,418
- Total interior livable area: 1,418 sqft
Property
Parking
- Total spaces: 2
- Parking features: Attached, Gated, Garage Door Opener
- Attached garage spaces: 2
Features
- Stories: 2
- Spa features: None
- Fencing: Block
Lot
- Size: 106 Square Feet
- Features: None, North/South Exposure
Details
- Parcel number: 12723109
Construction
Type & style
- Home type: Townhouse
- Property subtype: Townhouse
- Attached to another structure: Yes
Materials
- Stucco, Wood Frame, Painted
- Roof: Tile
Condition
- Year built: 2001
Utilities & green energy
- Sewer: Public Sewer
Community & HOA
Community
- Features: Pool, Gated, Community Spa Htd
- Subdivision: DESERT PALMS VILLAGE
HOA
- Has HOA: Yes
- Services included: Sewer, Maintenance Grounds, Street Maint, Trash, Water, Roof Replacement, Maintenance Exterior
- HOA fee: $400 monthly
- HOA name: Desert Palms Village
- HOA phone: 480-278-3789
Location
- Region: Phoenix
Financial & listing details
- Price per square foot: $317/sqft
- Tax assessed value: $351,000
- Annual tax amount: $1,659
- Date on market: 7/2/2026
- Cumulative days on market: 102 days
- Listing terms: VA Loan,Cash,Conventional,FHA
- Ownership: Condominium
Estimated market value
Not available
Estimated sales range
Not available
Not available
Price history
| Date | Event | Price |
|---|---|---|
| 10/10/2026 | Price change | $450,000-3.2%$317/sqft |
Source:  ARMLS #7039113 Report a problem ARMLS #7039113 Report a problem | ||
| 7/2/2026 | Listed for sale | $465,000+272%$328/sqft |
Source: ARMLS #7039113 Report a problem | ||
| 1/30/2001 | Sold | $125,000$88/sqft |
Source: ARMLS #1498771 Report a problem | ||
Public tax history
| Year | Property taxes | Tax assessment |
|---|---|---|
| 2025 | $1,659 +3.9% | $35,100 +0.2% |
| 2024 | $1,597 +1.2% | $35,020 +214.4% |
| 2023 | $1,578 +4.1% | $11,139 -52.5% |
| 2022 | $1,516 +0.1% | $23,430 -3.7% |
| 2021 | $1,515 +0.7% | $24,330 +10.8% |
| 2020 | $1,505 +2.1% | $21,960 +15% |
| 2019 | $1,474 | $19,100 +14.9% |
| 2018 | $1,474 +4% | $16,620 +15.4% |
| 2017 | $1,417 +26% | $14,400 +5.4% |
| 2016 | $1,125 +13.7% | $13,660 +15.8% |
| 2015 | $989 | $11,800 +28% |
| 2014 | -- | $9,220 +41.8% |
| 2013 | -- | $6,500 -42.2% |
| 2012 | -- | $11,250 +23% |
| 2011 | -- | $9,150 -41.9% |
| 2010 | -- | $15,750 -14.6% |
| 2009 | -- | $18,450 -7.5% |
| 2008 | -- | $19,950 +20.5% |
| 2007 | -- | $16,550 +36.8% |
| 2006 | -- | $12,100 |
| 2005 | -- | $12,100 +11% |
| 2004 | -- | $10,900 |
| 2003 | -- | $10,900 +2170.8% |
| 2002 | -- | $480 |
Find assessor info on the county website
Monthly payment
Est. payment
Payment breakdown
Explore the cost of this home by adjusting the details. Changes won't be saved.Climate risks
Neighborhood: Camelback East
Nearby schools
Schools provided by the listing agent
- Elementary: Monte Vista Elementary School
- Middle: Creighton Virtual Academy
- High: Camelback High School
- District: Creighton Elementary District
Source: ARMLS. This data may not be complete. We recommend contacting the local school district to confirm school assignments for this home.

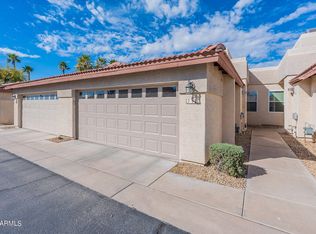


Similar homes
- $420,0002 bd2 ba1.3k sqft3415 N 36TH Street #4, Phoenix, AZ 85018For Sale
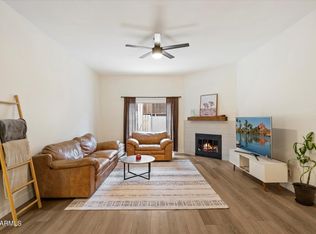 MLS ID #7047300, Erik Jensen, Compass. ARMLS
 - $464,9003 bd3 ba1.6k sqft3345 E PINCHOT Avenue #12, Phoenix, AZ 85018For Sale
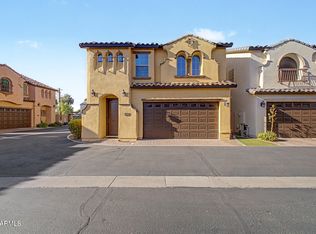 MLS ID #7079142, Gail M Smith, Keller Williams Arizona Realty. ARMLS
 - $499,9003 bd3 ba1.6k sqft2727 E THOMAS Road #5, Phoenix, AZ 85016For Sale
 MLS ID #7037550, Dean Selvey, RE/MAX Excalibur. ARMLS
 - $450,0003 bd2 ba1.1k sqft19815 N 34TH Place, Phoenix, AZ 85050For Sale
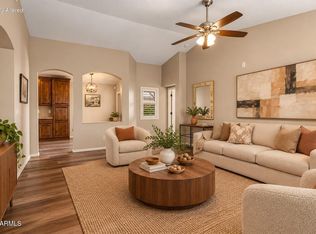 MLS ID #7088354, Cari Dandy, Russ Lyon Sotheby's International Realty. ARMLS
