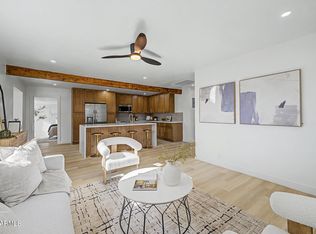
Qualified buyers may have access to down payment assistance programs, helping make homeownership more attainable. Rare opportunity to own a brand-new home in the historic downtown Phoenix area! Located on an infill lot in the vibrant Garfield neighborhood, this energy-efficient 4-bedroom, 2-bath home offers 1,589 sq ft of modern living space on a 6,875 sq ft lot with no HOA. Designed for comfort, functionality, and long-term savings, the home features modern finishes throughout and includes all appliances, making it truly move-in ready. Due to deed restrictions, this property is available exclusively to eligible first-time home buyers who will occupy the home as their primary residence.
Enjoy convenient access to Downtown Phoenix, local restaurants, healthcare facilities, major freeways, and Phoenix Sky Harbor International Airport. Residents will appreciate being near entertainment, cultural attractions, sporting venues, and everything central Phoenix has to offer while living in one of the city's most historic and rapidly growing neighborhoods.
New construction
Price cut: $10K (9/10)
$465,000
1416 E PIERCE Street, Phoenix, AZ 85006
4beds
1,589sqft
Single Family Residence
Built in 2026
6,875 Square Feet Lot
$463,200 Zestimate®
$293/sqft
$-- HOA
What's special
Infill lotModern finishes throughoutIncludes all appliances
- 136 days
- 461
- 60
Zillow last checked:
Listing updated:
Listed by:
Michael Martinez 602-432-0066,
eXp Realty,
Maricruz Martinez 602-663-4874,
eXp Realty
Source: ARMLS,MLS#: 7035159
Facts & features
Interior
Bedrooms & bathrooms
- Bedrooms: 4
- Bathrooms: 2
- Full bathrooms: 2
Heating
- Electric
Cooling
- Central Air
Appliances
- Included: Dryer, Washer, Refrigerator, Built-in Microwave, Dishwasher, Disposal, Electric Range
- Laundry: Inside, Engy Star (See Rmks)
Features
- Quartz Countertops, Double Vanity, Breakfast Bar, No Interior Steps, Vaulted Ceiling(s), Pantry, Full Bth Master Bdrm
- Flooring: Vinyl
- Windows: Low Emissivity Windows, Double Pane Windows, Vinyl Frame
- Has basement: No
- Has fireplace: No
Interior area
- Total structure area: 1,589
- Total interior livable area: 1,589 sqft
Property
Parking
- Total spaces: 3
- Parking features: Detached Carport, RV Access/Parking, Rear Vehicle Entry, Electric Vehicle Charging Station(s)
- Carport spaces: 1
- Uncovered spaces: 2
Features
- Stories: 1
- Patio & porch: Covered
- Spa features: None
- Fencing: Front Yard,Back Yard,Block
Lot
- Size: 6,875 Square Feet
- Features: North/South Exposure, Sprinklers In Front, Alley, Desert Front, Dirt Back, Gravel/Stone Front
Details
- Parcel number: 11619051
- Special conditions: Owner Occupancy Req
Construction
Type & style
- Home type: SingleFamily
- Architectural style: Ranch
- Property subtype: Single Family Residence
Materials
- Spray Foam Insulation, Stucco, Wood Frame, Low VOC Paint, Painted
- Foundation: Slab
- Roof: Composition
Condition
- Complete Spec Home,New Construction
- New construction: Yes
- Year built: 2026
Details
- Builder name: Trellis
Utilities & green energy
- Sewer: Public Sewer
Green energy
- Water conservation: Tankless Ht Wtr Heat
Community & HOA
Community
- Features: Historic District
- Subdivision: BROWN-HOLSINGER TR
HOA
- Has HOA: No
- Services included: No Fees
Location
- Region: Phoenix
Financial & listing details
- Price per square foot: $293/sqft
- Tax assessed value: $259,100
- Annual tax amount: $2,374
- Date on market: 5/29/2026
- Cumulative days on market: 136 days
- Listing terms: VA Loan,Cash,Conventional,FHA
- Ownership: Fee Simple
- Road surface type: Asphalt
Estimated market value
$463,200
$440,000 - $486,000
$2,685/mo
Price history
| Date | Event | Price |
|---|---|---|
| 9/10/2026 | Price change | $465,000-2.1%$293/sqft |
Source:  ARMLS #7035159 Report a problem ARMLS #7035159 Report a problem | ||
| 8/20/2026 | Price change | $475,000-2.1%$299/sqft |
Source: ARMLS #7035159 Report a problem | ||
| 7/24/2026 | Price change | $485,000-3%$305/sqft |
Source: ARMLS #7035159 Report a problem | ||
| 5/30/2026 | Listed for sale | $500,000+9900%$315/sqft |
Source: ARMLS #7035159 Report a problem | ||
| 11/22/2024 | Sold | $5,000$3/sqft |
Source: Public Record Report a problem | ||
Public tax history
| Year | Property taxes | Tax assessment |
|---|---|---|
| 2025 | $2,374 | $38,865 -23.4% |
| 2024 | -- | $50,745 +140.7% |
| 2023 | -- | $21,078 -30% |
| 2022 | -- | $30,105 +9.1% |
| 2021 | -- | $27,585 +11.3% |
| 2020 | -- | $24,795 +38.3% |
| 2019 | -- | $17,925 +8.5% |
| 2018 | -- | $16,515 +2.8% |
| 2017 | -- | $16,065 +1.4% |
| 2016 | -- | $15,840 -4.3% |
| 2015 | -- | $16,544 -4.7% |
| 2013 | -- | $17,353 -3.1% |
| 2012 | -- | $17,906 +17.9% |
| 2009 | -- | $15,185 +9.3% |
| 2008 | -- | $13,892 +33.6% |
| 2007 | -- | $10,402 +5.5% |
| 2006 | -- | $9,861 +50.9% |
| 2003 | -- | $6,534 +5.1% |
| 2002 | -- | $6,217 |
Find assessor info on the county website
Monthly payment
Est. payment
Payment breakdown
Explore the cost of this home by adjusting the details. Changes won't be saved.Climate risks
Neighborhood: Central City
Nearby schools
Schools provided by the listing agent
- Elementary: Garfield School
- Middle: Garfield School
- High: North High School
- District: Phoenix Elementary District
Source: ARMLS. This data may not be complete. We recommend contacting the local school district to confirm school assignments for this home.

Similar homes
- $565,0003 bd2 ba1.2k sqft2037 N MITCHELL Street, Phoenix, AZ 85006For Sale
 MLS ID #7078394, Robert Reece, Good Oak Real Estate. ARMLS
 - $640,0004 bd3 ba1.7k sqft2341 N DAYTON Street, Phoenix, AZ 85006For Sale
 MLS ID #7031613, Morgan E Venetos, My Home Group Real Estate. ARMLS
 - $525,0004 bd2 ba1.7k sqft2238 W CATALINA Drive, Phoenix, AZ 85015For Sale
 MLS ID #7091371, Joshua Walsh, Realty ONE Group. ARMLS
 - $464,9003 bd3 ba1.6k sqft3345 E PINCHOT Avenue #12, Phoenix, AZ 85018For Sale
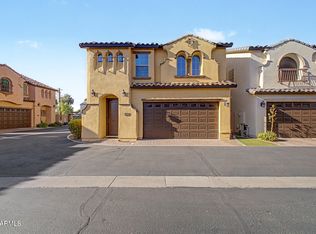 MLS ID #7079142, Gail M Smith, Keller Williams Arizona Realty. ARMLS
