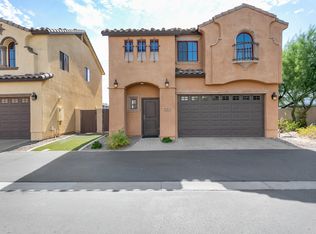
Welcome to this beautifully upgraded 3 bedroom, 2.5 bathroom home tucked inside an intimate gated community of just 12 residences in one of Phoenix's most desirable locations near Arcadia. With no shared walls, a community pool, and thoughtful modern upgrades throughout, this home offers privacy, style, and convenience in equal measure.
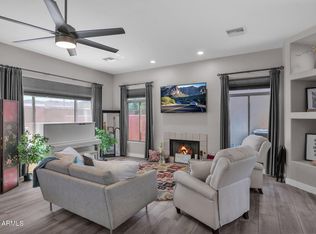
The interior was freshly painted inside and out in 2025 and features tile wood look flooring, new carpet in 2025, granite countertops, staggered dark espresso cabinetry, and pendant lighting. The kitchen truly stands out as the only home in the community with a center island, along with a glass tile backsplash, pantry, RO system, owned soft water system, and all appliances included. The main level offers a convenient half bath, while upstairs you'll find a huge loft perfect for a media room, home office, or flex space, along with an upstairs laundry room with upper cabinetry. The spacious primary suite includes dual granite vanities, a walk in tiled shower, linen closet, and walk in closet. Secondary bedrooms are generously sized, and the guest bathroom features a tile shower and tub combo with granite counters. Ceiling fans throughout enhance comfort, and the heat pump is approximately 2.5 years old, paired with an air cycler fresh air system designed to improve indoor air quality. Enjoy low maintenance outdoor living with a covered patio, artificial turf, and an irrigated backyard on a timer, ideal for relaxing or entertaining. HOA amenities include trash, water, sewer, gated access, community pool, and maintenance of public spaces. Ideally located near Arcadia, the Biltmore, and major freeways, this home is minutes from some of Phoenix's favorite dining spots including Chelsea's Kitchen, La Grande Orange, and Buck & Rider, as well as nearby shopping, entertainment, and outdoor recreation. This is a rare opportunity to own a move in ready home in a boutique gated community with standout upgrades and an unbeatable central Phoenix location!
For sale
Price cut: $20K (7/6)
$495,000
3345 E PINCHOT Avenue #12, Phoenix, AZ 85018
3beds
1,661sqft
:
Get pre-qualified$3,388/mo
Condominium
Built in 2015
-- sqft lot
$-- Zestimate®
$298/sqft
$408/mo HOA
What's special
Ro systemOwned soft water systemNew carpetGlass tile backsplashArtificial turfStaggered dark espresso cabinetryCommunity pool
- 176 days |
- 180 |
- 14 |
Zillow last checked:
Listing updated:
Listed by:
Lindsey Blazevich 602-349-5778,
Good Oak Real Estate,
Cassandra J Mueller 602-758-7135,
Good Oak Real Estate
Source: ARMLS,MLS#: 6979853
Facts & features
Interior
Bedrooms & bathrooms
- Bedrooms: 3
- Bathrooms: 3
- Full bathrooms: 2
- 1/2 bathrooms: 1
Heating
- Heat Pump
Cooling
- Central Air, Ceiling Fan(s), Programmable Thmstat
Appliances
- Included: Dryer, Washer, Water Softener Owned, Reverse Osmosis, Refrigerator, Built-in Microwave, Dishwasher, Disposal, Built-In Electric Oven
- Laundry: Upper Level, Inside
Features
- High Speed Internet, Granite Counters, Double Vanity, Upstairs, Eat-in Kitchen, Breakfast Bar, Kitchen Island, Pantry, Full Bth Master Bdrm
- Flooring: Carpet, Tile
- Windows: Double Pane Windows
- Has basement: No
- Has fireplace: No
- Common walls with other units/homes: No Common Walls,End Unit
Interior area
- Total structure area: 1,661
- Total interior livable area: 1,661 sqft
Property
Parking
- Total spaces: 2
- Parking features: Garage Door Opener, Direct Access
- Garage spaces: 2
Features
- Stories: 2
- Patio & porch: Covered
- Spa features: None
- Fencing: Block
Lot
- Size: 1,625 Square Feet
- Features: North/South Exposure, Corner Lot, Gravel/Stone Front, Gravel/Stone Back, Synthetic Grass Back, Auto Timer H2O Back, Irrigation Back
Details
- Parcel number: 12731303
Construction
Type & style
- Home type: Condo
- Property subtype: Condominium
Materials
- Stucco, Wood Frame, Painted
- Roof: Tile
Condition
- Year built: 2015
Details
- Builder name: BELLAGO DEVELOPMENT
Utilities & green energy
- Sewer: Public Sewer
- Water: City Water
Community & HOA
Community
- Features: Pool, Gated
- Security: Security System Owned
- Subdivision: COTTAGES AT ARCADIA SITE CONDOMINIUMS
HOA
- Has HOA: Yes
- Services included: Insurance, Sewer, Maintenance Grounds, Front Yard Maint, Trash, Water
- HOA fee: $408 monthly
- HOA name: Cottages at Arcadia
- HOA phone: 480-396-4567
Location
- Region: Phoenix
Financial & listing details
- Price per square foot: $298/sqft
- Tax assessed value: $421,100
- Annual tax amount: $2,927
- Date on market: 2/5/2026
- Cumulative days on market: 176 days
- Listing terms: Cash,Conventional,1031 Exchange,FHA,VA Loan
- Ownership: Condominium
Estimated market value
Not available
Estimated sales range
Not available
Not available
Price history
| Date | Event | Price |
|---|---|---|
| 7/6/2026 | Price change | $495,000-3.9%$298/sqft |
Source:  ARMLS #6979853 Report a problem ARMLS #6979853 Report a problem | ||
| 6/13/2026 | Price change | $515,000-1.9%$310/sqft |
Source: ARMLS #6979853 Report a problem | ||
| 2/5/2026 | Listed for sale | $525,000+91.6%$316/sqft |
Source: ARMLS #6979853 Report a problem | ||
| 3/16/2016 | Sold | $274,029+211.4%$165/sqft |
Source: ARMLS #5310302 Report a problem | ||
| 11/4/2015 | Sold | $88,000$53/sqft |
Source: Public Record Report a problem | ||
Public tax history
| Year | Property taxes | Tax assessment |
|---|---|---|
| 2025 | $2,927 +4% | $42,110 +1.3% |
| 2024 | $2,814 +1.2% | $41,560 +87% |
| 2023 | $2,781 +4.4% | $22,223 -34.9% |
| 2022 | $2,662 -1% | $34,120 +1.2% |
| 2021 | $2,690 +0.6% | $33,730 +12.9% |
| 2020 | $2,675 +2.2% | $29,880 +6% |
| 2019 | $2,617 | $28,180 +20.2% |
| 2018 | $2,617 +4.3% | $23,450 +7.5% |
| 2017 | $2,510 +801.8% | $21,820 +125.9% |
| 2016 | $278 | $9,660 +337.5% |
| 2015 | $278 | $2,208 |
Find assessor info on the county website
Monthly payment
Est. payment
Payment breakdown
Explore the cost of this home by adjusting the details. Changes won't be saved.Climate risks
Neighborhood: Camelback East
Nearby schools
GreatSchools rating
- 3/10Monte Vista Elementary SchoolGrades: PK-8Distance: 0.4 mi
- 3/10Camelback High SchoolGrades: 9-12Distance: 1.8 mi
Schools provided by the listing agent
- Elementary: Monte Vista Elementary School
- Middle: Monte Vista Elementary School
- High: Phoenix Union Bioscience High School
- District: Creighton Elementary District
Source: ARMLS. This data may not be complete. We recommend contacting the local school district to confirm school assignments for this home.
- $599,0004 bd3 ba2k sqft3345 E Pinchot Ave UNIT 2, Phoenix, AZ 85018For Sale

- $579,7004 bd3 ba1.9k sqft3345 E Pinchot Ave #7, Phoenix, AZ 85018Off Market
- $565,0003 bd3 ba1.9k sqft3345 E Pinchot Ave UNIT 3, Phoenix, AZ 85018Sold

- $483,1003 bd3 ba1.6k sqft3345 E Pinchot Ave UNIT 8, Phoenix, AZ 85018Off Market

- $550,2003 bd2 ba2k sqft3345 E Pinchot Ave UNIT 6, Phoenix, AZ 85018Off Market
- $547,9004 bd2 ba1.9k sqft3345 E Pinchot Ave UNIT 1, Phoenix, AZ 85018Off Market
- $557,7003 bd3 ba1.9k sqft3345 E Pinchot Ave UNIT 4, Phoenix, AZ 85018Off Market
- $532,6004 bd2 ba2k sqft3345 E Pinchot Ave UNIT 5, Phoenix, AZ 85018Off Market
A local agent can set up tours, give advice and negotiate with sellers.
Similar homes
- $475,0003 bd3 ba1.6k sqft3441 E AVALON Drive, Phoenix, AZ 85018For Sale
 MLS ID #7059961, Ryan Gaertner, Our Community Real Estate LLC. ARMLS
 - $435,0003 bd3 ba1.6k sqft2315 N 52ND Street #103, Phoenix, AZ 85008For Sale
 MLS ID #7033499, Sherry A McQueen, CTS Realty. ARMLS
 - $499,9993 bd2 ba1.7k sqft3917 E CARTER Drive, Phoenix, AZ 85042For Sale
 MLS ID #7009085, Sean Aske, Cambridge Properties. ARMLS
 - $569,0005 bd2 ba1.8k sqft2422 N 37TH Street, Phoenix, AZ 85008For Sale
 MLS ID #7035344, Troy L Goodwin, Compass. ARMLS
 - $457,0002 bd2 ba1.2k sqft5550 N 16TH Street #142, Phoenix, AZ 85016For SaleMLS ID #7029632, George Laughton, EveryPlace. ARMLS
- $524,0003 bd2 ba2.2k sqft1915 E LATONA Road, Phoenix, AZ 85042For SaleMLS ID #7038997, Maritza Cortazar, Coldwell Banker Realty. ARMLS
- $495,0003 bd3 ba1.6k sqft15022 S 28TH Street, Phoenix, AZ 85048For SaleMLS ID #7023689, Lindsay Rininger, Compass. ARMLS
- $444,9004 bd3 ba1.9k sqft6447 S 18TH Street, Phoenix, AZ 85042For SaleMLS ID #7045268, Joshua Zuniga, eXp Realty. ARMLS
- $499,9943 bd3 ba2.1k sqft20826 N 10TH Street, Phoenix, AZ 85024For SaleMLS ID #7052483, Neil Veneroso, West USA Realty. ARMLS
- $419,0002 bd3 ba1.6k sqft815 E ROSE Lane #139, Phoenix, AZ 85014For SaleMLS ID #7055270, Miki Nakajima, HANABEE. ARMLS
- $519,0003 bd3 ba1.4k sqft21242 N 36TH Place, Phoenix, AZ 85050For SaleMLS ID #7021771, Jennifer T Moore, West USA Realty. ARMLS
- $525,0003 bd2 ba1.5k sqft27230 N 16th Lane, Phoenix, AZ 85085For SaleMLS ID #7057749, Mary Jo Santistevan, SERHANT.. ARMLS
- $675,0003 bd2 ba1.6k sqft6036 N 8TH Street, Phoenix, AZ 85014For SaleMLS ID #7055983, Ben Garrett, West USA Realty. ARMLS
- $469,9003 bd3 ba1.7k sqft2167 E NIGHTHAWK Way, Phoenix, AZ 85048For SaleMLS ID #7038546, Julie Warren, PropertyAZ. ARMLS
- $525,0003 bd3 ba2k sqft20277 N 68TH Drive, Glendale, AZ 85308For SaleMLS ID #7047601, Blair Ballin, Realty85. ARMLS
- $484,0002 bd2 ba1.6k sqft3935 E ROUGH RIDER Road #1032, Phoenix, AZ 85050For SaleMLS ID #7040274, McKenna Symons, Good Oak Real Estate. ARMLS
- $559,0003 bd3 ba1.8k sqft21244 N 36TH Place, Phoenix, AZ 85050For SaleMLS ID #7045221, Anthony Papadopoulos, Arizona Great Properties. ARMLS
- $509,9003 bd3 ba2k sqft7726 W CINNABAR Avenue, Peoria, AZ 85345For SaleMLS ID #7053263, Bradley Chavez, West USA Realty. ARMLS
- $454,9004 bd3 ba2.1k sqft4229 W VALLEY VIEW Drive, Laveen, AZ 85339For SaleMLS ID #7024092, Edward Martinez, West USA Realty. ARMLS
- $549,0003 bd3 ba1.9k sqft3017 W Hayward Avenue, Phoenix, AZ 85051For SaleMLS ID #7047031, Jessie Saavedra, HomeSmart. ARMLS
