Move-in ready house, Located in the heart of Camelback East Village, this spacious two-story home features one of the largest floor plans in the community with 4 bedrooms plus a large den. The thoughtfully designed layout includes bathrooms on both levels, an exceptionally large primary suite, and newly updated bathrooms with modern walk-in showers. New Irrigation system, New Paint. Additional highlights include ample garage storage and the privacy of a gated community.
For sale
Price cut: $31K (6/3)
$599,000
3345 E PINCHOT Avenue #2, Phoenix, AZ 85018
4beds
2,022sqft
:
Get pre-qualified$4,015/mo
Single Family Residence
Built in 2015
2,559 Square Feet Lot
$-- Zestimate®
$296/sqft
$408/mo HOA
What's special
- 65 days |
- 679 |
- 49 |
Zillow last checked:
Listing updated:
Listed by:
Charles L Martinet 480-343-9404,
Grand Canyon Realty
Source: ARMLS,MLS#: 7024461
Facts & features
Interior
Bedrooms & bathrooms
- Bedrooms: 4
- Bathrooms: 3
- Full bathrooms: 2
- 1/2 bathrooms: 1
Heating
- Electric
Cooling
- Central Air
Appliances
- Included: Dryer, Washer, Water Softener Owned, Built In Recycling, Refrigerator, Built-in Microwave, Dishwasher, Electric Range, Electric Oven, Built-In Electric Oven
- Laundry: Engy Star (See Rmks)
Features
- Pantry, Granite Counters, Breakfast Bar, 9+ Flat Ceilings, Full Bth Master Bdrm
- Flooring: Carpet, Tile
- Windows: Screens, Double Pane Windows
- Has basement: No
- Has fireplace: No
Interior area
- Total structure area: 2,022
- Total interior livable area: 2,022 sqft
Video & virtual tour
Property
Parking
- Total spaces: 2
- Parking features: Attached
- Attached garage spaces: 2
Accessibility
- Accessibility features: Zero-Grade Entry
Features
- Stories: 2
- Patio & porch: Covered
- Has spa: Yes
- Spa features: Heated
- Fencing: Perimeter,Block
- Has view: Yes
- View description: City Lights
Lot
- Size: 2,559 Square Feet
- Features: North/South Exposure, Sprinklers In Front, Auto Timer H2O Front, Auto Timer H2O Back
Details
- Parcel number: 12731293
- Other equipment: Air Purifier
Construction
Type & style
- Home type: SingleFamily
- Architectural style: Santa Barbara/Tuscan
- Property subtype: Single Family Residence
Materials
- Stucco, Wood Frame
- Roof: Tile
Condition
- Year built: 2015
Utilities & green energy
- Electric: 220 Volts in Kitchen
- Sewer: Public Sewer
- Water: City Water
Community & HOA
Community
- Features: Pool, Biking/Walking Path
- Subdivision: COTTAGES AT ARCADIA SITE CONDOMINIUMS
HOA
- Has HOA: Yes
- Services included: Insurance, Sewer, Maintenance Grounds, Front Yard Maint, Trash, Water, Maintenance Exterior
- HOA fee: $408 monthly
- HOA name: Cottages at Arcadia
- HOA phone: 480-396-4567
Location
- Region: Phoenix
Financial & listing details
- Price per square foot: $296/sqft
- Tax assessed value: $460,200
- Annual tax amount: $3,368
- Date on market: 5/22/2026
- Cumulative days on market: 66 days
- Listing terms: Cash,Conventional,FHA,VA Loan
- Ownership: Fee Simple
- Electric utility on property: Yes
- Road surface type: Asphalt
Estimated market value
Not available
Estimated sales range
Not available
Not available
Price history
| Date | Event | Price |
|---|---|---|
| 6/3/2026 | Price change | $599,000-4.9%$296/sqft |
Source:  ARMLS #7024461 Report a problem ARMLS #7024461 Report a problem | ||
| 5/22/2026 | Listed for sale | $630,000+108.1%$312/sqft |
Source: ARMLS #7024461 Report a problem | ||
| 12/10/2015 | Sold | $302,698$150/sqft |
Source: ARMLS #5287683 Report a problem | ||
| 11/11/2015 | Pending sale | $302,698$150/sqft |
Source: Berkshire Hathaway HomeServices Arizona Properties #5287683 Report a problem | ||
| 11/11/2015 | Listed for sale | $302,698+244%$150/sqft |
Source: Berkshire Hathaway HomeServices Arizona Properties #5287683 Report a problem | ||
| 6/23/2015 | Sold | $88,000$44/sqft |
Source: Public Record Report a problem | ||
Public tax history
| Year | Property taxes | Tax assessment |
|---|---|---|
| 2025 | $3,368 +4% | $46,020 +1.4% |
| 2024 | $3,238 +1.2% | $45,400 +77.5% |
| 2023 | $3,200 +4.4% | $25,574 -32.3% |
| 2022 | $3,064 -1% | $37,760 +0.1% |
| 2021 | $3,096 +0.6% | $37,730 +13% |
| 2020 | $3,078 +2.2% | $33,400 +5.9% |
| 2019 | $3,011 | $31,550 +18.1% |
| 2018 | $3,011 +4.3% | $26,710 +6.4% |
| 2017 | $2,888 +937.8% | $25,110 +159.9% |
| 2016 | $278 | $9,660 +337.5% |
| 2015 | $278 | $2,208 |
Find assessor info on the county website
Monthly payment
Est. payment
Payment breakdown
Explore the cost of this home by adjusting the details. Changes won't be saved.Climate risks
Neighborhood: Camelback East
Nearby schools
GreatSchools rating
- 3/10Monte Vista Elementary SchoolGrades: PK-8Distance: 0.4 mi
- 3/10Camelback High SchoolGrades: 9-12Distance: 1.8 mi
Schools provided by the listing agent
- Elementary: Monte Vista Elementary School
- Middle: Monte Vista Elementary School
- High: Camelback High School
- District: Creighton Elementary District
Source: ARMLS. This data may not be complete. We recommend contacting the local school district to confirm school assignments for this home.
- $565,0003 bd3 ba1.9k sqft3345 E Pinchot Ave UNIT 3, Phoenix, AZ 85018Sold

- $495,0003 bd3 ba1.6k sqft3345 E Pinchot Ave UNIT 12, Phoenix, AZ 85018For Sale

- $1,2992 bd1 ba750 sqft3325 E Pinchot Ave APT 23, Phoenix, AZ 85018For Rent

- $--1 bd1 ba630 sqft3325 E Pinchot Ave APT 13, Phoenix, AZ 85018Off Market

- $--1 bd1 ba-- sqft3325 E Pinchot Ave #776F18CCB, Phoenix, AZ 85018Off Market
- $--2 bd2 ba-- sqft3325 E Pinchot Ave #F320A52C6, Phoenix, AZ 85018Off Market
- $--1 bd1 ba-- sqft3325 E Pinchot Ave #1, Phoenix, AZ 85018Off Market
- $--2 bd1 ba750 sqft3325 E Pinchot Ave APT 3, Phoenix, AZ 85018Off Market
A local agent can set up tours, give advice and negotiate with sellers.
Similar homes
- $599,9004 bd3 ba1.6k sqft3135 N 34TH Street, Phoenix, AZ 85018For Sale
 MLS ID #7052814, Steven K Meade, Coldwell Banker Realty. ARMLS
 - $674,9994 bd3 ba1.6k sqft3144 N 34TH Street, Phoenix, AZ 85018For Sale
 MLS ID #7040629, Paul Mosley, Epique Realty. ARMLS
 - $699,0004 bd2 ba1.9k sqft3111 N 33RD Street, Phoenix, AZ 85018For Sale
 MLS ID #7034538, Melinda Genier, DeLex Realty, LLC. ARMLS
 - $625,0004 bd2 ba1.6k sqft3814 N 36TH Street, Phoenix, AZ 85018For Sale
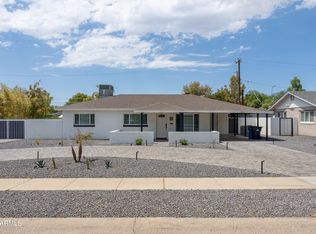 MLS ID #7023426, Britney Amato, HomeSmart. ARMLS
 - $580,0003 bd2 ba1.2k sqft3115 N 34TH Place, Phoenix, AZ 85018For SaleMLS ID #7008626, Sarah Wiltshire, HomeSmart. ARMLS
- $595,0004 bd2 ba1.3k sqft4144 N 36TH Street N, Phoenix, AZ 85018For SaleMLS ID #7049431, DJ Calvin, Hayden Outdoors LLC. ARMLS
- $650,0003 bd2 ba1.6k sqft3915 E CHEERY LYNN Road, Phoenix, AZ 85018For SaleMLS ID #7053656, Harvey A Hill, West USA Realty. ARMLS
- $679,0003 bd1 ba1.4k sqft3515 E Amelia Ave, Phoenix, AZ 85018For Sale By Owner
- $675,0004 bd2 ba1.8k sqft3907 E MULBERRY Drive, Phoenix, AZ 85018For SaleMLS ID #7012028, Templeton Walker, Real Broker. ARMLS
- $599,0004 bd3 ba1.9k sqft3713 E HARVARD Street, Phoenix, AZ 85008For SaleMLS ID #7017544, Allison Swopes, Engel & Voelkers Scottsdale. ARMLS
- $599,0007 bd3 ba2.4k sqft3536 E Oak Street, Phoenix, AZ 85008For SaleMLS ID #7023180, Hernan Ramos Martinez, Keller Williams, Professional Partners. ARMLS
- $550,0003 bd3 ba1.7k sqft3030 N 38TH Street #108, Phoenix, AZ 85018For SaleMLS ID #7028830, Penisha N. Bussing, Realty ONE Group. ARMLS
- $627,0004 bd3 ba2.1k sqft2726 E FAIRMOUNT Avenue, Phoenix, AZ 85016For SaleMLS ID #7025663, Jenna Shea, eXp Realty. ARMLS
- $525,0003 bd3 ba1.6k sqft3010 N 37TH Street #4, Phoenix, AZ 85018For SaleMLS ID #7042231, Ivan Elosegui, REI Marketing. ARMLS
- $587,4903 bd3 ba1.7k sqft2825 N 42ND Street #5, Phoenix, AZ 85008For SaleMLS ID #7051154, Steven Ren, My Home Group Real Estate. ARMLS
- $875,9003 bd2 ba1.9k sqft3043 N 34TH Street, Phoenix, AZ 85018For SaleMLS ID #7003555, Kali Grandys, ARRT of Real Estate. ARMLS
- $495,0003 bd3 ba1.6k sqft3345 E PINCHOT Avenue #12, Phoenix, AZ 85018For SaleMLS ID #6979853, Lindsey Blazevich, Good Oak Real Estate. ARMLS
- $475,0003 bd4 ba1.6k sqft3437 E AVALON Drive, Phoenix, AZ 85018For SaleMLS ID #7041610, Joseph Ware, HomeSmart. ARMLS
- $839,0004 bd2 ba1.7k sqft3907 E DEVONSHIRE Avenue, Phoenix, AZ 85018For SaleMLS ID #7058221, Patricia Sampson, Real Broker. ARMLS
- $569,0005 bd2 ba1.8k sqft2422 N 37TH Street, Phoenix, AZ 85008For SaleMLS ID #7035344, Troy L Goodwin, Compass. ARMLS
