MASSIVE ARCADIA LITE OPPORTUNITY UNDER 800K! Welcome to 3907 E Devonshire Ave, a rare opportunity on one of Arcadia Lite's most desirable streets, surrounded by stunning multi-million dollar luxury rebuilds. This 4-bedroom, 2-bath home features laminate wood flooring, a rare 1-car garage, and a lush flood-irrigated lot with mature trees, ideal for creating a dream backyard, expanding the home, or building new. Walk to local favorites including LGO, Postino, Arcadia Tavern, and The Vig. Perfect for homeowners seeking an entry into premier Arcadia Lite or developers looking for a prime lot in a neighborhood of 2+million-dollar homes. Exceptional location and endless potential. Move-in ready and also perfect for investors!
For sale
Price cut: $20K (10/5)
$799,000
3907 E DEVONSHIRE Avenue, Phoenix, AZ 85018
4beds
--sqft
Single Family Residence
Built in 1952
6,639 Square Feet Lot
$-- Zestimate®
$--/sqft
$-- HOA
What's special
Laminate wood flooring
- 71 days
- 1,085
- 52
Zillow last checked:
Listing updated:
Listed by:
Patricia Sampson 602-818-1667,
Real Broker
Source: ARMLS,MLS#: 7058221
Facts & features
Interior
Bedrooms & bathrooms
- Bedrooms: 4
- Bathrooms: 2
- Full bathrooms: 2
Primary bedroom
- Description: Could be used as a family room or den
Heating
- Natural Gas
Cooling
- Central Air, Ceiling Fan(s)
Appliances
- Included: Dryer, Washer, Refrigerator, Dishwasher, Disposal, Electric Range
Features
- High Speed Internet, Granite Counters, Breakfast Bar, No Interior Steps, Pantry, 3/4 Bath Master Bdrm
- Flooring: Laminate
- Windows: Screens, Skylight(s)
- Has basement: No
- Number of fireplaces: 1
- Fireplace features: Master Bedroom
Property
Parking
- Total spaces: 3
- Parking features: Attached, Garage Door Opener
- Attached garage spaces: 1
- Uncovered spaces: 2
Features
- Stories: 1
- Patio & porch: Covered Deck, Covered, Patio
- Spa features: None
- Fencing: Block
Lot
- Size: 6,639 Square Feet
- Features: North/South Exposure, Alley, Grass Front, Grass Back
Details
- Parcel number: 17032126
Construction
Type & style
- Home type: SingleFamily
- Property subtype: Single Family Residence
Materials
- Painted, Block
- Foundation: Block
- Roof: Tile
Condition
- Year built: 1952
Utilities & green energy
- Sewer: Public Sewer
Community & HOA
Community
- Subdivision: RANCHO DEL MONTE UNIT 3
HOA
- Has HOA: No
- Services included: No Fees
Location
- Region: Phoenix
Financial & listing details
- Tax assessed value: $611,800
- Annual tax amount: $3,601
- Date on market: 7/27/2026
- Cumulative days on market: 71 days
- Listing terms: VA Loan,Cash,Conventional,FHA
- Ownership: Fee Simple
Estimated market value
Not available
Estimated sales range
Not available
Not available
Price history
| Date | Event | Price |
|---|---|---|
| 10/5/2026 | Price change | $799,000-2.4% |
Source:  ARMLS #7058221 Report a problem ARMLS #7058221 Report a problem | ||
| 9/15/2026 | Price change | $819,000-2.4% |
Source: ARMLS #7058221 Report a problem | ||
| 9/11/2026 | Pending sale | $839,000 |
Source: ARMLS #7058221 Report a problem | ||
| 7/24/2026 | Listed for sale | $839,000+179.7% |
Source: ARMLS #7058221 Report a problem | ||
| 3/5/2014 | Sold | $300,000+50.1% |
Source: ARMLS #4955486 Report a problem | ||
| 7/29/2011 | Listing removed | $199,900 |
Source: Arizona Lifestyle Team #4286574 Report a problem | ||
| 7/24/2010 | Listed for sale | $199,900-11.2% |
Source: Paradise Properties #4286574 Report a problem | ||
| 2/26/2010 | Sold | $225,000-2.1% |
Source: ARMLS #4286574 Report a problem | ||
| 1/9/2010 | Price change | $229,900+9.5% |
Source: Paradise Properties Realty #4286574 Report a problem | ||
| 1/4/2010 | Price change | $209,900+5% |
Source: Paradise Properties Realty #4286574 Report a problem | ||
| 12/16/2009 | Price change | $199,900-4.8% |
Source: Paradise Properties #4286574 Report a problem | ||
| 12/12/2009 | Price change | $209,900+5% |
Source: Paradise Properties Realty #4286574 Report a problem | ||
| 11/12/2009 | Listed for sale | $199,900-56.5% |
Source: Paradise Properties #4286574 Report a problem | ||
| 11/21/2005 | Sold | $460,000+43.8% |
Source: Public Record Report a problem | ||
| 6/24/2005 | Sold | $320,000+70.2% |
Source: Public Record Report a problem | ||
| 5/27/2003 | Sold | $188,000 |
Source: Public Record Report a problem | ||
Public tax history
| Year | Property taxes | Tax assessment |
|---|---|---|
| 2025 | $3,601 +4% | $61,180 -8.8% |
| 2024 | $3,461 +1.2% | $67,070 +145.3% |
| 2023 | $3,421 +4.5% | $27,338 -33.4% |
| 2022 | $3,275 -1% | $41,060 +0.4% |
| 2021 | $3,309 +0.6% | $40,910 +8.7% |
| 2020 | $3,290 +2.2% | $37,630 +7% |
| 2019 | $3,219 | $35,170 +4.8% |
| 2018 | $3,219 +4.3% | $33,570 +6.7% |
| 2017 | $3,088 +11.9% | $31,450 +13.3% |
| 2016 | $2,760 +22.5% | $27,770 +6.5% |
| 2015 | $2,254 | $26,080 +40.1% |
| 2014 | -- | $18,610 +16.2% |
| 2013 | -- | $16,020 -4.5% |
| 2012 | -- | $16,780 -20.1% |
| 2011 | -- | $21,000 -6.3% |
| 2010 | -- | $22,420 -22.8% |
| 2009 | -- | $29,060 +0.4% |
| 2008 | -- | $28,950 +18.2% |
| 2007 | -- | $24,500 +66.1% |
| 2006 | -- | $14,750 |
| 2005 | -- | $14,750 +19.4% |
| 2004 | -- | $12,350 |
| 2003 | -- | $12,350 +16.5% |
| 2002 | -- | $10,600 |
Find assessor info on the county website
Monthly payment
Est. payment
Payment breakdown
Explore the cost of this home by adjusting the details. Changes won't be saved.Climate risks
Neighborhood: Camelback East
Nearby schools
Schools provided by the listing agent
- Elementary: Biltmore Preparatory Academy
- Middle: Biltmore Preparatory Academy
- High: Camelback High School
- District: Creighton Elementary District
Source: ARMLS. This data may not be complete. We recommend contacting the local school district to confirm school assignments for this home.


Similar homes
- $735,0004 bd3 ba-- sqft1920 N MILLER Road, Scottsdale, AZ 85257For Sale
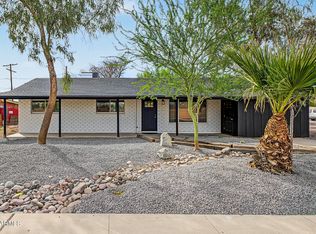 MLS ID #7089647, Omar J Saint Louis, HomeSmart. ARMLS
 - $800,0004 bd2 ba1.6k sqft7525 E MORELAND Street, Scottsdale, AZ 85257For Sale
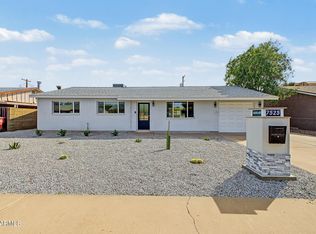 MLS ID #7084453, Danielle Amann, West USA Realty. ARMLS
 - $820,0003 bd2 ba-- sqft8238 E VISTA Drive, Scottsdale, AZ 85250For Sale
 MLS ID #7086847, Elham Ellie Zamani, Century 21 Arizona Foothills. ARMLS
 - $800,0004 bd3 ba2k sqft1514 W LYNWOOD Street, Phoenix, AZ 85007For Sale
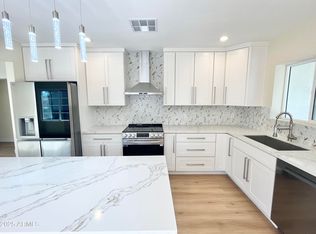 MLS ID #7057812, Anton H Vu, Access Arizona Realty. ARMLS
