Pedestrian-friendly Arcadia home for the buyer who has outgrown their current house--but doesn't want to leave the neighborhood. This immaculate 5-bed, 3.5-bath home offers 3,651 sq ft of modern luxury in one of Phoenix's hottest neighborhoods. Highlights include seamless white oak flooring, open-concept living, and a chef's kitchen with built-in stainless appliances, gas cooking, a pot filler, and a massive walk-in pantry. The oversized primary sanctuary features room for a private sitting area along side a spa bath with dual shower heads, body jets, and rain shower. Enjoy true outdoor living with your private heated pool. Turnkey, high-demand build--priced to sell fast! Close to LGO, The Vig, The Henry, Steak 44 and the Global Ambassador. Minutes from Sky Harbor Airport. Owner/Agent
For sale
$1,993,913
3913 E DEVONSHIRE Avenue, Phoenix, AZ 85018
5beds
3,651sqft
Single Family Residence
Built in 2018
6,705 Square Feet Lot
$-- Zestimate®
$546/sqft
$-- HOA
What's special
- 71 days
- 504
- 47
Zillow last checked:
Listing updated:
Listed by:
Christine Gioia 480-234-2961,
Coldwell Banker Realty
Source: ARMLS,MLS#: 7054106
Facts & features
Interior
Bedrooms & bathrooms
- Bedrooms: 5
- Bathrooms: 4
- Full bathrooms: 3
- 1/2 bathrooms: 1
Primary bedroom
- Area: 356.88
- Dimensions: 21.37 x 16.70
Bedroom 2
- Area: 130.24
- Dimensions: 10.89 x 11.96
Bedroom 3
- Area: 127.44
- Dimensions: 10.48 x 12.16
Bedroom 5
- Area: 130.72
- Dimensions: 10.93 x 11.96
Heating
- Electric
Cooling
- Central Air
Appliances
- Included: Dryer, Washer, Water Softener Owned, Refrigerator, Built-in Microwave, Dishwasher, Disposal, Gas Range, Gas Oven, Gas Cooktop
- Laundry: Upper Level, Inside
Features
- Pantry, High Speed Internet, Granite Counters, Double Vanity, Upstairs, Eat-in Kitchen, 9+ Flat Ceilings, Vaulted Ceiling(s), Full Bth Master Bdrm, Separate Shwr & Tub
- Flooring: Carpet, Tile, Wood
- Windows: Double Pane Windows
- Has basement: No
- Has fireplace: No
- Furnished: Yes
Interior area
- Total structure area: 3,651
- Total interior livable area: 3,651 sqft
Video & virtual tour
Property
Parking
- Total spaces: 5
- Parking features: Garage Door Opener, Direct Access
- Garage spaces: 2
- Uncovered spaces: 3
Features
- Stories: 2
- Patio & porch: Covered
- Exterior features: Rain Gutters
- Has private pool: Yes
- Pool features: Heated
- Spa features: None
- Fencing: Block
- Has view: Yes
- View description: Mountain(s)
Lot
- Size: 6,705 Square Feet
- Features: North/South Exposure, Sprinklers In Rear, Sprinklers In Front, Synthetic Grass Frnt, Synthetic Grass Back
Details
- Parcel number: 17032125
- Special conditions: Owner/Agent
Construction
Type & style
- Home type: SingleFamily
- Property subtype: Single Family Residence
Materials
- Wood Frame, Painted, Stone
- Roof: Composition
Condition
- Year built: 2018
Details
- Builder name: Yonker Construction
Utilities & green energy
- Sewer: Public Sewer
Community & HOA
Community
- Security: Security System Owned
- Subdivision: RANCHO DEL MONTE UNIT 3
HOA
- Has HOA: No
- Services included: No Fees
Location
- Region: Phoenix
Financial & listing details
- Price per square foot: $546/sqft
- Tax assessed value: $1,229,800
- Annual tax amount: $8,752
- Date on market: 7/16/2026
- Cumulative days on market: 71 days
- Listing terms: VA Loan,Cash,Conventional
- Ownership: Fee Simple
Estimated market value
Not available
Estimated sales range
Not available
Not available
Price history
| Date | Event | Price |
|---|---|---|
| 9/25/2026 | Listed for sale | $1,993,913$546/sqft |
Source:  ARMLS #7054106 Report a problem ARMLS #7054106 Report a problem | ||
| 9/14/2026 | Listing removed | $1,993,913$546/sqft |
Source: ARMLS #7054106 Report a problem | ||
| 8/13/2026 | Price change | $1,993,913-0.3%$546/sqft |
Source: ARMLS #7054106 Report a problem | ||
| 7/16/2026 | Listed for sale | $2,000,001+103%$548/sqft |
Source: ARMLS #7054106 Report a problem | ||
| 6/24/2026 | Listing removed | $9,250$3/sqft |
Source: Zillow Rentals Report a problem | ||
| 5/18/2026 | Listed for rent | $9,250+537.9%$3/sqft |
Source: Zillow Rentals Report a problem | ||
| 7/29/2019 | Sold | $985,000-1.5%$270/sqft |
Source: ARMLS #5852672 Report a problem | ||
| 5/7/2019 | Price change | $999,950-1.5%$274/sqft |
Source: My Home Group Real Estate #5852672 Report a problem | ||
| 4/10/2019 | Price change | $1,015,000-1%$278/sqft |
Source: My Home Group Real Estate #5852672 Report a problem | ||
| 3/18/2019 | Price change | $1,025,000-1%$281/sqft |
Source: My Home Group Real Estate #5852672 Report a problem | ||
| 2/25/2019 | Price change | $1,034,950-1%$283/sqft |
Source: My Home Group Real Estate #5852672 Report a problem | ||
| 2/12/2019 | Price change | $1,044,950-0.9%$286/sqft |
Source: My Home Group Real Estate #5852672 Report a problem | ||
| 1/18/2019 | Price change | $1,054,950-1.9%$289/sqft |
Source: My Home Group Real Estate #5852672 Report a problem | ||
| 12/3/2018 | Price change | $1,074,9500%$294/sqft |
Source: My Home Group Real Estate #5852672 Report a problem | ||
| 9/19/2018 | Price change | $1,075,000-0.9%$294/sqft |
Source: Match Realty #5809692 Report a problem | ||
| 8/6/2018 | Price change | $1,085,000-1.4%$297/sqft |
Source: Match Realty #5749502 Report a problem | ||
| 4/10/2018 | Listed for sale | $1,100,000+221.2%$301/sqft |
Source: Match Realty #5749502 Report a problem | ||
| 3/30/2017 | Sold | $342,500+217.1%$94/sqft |
Source: Public Record Report a problem | ||
| 12/29/2012 | Listing removed | $1,450 |
Source: Next Door Realty #4855556 Report a problem | ||
| 12/6/2012 | Listed for rent | $1,450+9.4% |
Source: Next Door Realty #4855556 Report a problem | ||
| 4/21/2012 | Listing removed | $1,325 |
Source: Dang Fast Farm Report a problem | ||
| 4/15/2012 | Price change | $1,325-1.9% |
Source: Dang Fast Farm Report a problem | ||
| 4/1/2012 | Price change | $1,350-6.9% |
Source: Dang Fast Farm Report a problem | ||
| 3/20/2012 | Price change | $1,450-3.3% |
Source: Dang Fast Farm Report a problem | ||
| 2/9/2012 | Listed for rent | $1,500 |
Source: Dang Fast Farm Report a problem | ||
| 9/30/1998 | Sold | $108,000$30/sqft |
Source: Public Record Report a problem | ||
Public tax history
| Year | Property taxes | Tax assessment |
|---|---|---|
| 2025 | $8,752 +4.2% | $122,980 -10.4% |
| 2024 | $8,402 +1.3% | $137,220 +118.5% |
| 2023 | $8,298 +4.4% | $62,802 -28.5% |
| 2022 | $7,948 +0.1% | $87,800 +3% |
| 2021 | $7,943 -6.4% | $85,270 +8.5% |
| 2020 | $8,483 +452.9% | $78,610 +9.5% |
| 2019 | $1,534 | $71,760 +110.3% |
| 2018 | $1,534 -54.9% | $34,120 +6.6% |
| 2017 | $3,401 +11.8% | $32,020 +18% |
| 2016 | $3,042 +21.6% | $27,130 +7% |
| 2015 | $2,502 | $25,360 +40.3% |
| 2014 | -- | $18,070 +15.3% |
| 2013 | -- | $15,670 -7.3% |
| 2012 | -- | $16,910 -18% |
| 2011 | -- | $20,610 -7.7% |
| 2010 | -- | $22,320 -24.7% |
| 2009 | -- | $29,660 +0.7% |
| 2008 | -- | $29,450 +18% |
| 2007 | -- | $24,950 +66.9% |
| 2006 | -- | $14,950 |
| 2005 | -- | $14,950 +18.7% |
| 2004 | -- | $12,600 |
| 2003 | -- | $12,600 +16.7% |
| 2002 | -- | $10,800 |
Find assessor info on the county website
Monthly payment
Est. payment
Payment breakdown
Explore the cost of this home by adjusting the details. Changes won't be saved.Climate risks
Neighborhood: Camelback East
Nearby schools
Schools provided by the listing agent
- Elementary: The Creighton Academy
- Middle: Biltmore Preparatory Academy
- High: Camelback High School
- District: Creighton Elementary District
Source: ARMLS. This data may not be complete. We recommend contacting the local school district to confirm school assignments for this home.

Similar homes
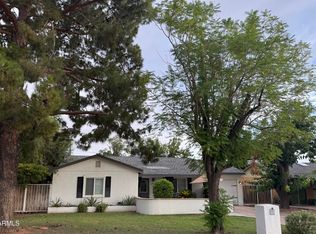
- $1,995,0004 bd4 ba3.3k sqft4432 N 38TH Street, Phoenix, AZ 85018For Sale
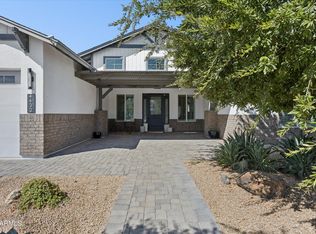 MLS ID #7082009, Joelle Addante, Compass. ARMLS
 - $1,975,0004 bd5 ba3.3k sqft3118 N 42ND Street, Phoenix, AZ 85018For Sale
 MLS ID #7069674, Karen Tejada, RETSY. ARMLS
 - $1,640,0005 bd4 ba3.7k sqft3829 E CRITTENDEN Lane, Phoenix, AZ 85018For Sale
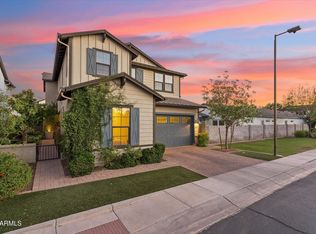 MLS ID #7042199, Shawn Keeler, Russ Lyon Sotheby's International Realty. ARMLS
 - $1,900,0005 bd5 ba3.4k sqft3732 N 68TH Street, Scottsdale, AZ 85251New Construction
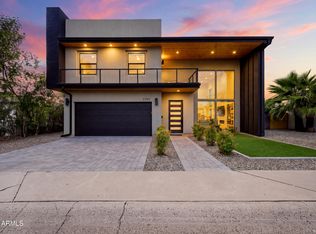 MLS ID #7087234, Megan Keruskin, Compass. ARMLS
