Enjoy resort living at its finest in this Territorial style home located in the highly desired and guard gated community of Biltmore Greens. The open and split floorplan boasts multiple living and dining areas ideal for entertaining family or friends. The formal living area provides wood beam ceilings and a modern tiled fireplace. The master, living room, family room and 4th bedroom (which is being used as an office) all offer sliding door access to your private Spanish-style oasis. 2 car garage with built in storage and additional storage closet. Updated Kitchen and Flooring in 2023. Home is located near it all within the heart of Biltmore. Enjoy the abundance of award winning restaurants, shopping, hiking and much more! Don't miss out on this opportunity.
For sale
Price cut: $30K (9/25)
$1,695,000
6278 N 31ST Way, Phoenix, AZ 85016
4beds
2,780sqft
Single Family Residence
Built in 1987
8,150 Square Feet Lot
$-- Zestimate®
$610/sqft
$411/mo HOA
What's special
Modern tiled fireplaceUpdated kitchenOpen and split floorplanWood beam ceilingsAdditional storage closet
- 42 days
- 621
- 51
Zillow last checked:
Listing updated:
Listed by:
Kyle Williams 480-282-3930,
HomeSmart
Source: ARMLS,MLS#: 7073546
Facts & features
Interior
Bedrooms & bathrooms
- Bedrooms: 4
- Bathrooms: 3
- Full bathrooms: 2
- 1/2 bathrooms: 1
Heating
- Electric, Propane
Cooling
- Central Air, Ceiling Fan(s)
Appliances
- Included: Built-in Microwave, Dishwasher, Disposal, Electric Oven, Electric Cooktop
Features
- High Speed Internet, Granite Counters, Double Vanity, Eat-in Kitchen, Vaulted Ceiling(s), Full Bth Master Bdrm
- Flooring: Vinyl, Tile
- Has basement: No
- Number of fireplaces: 2
- Fireplace features: Family Room, Living Room
Interior area
- Total structure area: 2,780
- Total interior livable area: 2,780 sqft
Property
Parking
- Total spaces: 4
- Parking features: Garage, Open
- Garage spaces: 2
- Uncovered spaces: 2
Features
- Stories: 1
- Patio & porch: Covered
- Has private pool: Yes
- Pool features: Outdoor Pool
- Has spa: Yes
- Spa features: Private
- Fencing: Block
Lot
- Size: 8,150 Square Feet
- Features: Grass Front
Details
- Parcel number: 16469762
Construction
Type & style
- Home type: SingleFamily
- Architectural style: Territorial/Santa Fe
- Property subtype: Single Family Residence
Materials
- Stucco, Wood Frame, Painted
- Roof: Foam
Condition
- Year built: 1987
Utilities & green energy
- Sewer: Public Sewer
Community & HOA
Community
- Features: Golf, Pickleball, Gated, Guarded Entry, Tennis Court(s)
- Subdivision: BILTMORE GREENS 4
HOA
- Has HOA: Yes
- Services included: Maintenance Grounds, Street Maint, Front Yard Maint
- HOA fee: $390 monthly
- HOA name: Biltmore Greens
- HOA phone: 480-941-1077
- Second HOA fee: $250 annually
- Second HOA name: ABEVA
- Second HOA phone: 602-955-1003
Location
- Region: Phoenix
Financial & listing details
- Price per square foot: $610/sqft
- Tax assessed value: $1,194,300
- Annual tax amount: $7,642
- Date on market: 8/31/2026
- Cumulative days on market: 42 days
- Listing terms: VA Loan,Cash,Conventional
- Ownership: Fee Simple
- Road surface type: Asphalt
Estimated market value
Not available
Estimated sales range
Not available
Not available
Price history
| Date | Event | Price |
|---|---|---|
| 9/25/2026 | Price change | $1,695,000-1.7%$610/sqft |
Source:  ARMLS #7073546 Report a problem ARMLS #7073546 Report a problem | ||
| 8/31/2026 | Listed for sale | $1,725,000-1.4%$621/sqft |
Source: ARMLS #7073546 Report a problem | ||
| 6/4/2025 | Listing removed | $1,749,500$629/sqft |
Source: ARMLS #6843401 Report a problem | ||
| 5/9/2025 | Price change | $1,749,500-2.5%$629/sqft |
Source: ARMLS #6843401 Report a problem | ||
| 4/5/2025 | Listed for sale | $1,795,000+111.2%$646/sqft |
Source: ARMLS #6843401 Report a problem | ||
| 7/31/2020 | Sold | $850,000-2.3%$306/sqft |
Source: ARMLS #6057946 Report a problem | ||
| 7/4/2020 | Pending sale | $870,000$313/sqft |
Source: Capstone Realty Professionals #6057946 Report a problem | ||
| 6/26/2020 | Price change | $870,000-2.2%$313/sqft |
Source: Capstone Realty Professionals #6057946 Report a problem | ||
| 5/23/2020 | Price change | $890,000-1.7%$320/sqft |
Source: Capstone Realty Professionals #6057946 Report a problem | ||
| 5/1/2020 | Price change | $905,000-1.1%$326/sqft |
Source: Capstone Realty Professionals #6057946 Report a problem | ||
| 4/11/2020 | Price change | $915,000-1.1%$329/sqft |
Source: Capstone Realty Professionals #6057946 Report a problem | ||
| 3/28/2020 | Listed for sale | $925,000+20.1%$333/sqft |
Source: Capstone Realty Professionals #6057946 Report a problem | ||
| 11/19/2015 | Sold | $770,000-4.9%$277/sqft |
Source: ARMLS #5326242 Report a problem | ||
| 10/15/2015 | Price change | $810,000-2.3%$291/sqft |
Source: Biltmore Lifestyles Real Estate #5326242 Report a problem | ||
| 8/27/2015 | Listed for sale | $829,000+22006.7%$298/sqft |
Source: Biltmore Lifestyles Real Estate #5326242 Report a problem | ||
| 7/16/2012 | Sold | $3,750-99.4%$1/sqft |
Source: ARMLS #4776881 Report a problem | ||
| 6/7/2012 | Listing removed | $4,000$1/sqft |
Source: We Know Urban Realty #4730009 Report a problem | ||
| 4/19/2012 | Price change | $4,000-11.1%$1/sqft |
Source: We Know Urban Realty #4730009 Report a problem | ||
| 3/15/2012 | Listed for rent | $4,500$2/sqft |
Source: We Know Urban Realty #4730009 Report a problem | ||
| 1/24/2012 | Listing removed | $625,000$225/sqft |
Source: HomeSmart Elite #4498291 Report a problem | ||
| 2/24/2011 | Listed for sale | $625,000+3.5%$225/sqft |
Source: Realty Executives #4498291 Report a problem | ||
| 2/23/2011 | Sold | $603,900-3.4%$217/sqft |
Source: Public Record Report a problem | ||
| 11/25/2010 | Listed for sale | $625,000+47.1%$225/sqft |
Source: Realty Executives #4498291 Report a problem | ||
| 7/28/1995 | Sold | $425,000$153/sqft |
Source: Public Record Report a problem | ||
Public tax history
| Year | Property taxes | Tax assessment |
|---|---|---|
| 2025 | $7,642 +4.9% | $119,430 +3.6% |
| 2024 | $7,286 -27.4% | $115,250 +53% |
| 2023 | $10,037 +3.1% | $75,317 +1.3% |
| 2022 | $9,738 +7.4% | $74,320 +4.7% |
| 2021 | $9,069 +2.4% | $70,970 +0.9% |
| 2020 | $8,856 +2.7% | $70,370 +3.3% |
| 2019 | $8,624 | $68,150 +8% |
| 2018 | $8,624 +5.3% | $63,120 -0.4% |
| 2017 | $8,190 +3.9% | $63,370 -4.9% |
| 2016 | $7,882 | $66,630 +16.1% |
| 2015 | $7,882 | $57,400 +18.2% |
| 2014 | -- | $48,550 -4.8% |
| 2013 | -- | $51,020 -3% |
| 2012 | -- | $52,610 -7.4% |
| 2011 | -- | $56,830 -28.9% |
| 2010 | -- | $79,970 +3.5% |
| 2009 | -- | $77,300 +5% |
| 2008 | -- | $73,600 +12.5% |
| 2007 | -- | $65,400 +48.5% |
| 2006 | -- | $44,050 |
| 2005 | -- | $44,050 -7.5% |
| 2004 | -- | $47,600 |
| 2003 | -- | $47,600 +14.8% |
| 2002 | -- | $41,450 |
Find assessor info on the county website
Monthly payment
Est. payment
Payment breakdown
Explore the cost of this home by adjusting the details. Changes won't be saved.Climate risks
Neighborhood: Camelback East
Nearby schools
Schools provided by the listing agent
- Elementary: Madison Rose Lane School
- Middle: Madison #1 Elementary School
- High: Camelback High School
- District: Madison Elementary District
Source: ARMLS. This data may not be complete. We recommend contacting the local school district to confirm school assignments for this home.

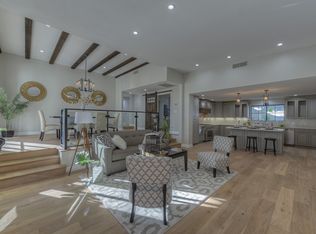
Similar homes
- $1,495,0003 bd3 ba2.4k sqft2626 E ARIZONA BILTMORE Circle #17, Phoenix, AZ 85016For Sale
 MLS ID #7067072, Andrew J. Mehlman, Compass. ARMLS
 - $2,099,0003 bd4 ba2.8k sqft3101 E SIERRA MADRE Way, Phoenix, AZ 85016For Sale
 MLS ID #7021483, Justin Johnson, Jason Mitchell Real Estate. ARMLS
 - $1,500,0004 bd3 ba2.7k sqft3229 E MONTECITO Avenue, Phoenix, AZ 85018For Sale
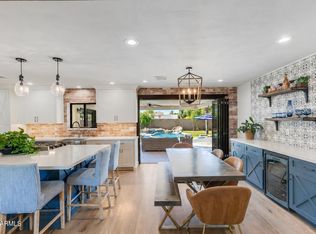 MLS ID #7077630, Samara Jo Glassman, Realty ONE Group. ARMLS
 - $1,675,0004 bd3 ba2.4k sqft4136 E GLENROSA Avenue, Phoenix, AZ 85018For Sale
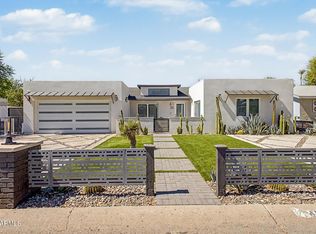 MLS ID #7046298, Tony Payne, Keller Williams Realty Sonoran Living. ARMLS
